.png)
25 Devonshire Road
Bexhill-On-Sea
East Sussex
TN40 1AH
Hillborough Close, Little Common, Bexhill-On-Sea
£199,995
2 Bedroom Flat
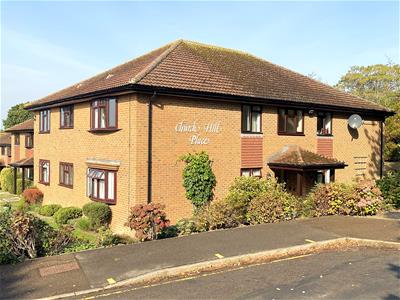
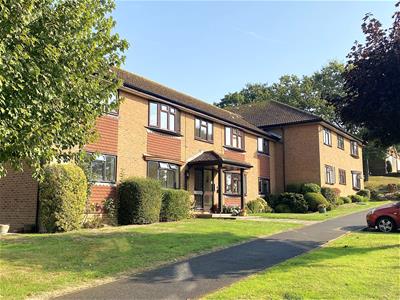
- Bright & attractive first floor purpose built flat in cul-de-sac
- Two bedrooms
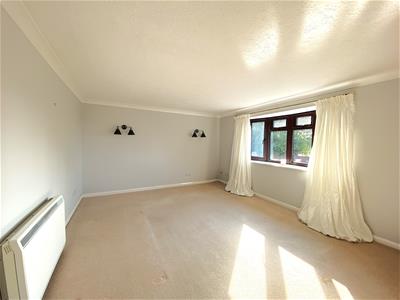
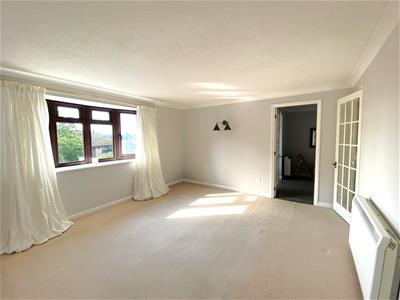
- Excellent 15' x 12'6 lounge with southerly aspect
- Kitchen/dining room with integrated appliances
- Shower room with modern suite
- Allocated parking space
- Electric heating and uPVC double glazed windows
- Only yards from Little Common shops and services
- No onward chain
Abbott & Abbott Estate Agents offer for sale, with no onward chain, this bright and most attractive first floor purpose built flat, situated at the end of a cul-de-sac and only a few hundred yards from Little Common shops and services, via a footpath. Built around 1990 by national builders, Prowtings, the property offers well-planned accommodation which provides two bedrooms, an excellent 15' x 12'6 lounge with a southerly aspect, a kitchen/dining room with integrated appliances, and a modern shower room. Outside, there is an allocated parking space. Approached by an entryphone-controlled and carpeted communal hallway, the property benefits from electric heating and uPVC double glazing
Buses to Eastbourne, Hastings, and Bexhill town centre stop in nearby Birkdale, and Cooden Beach railway station, golf course and seafront are about a mile distant. The town centre is just under two miles distant.
Comunal Entrance Hall
Entryphone-controlled, with carpeted stairs to the first floor and front door.
L-Shaped Entrance Hall
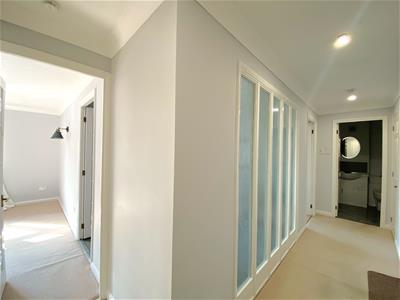
Deep built-in airing cupboard housing insulated hot water tank with immersion heater, further built-in coats cupboard, electric night storage heater, telephone point, entryphone.
Lounge
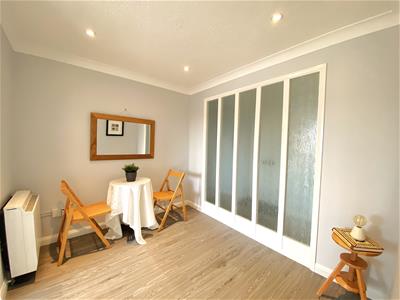
4.57m x 3.81m plus oriel bay (15' x 12'6 plus orieA bright room with a southerly aspect, with a wide oriel bay window, television point, electric night storage heater. Glazed door to:
Kitchen/Dining Room
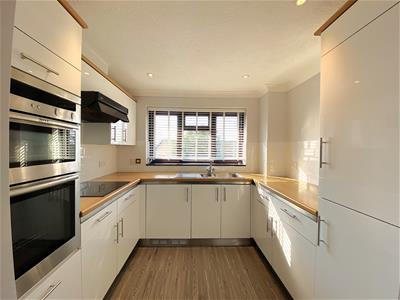
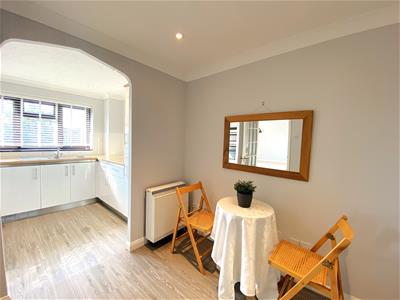
4.78m max x 2.69m max (15'8 max x 8'10 max)Dining area, measuring 8'10 x 7'8 (2.69m x 2.34m), with electric night storage heater. Archway through to kitchen, measuring 8'10 x 7'8 (2.69m x 2.34m), equipped with a range of white gloss-fronted base storage units comprising cupboards, drawers, and work surfaces, plus matching wall-mounted storage cupboards. Range of integrated appliances including electric ceramic hob with extractor hood, electric eye-level double oven, fridge and freezer units, and washing machine. Stainless steel sink with half bowl, mixer tap and drainer, tiled splashbacks.
Bedroom One
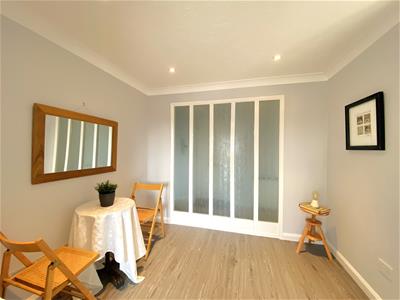
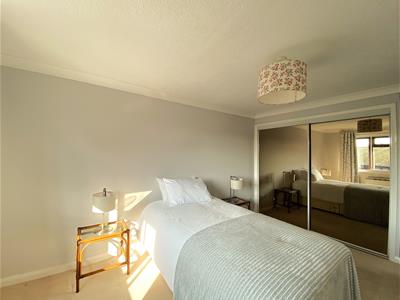
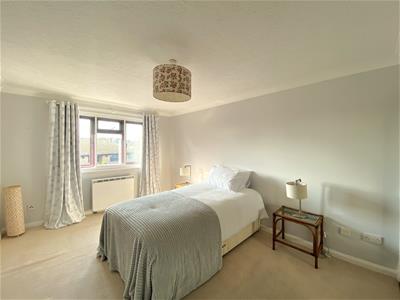
4.14m x 3.05m (13'7 x 10')Another light room with a southerly aspect, with built-in wardrobe with sliding mirror-fronted doors, telephone point, television point, electric night storage heater.
Bedroom Two
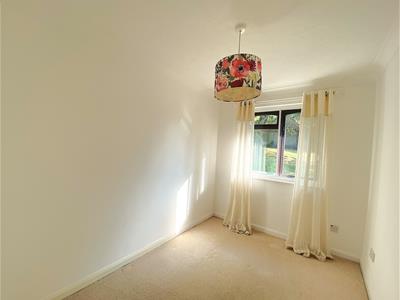
3.56m max x 2.08m (11'8 max x 6'10)
Shower Room
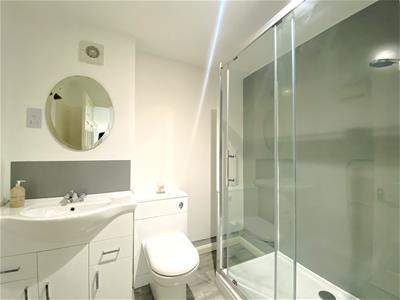
Equipped with a white suite comprising shower cubicle with plumbed shower unit, vanity unit with inset wash basin with mixer tap and cupboard below, and WC. Chrome heated towel rail, extractor fan.
Allocated Parking Space
Lease: 999 years from September 1990
Maintenance: Currently £895 per six months
To include block insurance contribution, communal lighting, general maintenance, and water rates.
Share of Freehold
The freehold of the block is held by a company in which flat owners hold a share.
Council Tax Band: D (Rother District Council)
EPC Rating: C
Energy Efficiency and Environmental Impact

Although these particulars are thought to be materially correct their accuracy cannot be guaranteed and they do not form part of any contract.
Property data and search facilities supplied by www.vebra.com