.png)
108-110 High Street
Uckfield
East Sussex
TN22 1PX
Downsview Crescent, Uckfield, TN22 1SA
Auction Guide £270,000
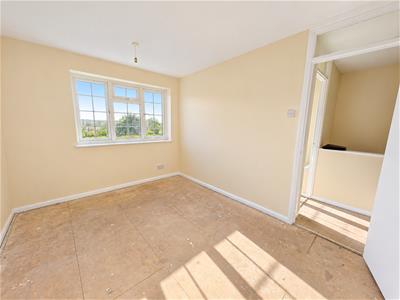
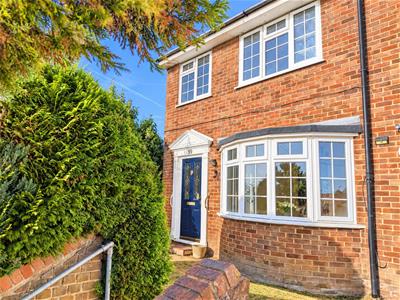
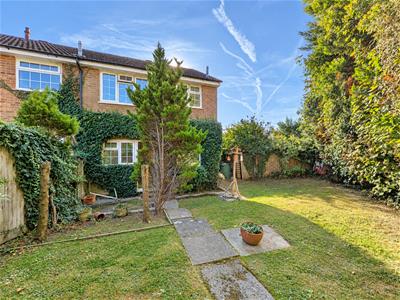
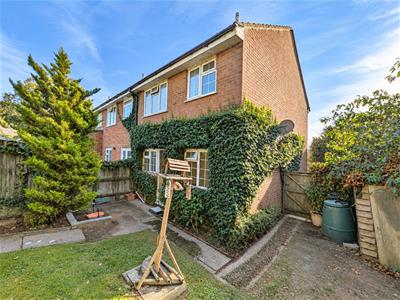
3 Bedroom House - End Terrace
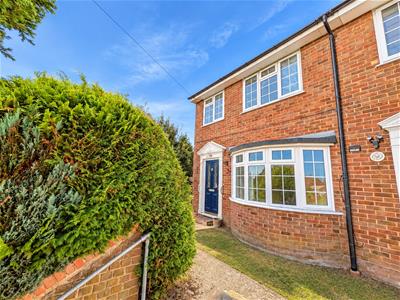
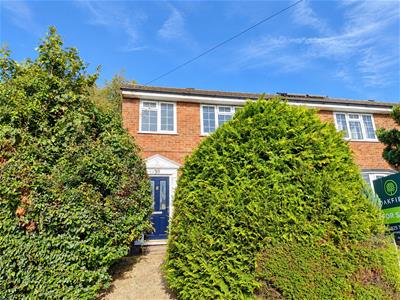
- Attractive Georgian-style end-of-terrace home
- Highly convenient location close to local shops and amenities
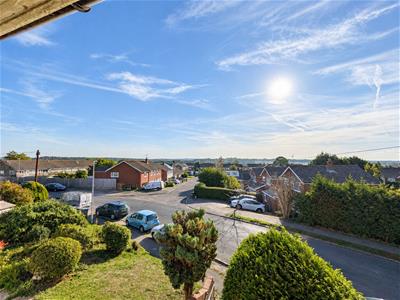
- Fabulous far-reaching views from two bedrooms
- Spacious accommodation with excellent potential
- A genuine blank canvas ready to make your own
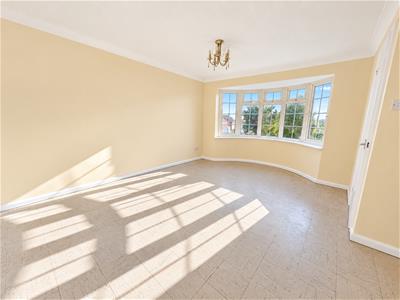
- Bright and airy lounge with large bay window
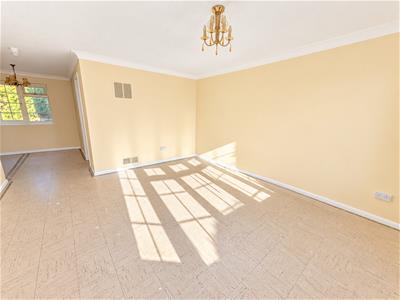
- Open-flowing lounge and dining area — perfect for entertaining
- Three well-proportioned bedrooms
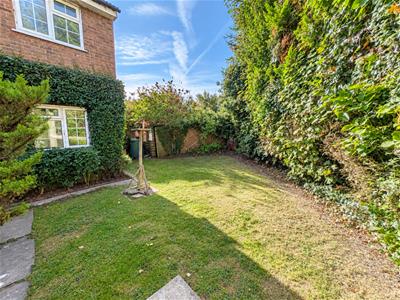
- Good-sized, private rear garden ideal for summer gatherings
- A superb opportunity to create a truly special home
Open House: 10th October between 2pm and 4pm
Attractive Georgian-Style End-Terrace with Far-Reaching Views
Occupying a highly convenient position close to local shops and amenities, this attractive Georgian-style end-of-terrace home combines generous living space, impressive views and exciting potential.
The property is literally a blank canvas, ready for its new owner to create something truly special.
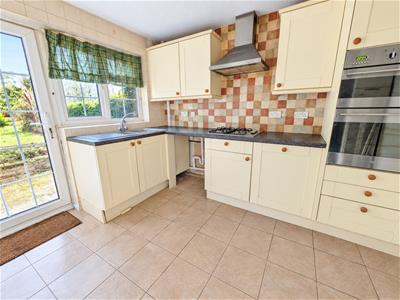
The front door opens into a welcoming entrance hall with stairs leading to the first floor. The spacious lounge is flooded with natural light from the large bay window and flows seamlessly into the dining area, which sits adjacent to the kitchen — creating an ideal space for entertaining and everyday family life.
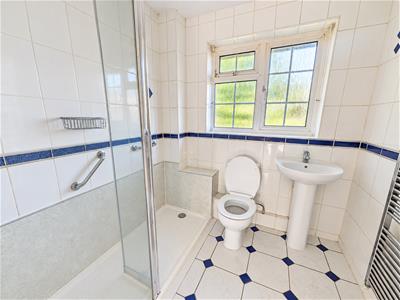
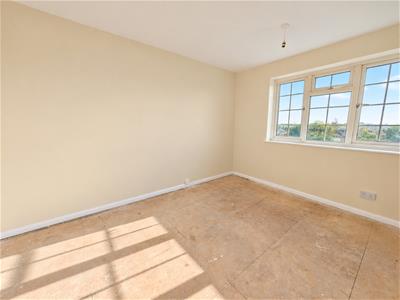
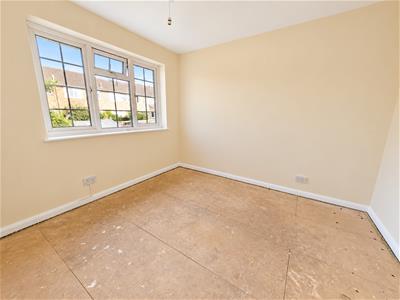
Upstairs are three well-balanced bedrooms, with two enjoying fabulous far-reaching views. A generous shower room completes the first floor.
Outside, the good-sized rear garden offers an excellent degree of privacy and provides the perfect setting for summer barbecues, outdoor entertaining and a safe space for children to play.
A characterful home with superb potential, excellent views and a convenient location — ready to be transformed into something truly special.
This property is for sale by the Modern Method of Auction, meaning the buyer and seller are to Complete within 56 days (the "Reservation Period"). Interested parties personal data will be shared with the Auctioneer (iamsold).
A Buyer Information Pack is provided. The winning bidder will pay £349.00 including VAT for this pack which you must view before bidding.
The buyer signs a Reservation Agreement and makes payment of a non-refundable Reservation Fee of 4.5% of the purchase price including VAT, subject to a minimum of £6,600.00 including VAT. This is paid to reserve the property to the buyer during the Reservation Period and is paid in addition to the purchase price. This is considered within calculations for Stamp Duty Land Tax.
Living Room
4.22m x 3.91m (13'10" x 12'10")
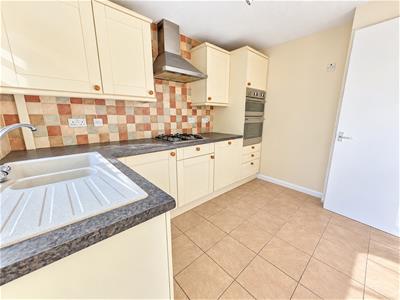
Kitchen
3.10m x 2.46m (10'2" x 8'1")
Dining Room
2.67m x 2.29m (8'9" x 7'6")
Bedroom One
4.19m x 2.82m (13'9" x 9'3")
Bedroom Two
3.15m x 2.79m (10'4" x 9'2")
Bedroom Three
2.57m x 2.03m (8'5" x 6'8")
Bathroom
Council Tax Band C - £2504.68 Per Annum

Energy Efficiency and Environmental Impact
Although these particulars are thought to be materially correct their accuracy cannot be guaranteed and they do not form part of any contract.
Property data and search facilities supplied by www.vebra.com