
Fletcher and Company (Smartmove Derbyshire Ltd T/A)
15 Melbourne Court,
Millennium Way,
Pride Park
Derby
DE24 8LZ
Meadow Lane, Chaddesden, Derby
Offers Around £349,950
3 Bedroom House - Detached
- Individually Architect Designed in 1969
- Totally Refurbished Throughout
- Brand New Central Heating System
- Brand New Windows & External Doors
- New Fascias, Soffits & Gutters
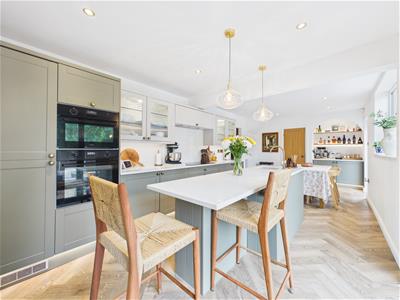
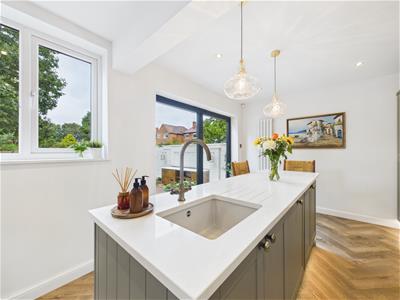
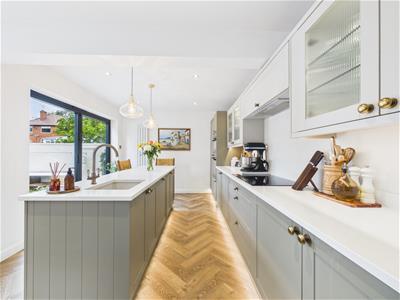
- High Specification Open Plan Dining Kitchen with Integrated Appliances
- Quality LVT Flooring within the Kitchen
- Principal Bedroom with Dressing Area & Storage
- Double Width Driveway & Integral Garage
- Generous Plot & Rear Garden
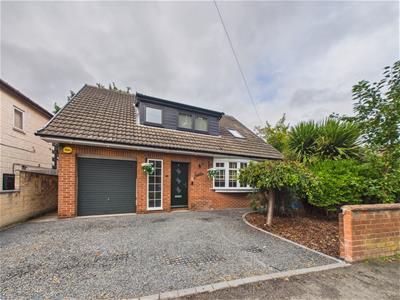
An extremely stylish and totally refurbished, three bedroom, detached occupying a prime location, just off Nottingham Road in Chaddesden.
The current vendors have significantly refurbished the property and in addition to cosmetic enhancement have added a brand new heating system, brand new windows and external doors, new soffits, fascias and guttering as well as rewiring and a new consumer unit.
The property provides spacious accommodation with entrance hall, good sized lounge and open plan dining kitchen with utility cupboard off. Bifold doors from the kitchen to the garden blend both the indoor and outdoor space whilst creating a fantastic entertaining space. The first floor landing leads to a principal bedroom with dressing area and useful storage room, two further bedrooms and a well-appointed bathroom.
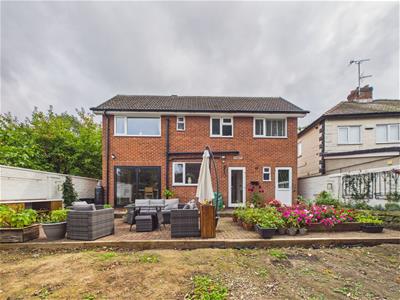
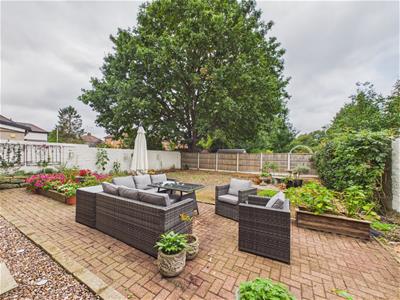
The property occupies a good sized plot with fore-garden, double width driveway and an integral single garage. To the rear of the property is an impressive, sizeable, enclosed garden with pleasant open outlook. There is an upper-level block paved terrace/patio with raised beds and a soon to be seeded lawn.
The Location
The property’s location on Meadow Lane, just off Nottingham Road Gives easy access to a full range of amenities. Schooling is available at primary and secondary levels as well as Chaddesden Park and a regular bus service into Derby City centre. There is easy access to a nearby supermarket and retail park. The property is also convenient for transport links.
Accommodation
Entrance Hall
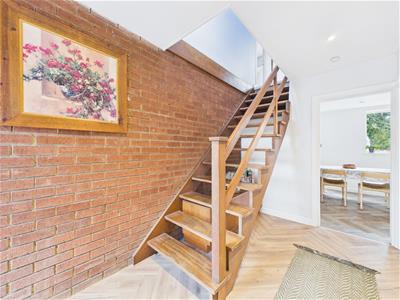
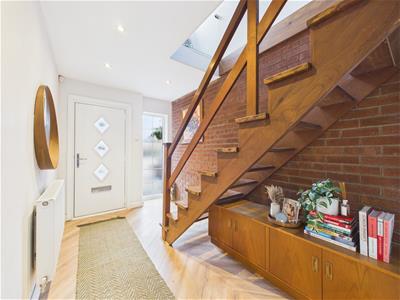 3.48 x 2.10 (11'5" x 6'10")An entrance door with double glazed side light provides access to hallway with central heating radiator, feature brick wall, quality LVT herringbone pattern flooring and staircase to first floor.
Lounge
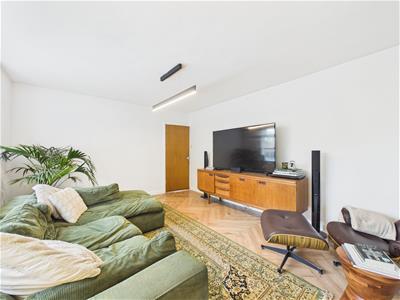
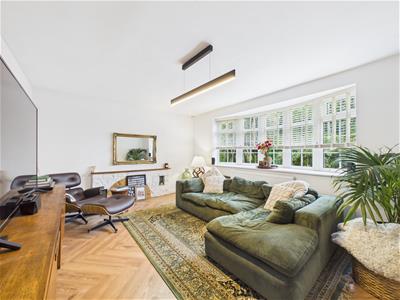 4.77 x 3.69 (15'7" x 12'1")Featuring a fire surround, central heating radiator, quality LVT herringbone pattern flooring and generous sized double glazed bay window to front providing light and character.
Open Plan Dining Kitchen
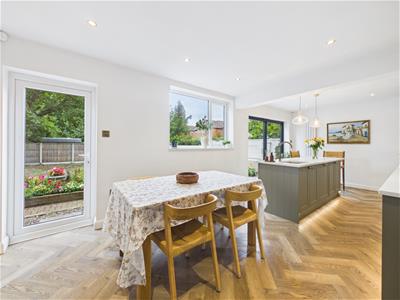 7.01 x 3.16 (22'11" x 10'4")
Dining Area
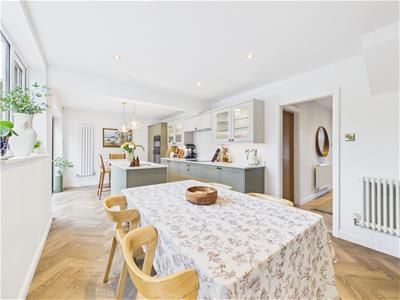
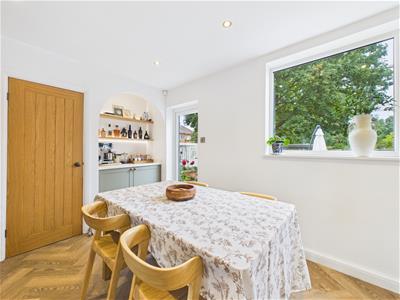
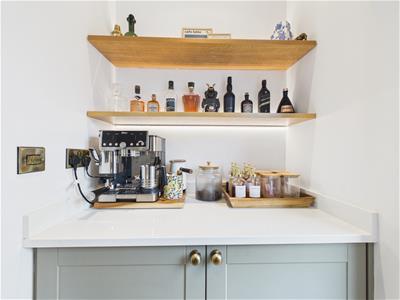 A spacious area with central heating radiator, access to utility cupboard and stylish coffee/drinks station with storage cupboard and fridge.
High Specification Fitted Kitchen
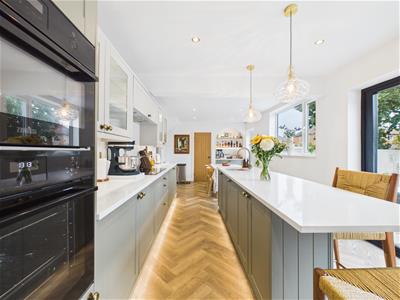
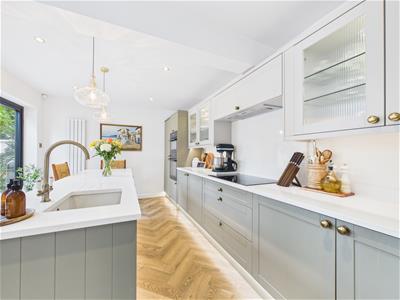 The centrepiece of the kitchen is a quartz topped island/breakfast bar with sink unit and mixer tap with a further range of quartz worktops, two tone cupboards and drawers, complementary wall mounted cupboards, induction hob, recessed extractor, built-in double oven, fridge freezer and dishwasher, LED under lighting, stylish floor to ceiling central heating radiator, quality LVT herringbone pattern flooring, bifold door to garden and double glazed window to rear.
First Floor Landing
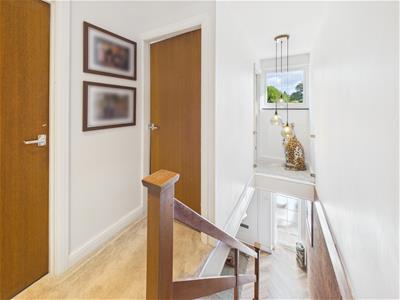 1.83 x 1.72 (6'0" x 5'7")With doors to all first floor rooms.
Bedroom One
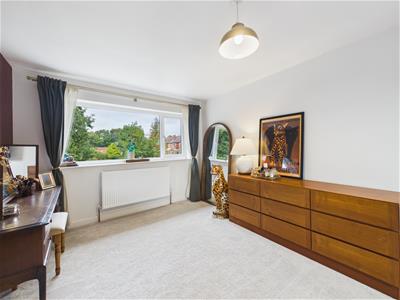
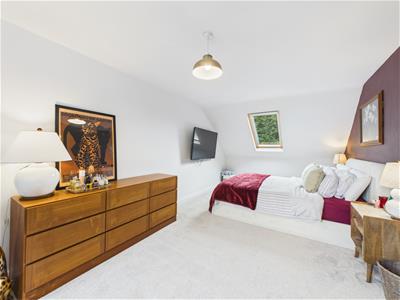 6.17 x 3.10 (20'2" x 10'2")A light and airy room with central heating radiator, dual aspect double glazed window to rear and double glazed Velux window to front.
Dressing Area
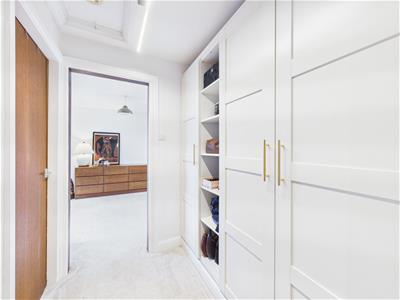 1.87 x 1.74 (6'1" x 5'8")With useful storage cupboard and open access to bedroom one.
Bedroom Two
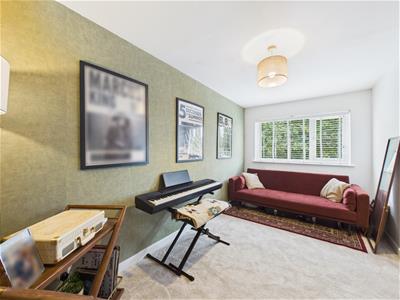 4.53 x 2.33 (14'10" x 7'7")Having a central heating radiator, built-in wardrobes and double glazed window to rear.
Bedroom Three
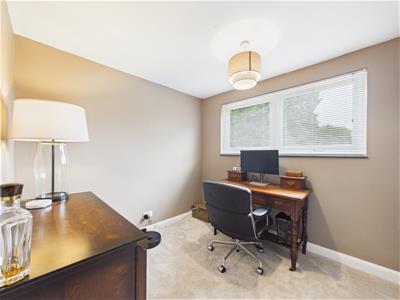 2.80 x 2.50 (9'2" x 8'2")With central heating radiator, double glazed window to front and door to small landing. The additional landing area features a glass balustrade and has a double glazed window which contributes to making the main landing a light and airy space.
Bathroom
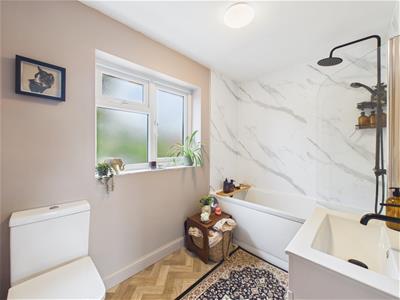 2.79 x 1.69 (9'1" x 5'6")Well-appointed with a low flush WC, vanity unit with wash handbasin and storage cupboard beneath, panelled bath with shower over, central heating radiator and double glazed window to rear.
Outside
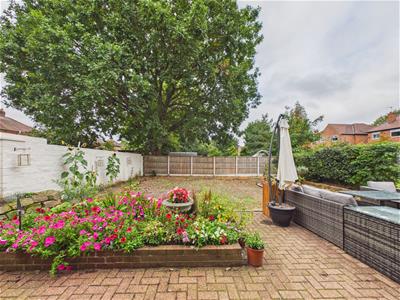 The property is set back behind a partially walled fore-garden with a wood chipped border containing plants and shrubs. There is an adjacent gravelled driveway giving access to an integral garage. There is also access down the side of the property to the rear.
To the rear of the property is a good sized, enclosed rear garden with an extensive block paved patio/terrace, raised beds and soon to be seeded lawn. The garden is bounded by hedging and timber fencing.
Gardener's WC
1.57 x 1.13 (5'1" x 3'8")Accessed externally with low flush WC.
Council Tax Band C
Energy Efficiency and Environmental Impact

Although these particulars are thought to be materially correct their accuracy cannot be guaranteed and they do not form part of any contract.
Property data and search facilities supplied by www.vebra.com