
Sage & Co Property Agents
Tel: 01633 838888
Lakeside House, Llantarnam Parkway
Cwmbran
NP44 3GA
Meadowside, Cwmbran
Offers Over £580,000
4 Bedroom House - Detached
- DETACHED
- FOUR BEDROOMS
- WELL PRESENTED THROUGHOUT
- SPACIOUS KITCHEN / DINER
- USEFUL UTILITY ROOM
- DRIVEWAY PARKING AND GARAGE
- SOUGHT AFTER LOCATION
- AMPLE LIVING SPACE
- CLOSE PROXIMITY TO CWMBRAN TOWN CENTRE AND TRANSPORT LINKS
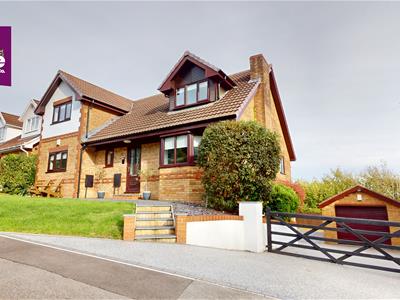
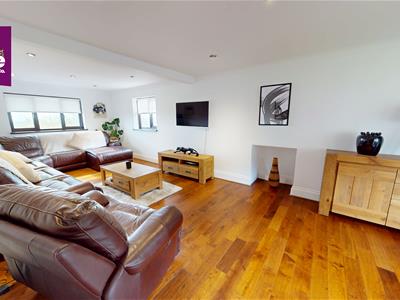
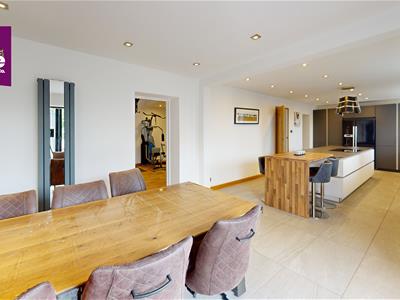
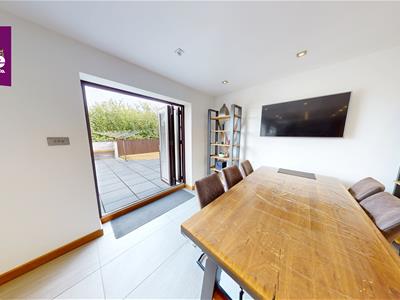
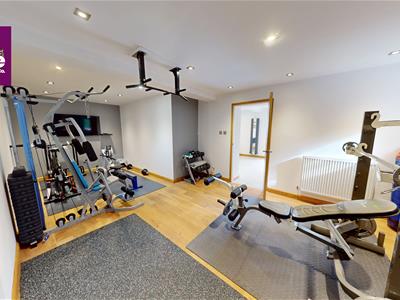
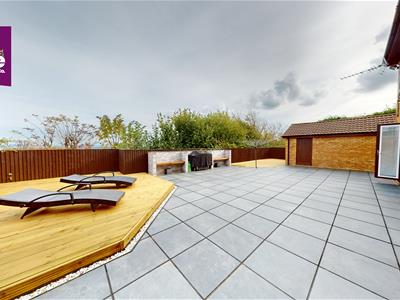
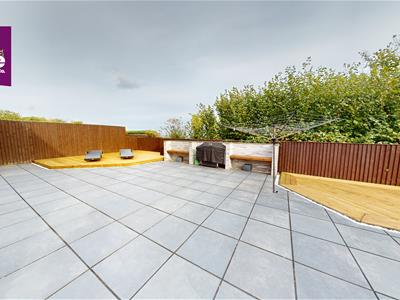
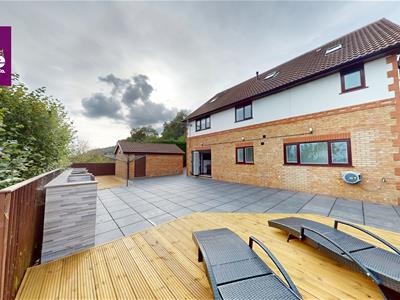
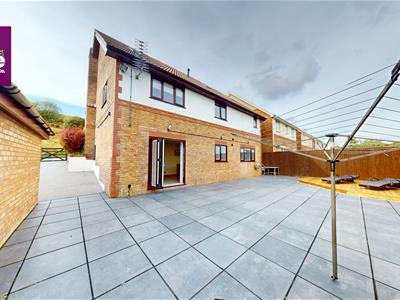
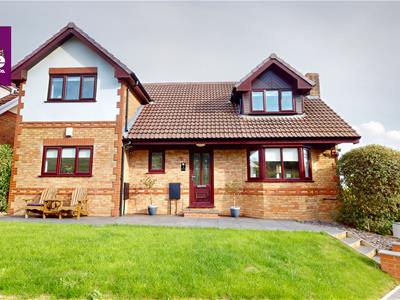
A truly beautiful and rare opportunity to acquire this impressive FOUR BEDROOM, DETACHED family home, thoughtfully arranged over three spacious floors and offering versatile accommodation ideal for modern family living. Upon entering, you are welcomed by a generous entrance hall providing access to a spacious living room, the perfect place for the family to relax and unwind. This floor also benefits from two bedrooms and a large four-piece bathroom suite. The lower level forms the true heart of the home, featuring a stunning contemporary open-plan kitchen and dining space, designed with both everyday life and entertaining in mind. Bi-fold doors open directly onto the rear garden, creating a wonderful connection between the indoor and outdoor spaces. The kitchen is complemented by a large fitted island, providing additional storage, workspace and a sociable focal point for the room. A spacious utility area and convenient WC are also located off the kitchen. Further enhancing the versatility of this exceptional home is a large additional room, currently utilised as a gym, which could easily be adapted to suit a variety of needs such as a home office, playroom, hobby space or additional living area. The top floor offers two further generously sized bedrooms, both with their own en-suite facilities, providing privacy for family members or guests. Externally, the property is equally impressive. The rear enjoys panoramic views and features a large and private garden which has been designed to be low maintenance, perfect for enjoying the outdoor space with minimal upkeep. The property also benefits from driveway parking and a detached garage. Ideally positioned close to Cwmbran Town Centre, excellent transport links and a range of local schools, this exceptional home offers space, flexibility and convenience in equal measure.
EPC Rating: TBC Council Tax Band: F
Entrance
Part glazed front entrance door to;
Entrance Hall
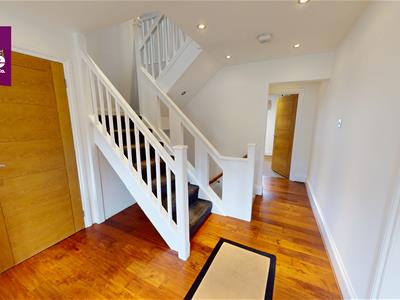
Welcoming hallway with two radiators, spot lights to ceiling, stairs to upper and lower levels, double glazed window to front, doors to;
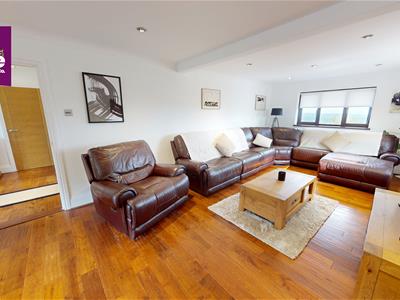
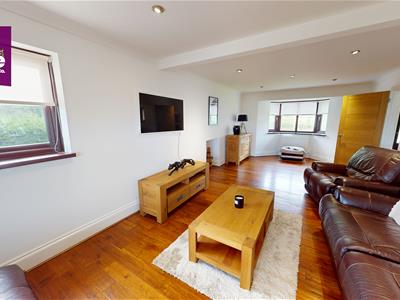
Living Room
Double glazed bay window to front, double glazed windows to side and rear aspects with panoramic views, coving, hardwood flooring, two radiators
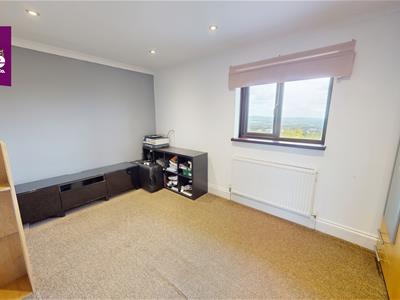
Bedroom Four / Office
Double glazed window to rear with panoramic views, radiator, coving, spot lights to ceiling
Bedroom Three
Double glazed window to front, radiator, coving, inset spot lights to ceiling
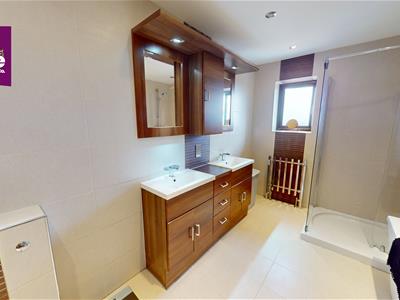
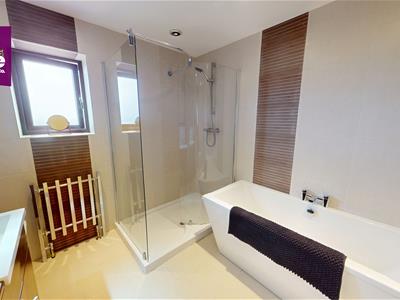
Bathroom
Four piece suite comprising; panelled bath, mains shower cubicle with screen, low level WC, 'his' and 'hers' vanity wash hand unit, ceramic tiled splash backs, two chrome towel radiators, electric shaver point, obscure double glazed window to rear, inset spot lights to ceiling
Lower Level
Open Plan Kitchen Diner
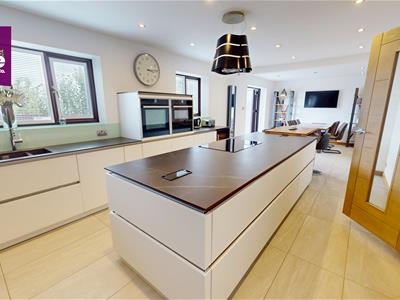
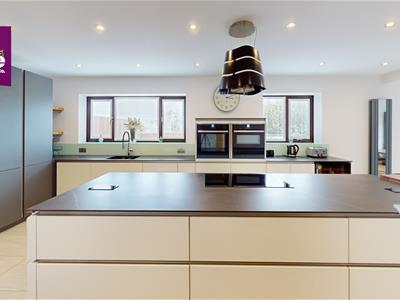
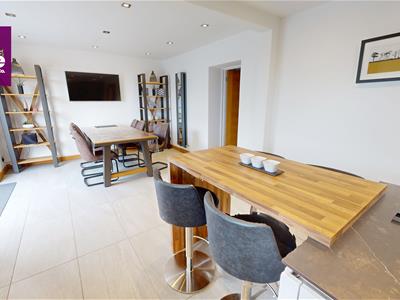
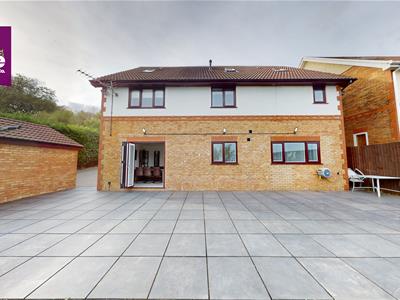
Contemporary kitchen fitted with a range of base units with work preparation surfaces over, inset eye level oven and microwave, inset one and half bowl sink and drainer unit, integrated dishwasher, fitted island with units under, electric hob with filter hood over, fiited breakfast bar, space for fridge freezer and drinks fridge, two vertical radiators, double glazed bi-fold doors to rear, two double glazed windows to rear with panoramic views, doors to;
Home Gym
Double glazed window to side, radiator, inset spot lights
Utility Room
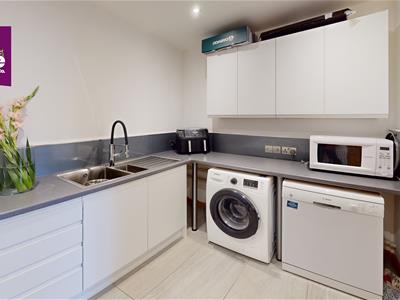
Fitted with a range of base and eye level wall units with roll top work preparation surfaces over, inset stainless steel one and half bowl sink and drainer unit, space for tumble dryer, plumbing for automatic washing machine, radiator, inset spot lights to ceiling, door to
WC
Low level WC, wall mounted wash hand basin, chrome towel radiator, extractor fan
Upper Level
Landing
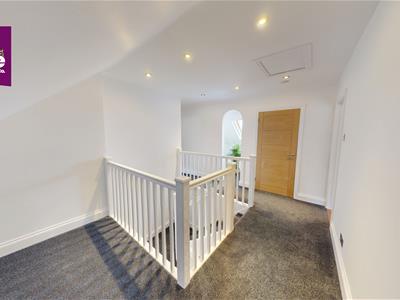
Velux window, access to loft space, built in cupboard housing boiler, radiator, doors to;
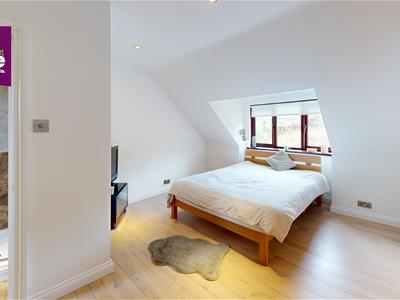
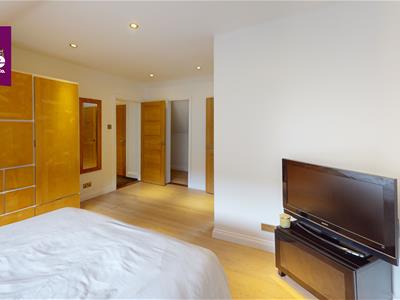
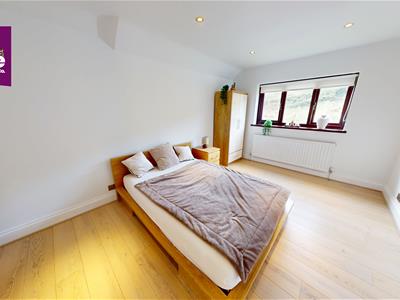
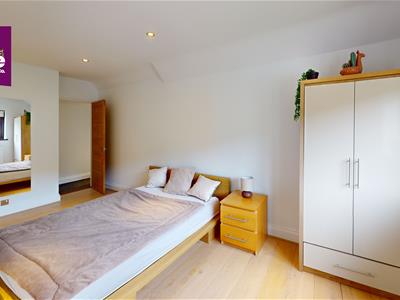
Bedroom Two
Double glazed window to front, radiator, inset spot lights to ceiling, built in storage space/wardrobe, door to;
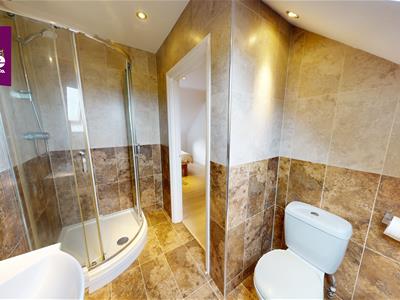
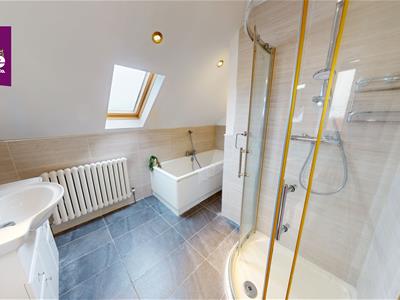
En-Suite
Mains shower cubicle, low level WC, vanity wash hand basin, radiator, inset spot lights to ceiling, extractor fan, ceramic tiled walls, Velux window
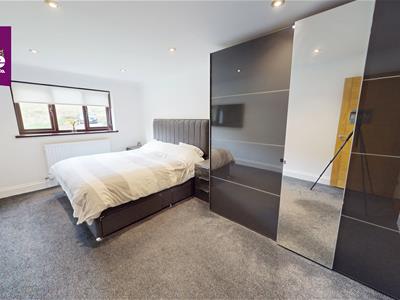
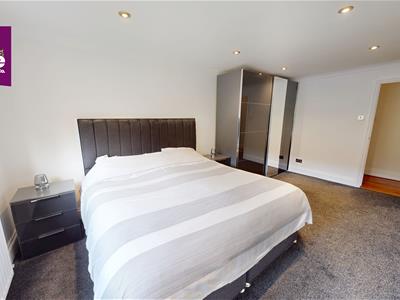
Bedroom One
Double glazed window to front, radiator, inset spot lights to ceiling, door to;
En- Suite
Contemporary four piece suite comprising; panelled bath, mains shower cubicle, low level WC, vanity wash hand basin, Velux window, radiator, electric shower point, obscure double glazed window to side, inset spot lights to ceiling.
Outside
Front - Gated access to resin driveway parking and access to detached garage. Paved steps leading to front entrance door, remainder laid to lawn.
Rear - Enclosed rear garden with wooden fencing, mainly laid to patio with remainder laid to decking areas with panoramic views. Tap connected.
Tenure
We have been advised that this property id Freehold. To be verified
Although these particulars are thought to be materially correct their accuracy cannot be guaranteed and they do not form part of any contract.
Property data and search facilities supplied by www.vebra.com