
243 Mary Vale Road
Bournville
Birmingham
B30 1PN
Sycamore Court, Kings Norton, Birmingham
Asking Price £142,500
2 Bedroom Apartment
- Spacious Top Floor Apartment
- Two Good Double Bedrooms
- Impressive Over 950-Year Lease
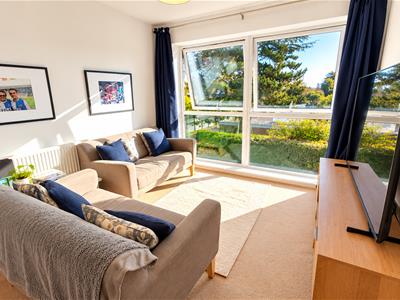
- Generous Living Room with Leafy Views
- Bright & Well-Proportioned Accommodation
- Fitted Kitchen
- Perfect for Local Schools
- Garage in Separate Block
- Excellent Location for Bournville, Cotteridge & Stirchley
- Great Commuter Links via Kings Norton Station
**GREAT SIZE TOP FLOOR APARTMENT IN A SUPERB LOCATION — WITH AN IMPRESSIVE 955 YEARS REMAINING ON THE LEASE!** This spacious two double bedroom apartment is positioned on the top floor of this popular development and offers bright, well-proportioned accommodation in a brilliantly convenient location — making it a fantastic first home, investment or downsizing opportunity. Cotteridge and Stirchley’s vibrant high streets are both close at hand, with a great choice of local shops, cafés and amenities nearby. Bournville Village, with its attractive village green and lovely local parks, is just down the road, while several well-regarded primary and secondary schools are also within easy reach. Excellent commuter links are available from nearby Kings Norton railway station, together with good access to the motorway network. Northfield’s shopping facilities and the continued regeneration of Longbridge are also conveniently accessible, making this a really well-connected place to call home. The apartment itself offers plenty of space and scope for a new owner to put their own stamp on it. The accommodation briefly comprises: entrance hallway, fitted kitchen, spacious living room enjoying pleasant leafy views, two good double bedrooms and bathroom. Outside, there are attractive communal grounds and the property also benefits from a garage situated within a separate block. With an exceptionally long lease of approximately **955 years remaining**, this is a superb opportunity to secure a spacious top floor apartment in a highly convenient location. To arrange your viewing, please contact our Bournville sales team!
Approach
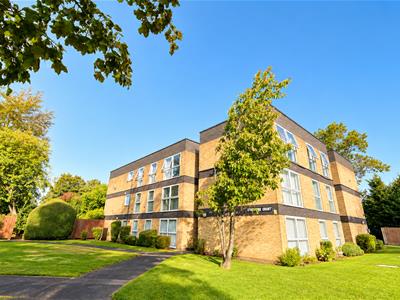
This excellent two-bedroom top-floor apartment enjoys a pleasant position within this well-maintained development and is approached through attractive communal grounds with residents' parking. The property also benefits from a particularly useful garage situated within a separate block, recently refurbished and fitted with a metal up-and-over door, providing valuable additional parking or storage space. A secure communal entrance opens into the shared hallway, with stairs rising to the top-floor landing. A hardwood front entrance door opens into:
Entrance Hallway
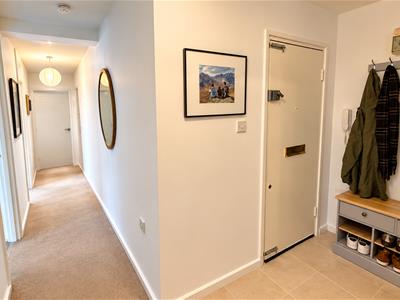 A welcoming and surprisingly spacious entrance hallway with tiled flooring, two ceiling light points and central heating radiator. There is an excellent amount of practical storage, including a useful storage area and separate cupboard housing the electric fuse board. Telephone intercom entry system and internal doors leading to all accommodation.
Living/Dining Room
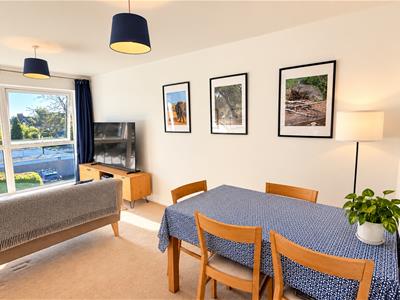
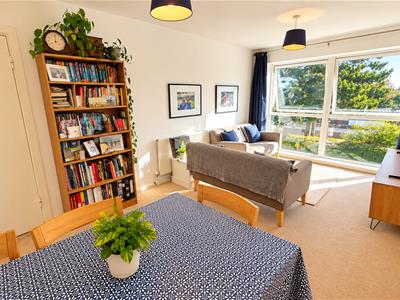
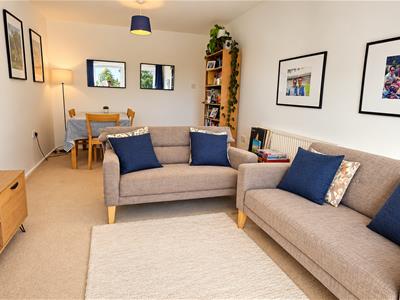
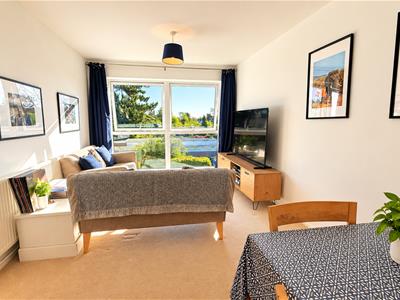 5.23m x 3.02m (17'02" x 9'11")A particularly lovely feature of the apartment is this spacious and light-filled living/dining room. Two large picture-style double-glazed windows create a bright and airy feel, while the generous proportions provide ample space for both comfortable seating and a dining area. With two ceiling light points and central heating radiator.
U-Shaped Kitchen
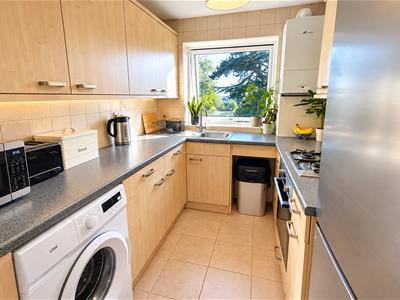 2.90m x 2.11m (9'06" x 6'11")A well-proportioned U-shaped kitchen offering an excellent range of matching wall and base units with roll-edge work surfaces and stainless steel sink and drainer with mixer tap. A double-glazed window provides plenty of natural light, while appliances include an integrated Bosch oven and four-ring Electrolux hob with extractor over. There is space for a fridge/freezer, dishwasher and washing machine, together with a wall-mounted Worcester Bosch combination boiler, tiled walls and flooring and ceiling light point.
Bedroom One
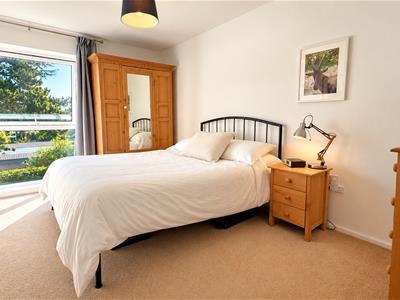
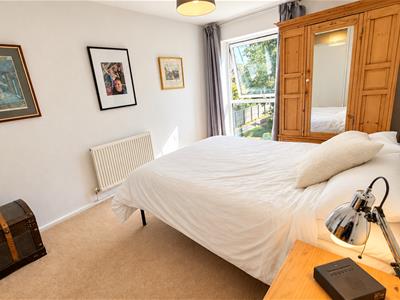 2.95m x 4.24m (9'08" x 13'11")A superbly proportioned main double bedroom with a large picture-style double-glazed window providing plenty of natural light, central heating radiator and ceiling light point.
Bedroom Two
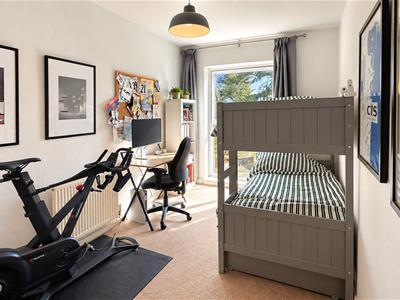
4.24m x 2.51m (13'11" x 8'03")Another excellent-sized bedroom, comfortably accommodating a double bed and also offering flexibility as a guest room or generous home office if required. With double-glazed window, central heating radiator and ceiling light point.
Bathroom
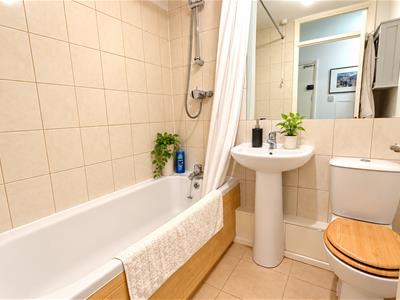 1.83m x 1.68m (6' x 5'06")A well-appointed bathroom fitted with a panelled bath with mixer tap and mains-powered shower over, pedestal wash hand basin with mixer tap and low-flush WC. Finished with tiled flooring, ceiling light point and wall-mounted extractor fan.
Communal Ground
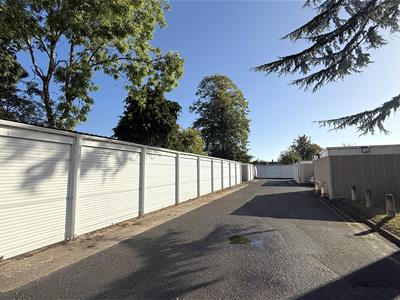 The apartment sits within attractive and well-maintained communal grounds, with established lawns, mature trees and shrubs creating a pleasant leafy setting. There is communal residents' parking together with the property's own garage located within a separate block – an increasingly valuable addition providing excellent parking or storage.
LEASE & SERVICE CHARGE INFORMATION
SERVICE CHARGE IS £1080 PER ANNUM.
Lease Start Date 17/05/2021
Lease End Date 25/03/2981
Lease Term 999 years from 25 March 1982
Lease Term Remaining 955 years

Energy Efficiency and Environmental Impact
Although these particulars are thought to be materially correct their accuracy cannot be guaranteed and they do not form part of any contract.
Property data and search facilities supplied by www.vebra.com