
Jupiter, 58 Sherborne Street, Birmingham
Chain Free £150,000

1 Bedroom Flat/Apartment
- Stunning one bedroom apartment
- One bathroom with shower over bath
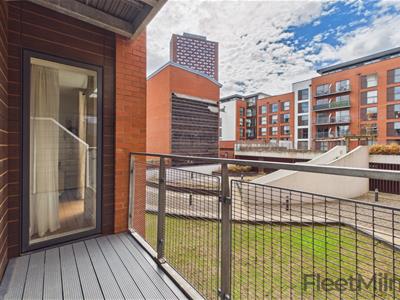
- Generous private balcony
- Secure and allocated parking included
- Private balcony
- On site building manager
- Perfect for first time buyers, being move-in ready
- Expected gross yield of 8% (speak to the team for more information)
- Fire-safety remedial works completed - fully compliant
- Close to Brindleyplace, just 0.2 miles away from fantastic bars, restaurants and cafes
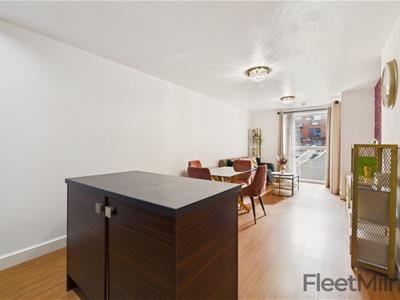
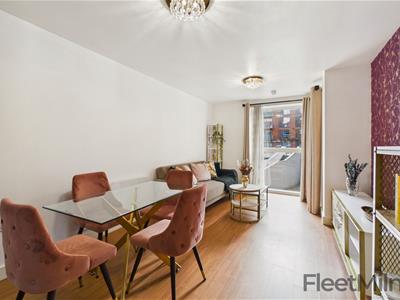
A modern flat that perfectly balances comfort and style in the desirable Jupiter development. This delightful one-bedroom apartment spans an impressive 464 square feet, offering a well-designed open plan living area that is both inviting and functional with peaceful courtyard views. The owner has gone to a lot of effort to ensure this is a move-in ready property, with feature walls and potential to include furniture.
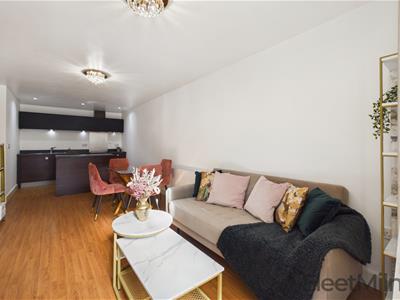
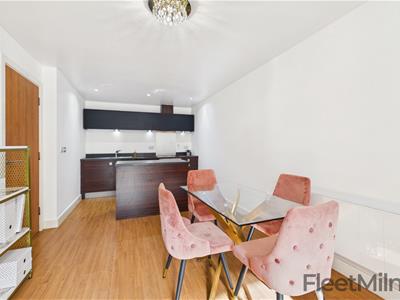
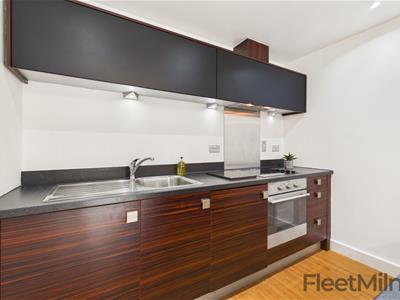
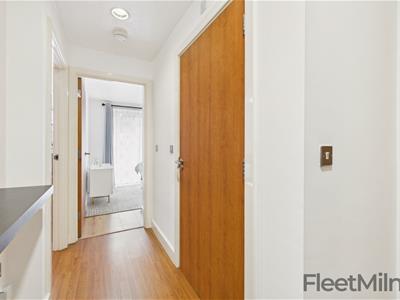
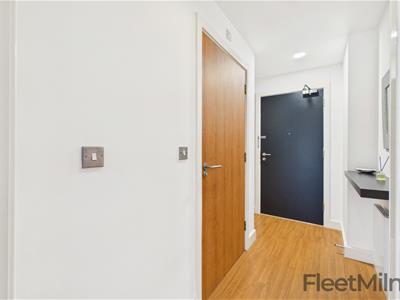
You enter the property into the hallway with access to all rooms in the property. The spacious living/dining room and kitchen is to the left, with access to the balcony. The integrated kitchen is equipped with a contemporary oven, hob, fridge freezer and dishwasher, ensuring that all your culinary needs are met. Additionally, there is an integrated washer/dryer, adding to the practicality of this home.
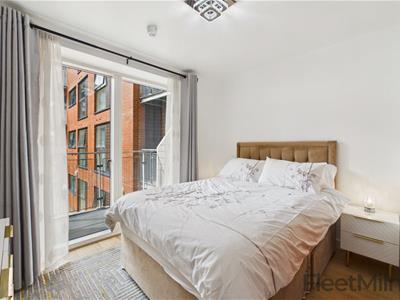
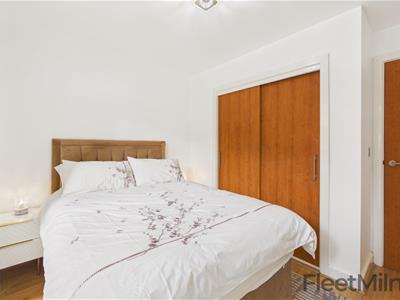
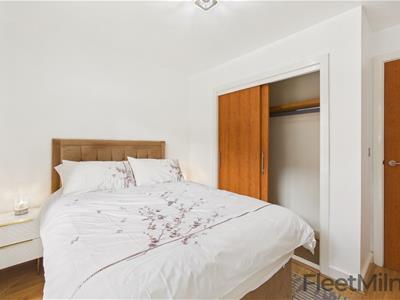
The generously sized double bedroom boasts integrated storage solutions and floor-to-ceiling windows with balcony access, allowing natural light to flood the room, creating a warm and welcoming atmosphere. The spacious tiled bathroom features a shower over the bath, providing a perfect retreat for relaxation after a long day.
The property includes a secure and allocated parking space beneath the development for additional convenience. The building is accessed via a secure fob/intercom system with CCTV, and benefits from having an onsite building manager.
The property offers an excellent investment opportunity, with an expected gross yield of around 8% based on the most recent market appraisal with FleetMilne's Lettings team. Speak to the team for more information on this property and how to maximise your rental.
The Jupiter development is situated just 0.2 miles from Brindleyplace, meaning that residents are moments from Birmingham’s premier restaurants, bars, theatres, and shopping districts. You're also a short walk away from Midland Metro tram stops on Broad Street (around 0.2 miles away) and just 0.5 miles away from Five Ways train station.
Living/dining room
Spacious living area with access to the balcony.
Kitchen
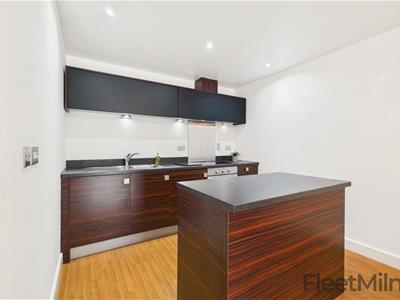 Integrated kitchen with sleek worktops.
Balcony
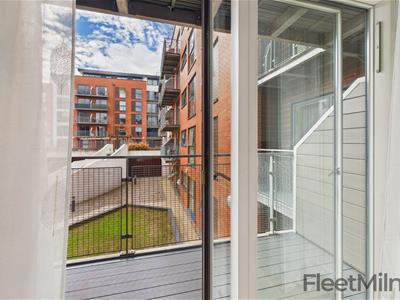 Large balcony with courtyard views.
Bedroom
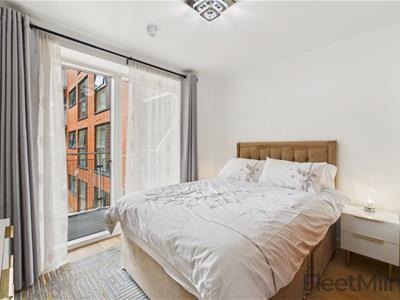 Double bedroom with built in wardrobe.
Bathroom
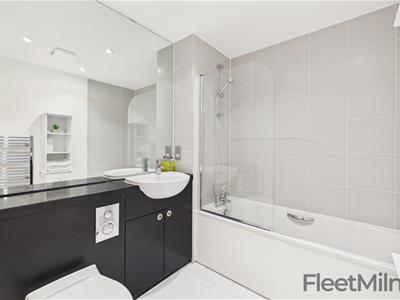 Tiled bathroom with shower over bath.
Disclaimer
- Upon formal acceptance of an offer, all purchasers will be asked to produce identification and full details of their chosen solicitor. In order to avoid delays, this must be produced swiftly. Unreasonable delays may result in the acceptance being withdrawn.
- These property details do not constitute part or all of an offer or contract.
- Purchasers are advised to check the measurements before committing to any expense as many of the measurements are taken directly from the developer’s original floorplans. Changes or adjustments may have been made since, or the original measurements may have not been accurate.
- Apparatus, equipment, figures, fittings, goods or services have not been formally checked by FleetMilne. It is in the purchaser’s interest to check the working condition. Access can be arranged in order to do so – please just request an additional visit via our team.
- The legal title of the property has not been checked by FleetMilne, purchasers are advised to instruct their solicitor to do this.
It is understood that FleetMilne may earn commission from a solicitor, licensed conveyancing company, insurance company, or mortgage company if successful in providing financial services to the Owner and/or the Purchaser of the Property, or anyone involved in the property chain. This involvement should help us to follow the progress of the sale.
Energy Efficiency and Environmental Impact

Although these particulars are thought to be materially correct their accuracy cannot be guaranteed and they do not form part of any contract.
Property data and search facilities supplied by www.vebra.com