
98 London Road
Stockton Heath
Warrington
WA4 6LE
Chester Road, Warrington WA4
£235,000
3 Bedroom House - Terraced
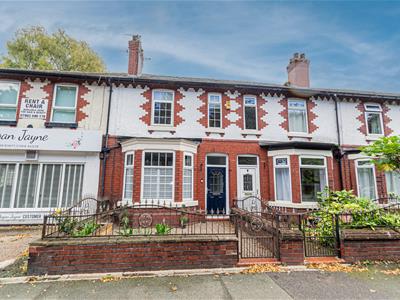
TRADITIONAL MID-TERRACE CLOSE TO WARRINGTON TOWN AND STOCKTON HEATH VILLAGE CENTRE I CHARACTERFUL FEATURES I RECENTLY FITTED KITCHEN AND BATHROOM I OFF-ROAD PARKING TO THE REAR I This traditional property features an entrance hallway with traditional ceiling corbels, through lounge / diner with double doors, recently fitted dining kitchen and under stairs storage cupboard. The first floor presents three bedrooms and a recently fitted family bathroom.
Accommodation
Entrance Vestibule
1.13m x 1.07m (3'8" x 3'6")
Entrance Hallway
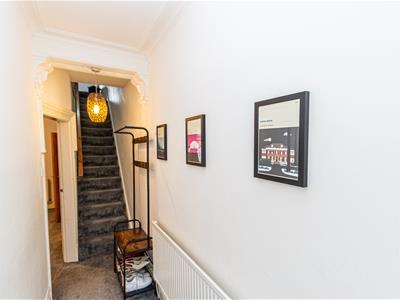
4.21m x 1.4m (13'9" x 4'7")Accessed via composite panelled and frosted front door. The entrance hallway features ceiling coving, original decorative corbels and central heating radiator leading to;
Dining Room
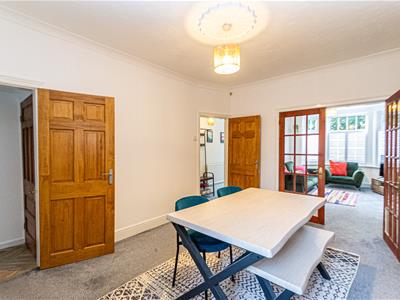
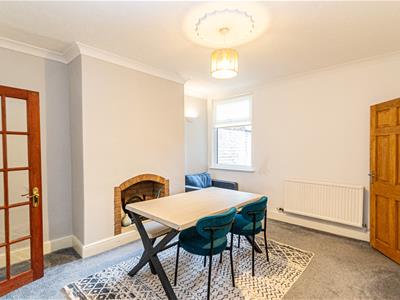
4.2m x 3.56m (13'9" x 11'8")Feature fireplace, ceiling coving, ceiling rose and central heating radiator. PVC double glazed window to the rear elevation, with ceiling and wall lighting.
Lounge
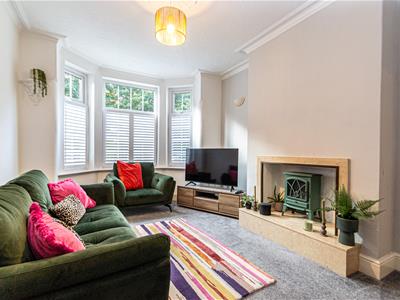
3.97m x 3.3m (13'0" x 10'9")Double doors open into the lounge area, boasting a traditional bay window with PVC double glazed windows, ceiling coving, ceiling rose, central heating radiator and feature fireplace with a granite hearth and granite surround, ceiling light and wall lighting.
Storage Cupboard
Under stairs storage for cloaks and shoes.
Dining Kitchen
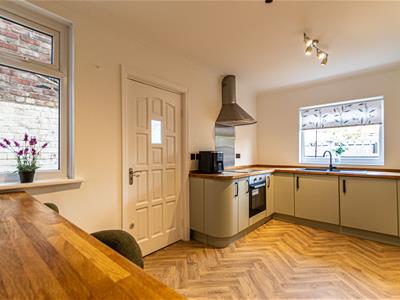
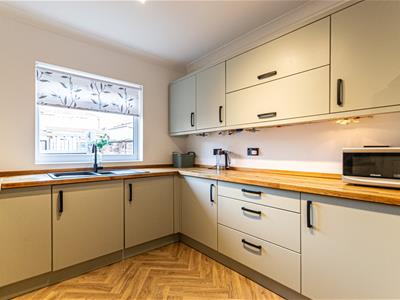
4.5m 2.87m (14'9" 9'4")The recently fitted kitchen features Amtico style flooring and hosts range of matching eye and base level units with breakfast bar and treated wooden work surface. Equipped with a composite one-and-a-half bowl matte black sink with matching matte black mixer tap, a four-ring induction hob with stainless steel splashback, oven below and extractor above. The space also includes an integrated Hotpoint washing machine, PVC windows to the rear and side elevations, a telephone point, and door leading to the side elevation.
First Floor
Landing
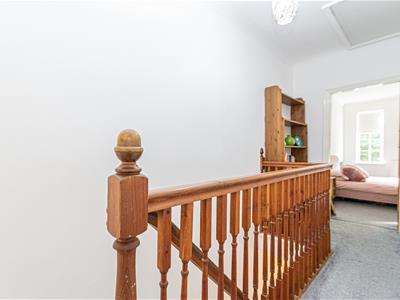
6.2m (max) x 1.4m (max) (20'4" (max) x 4'7" (max))A recessed landing with two loft access points.
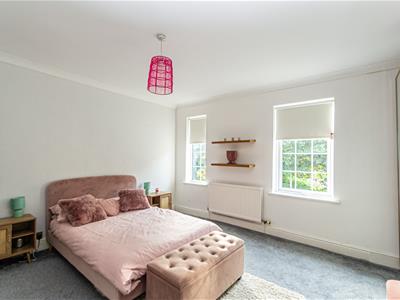
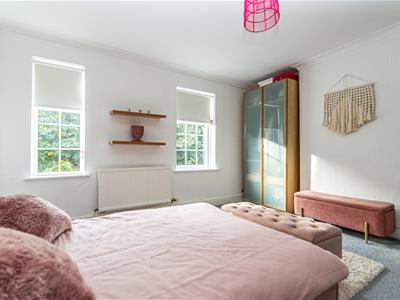
Bedroom One
4.6m x 3.9m (15'1" x 12'9")Twin PVC windows to the front elevation, recessed chimney breast, ceiling coving and central heating radiator.
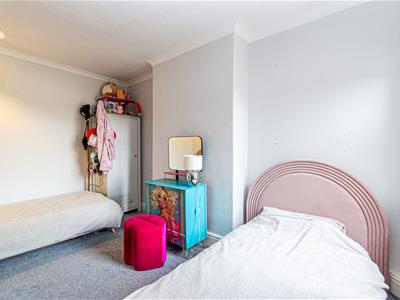
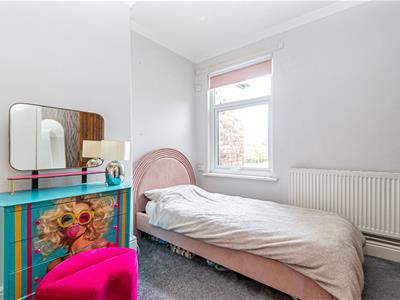
Bedroom Two
4.25m x 2.9m (13'11" x 9'6")PVC Window to the rear elevation, ceiling coving, central heating radiator and recessed chimney breast
Bedroom Three
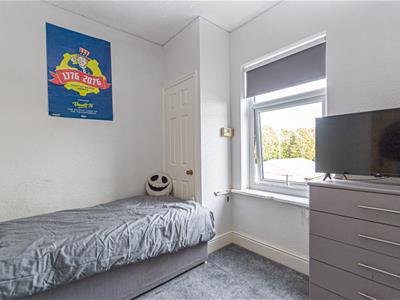
2.8m x 2.5m (9'2" x 8'2")PVC Window to the rear elevation, central heating radiator, telephone point and storage cupboard.
Family Bathroom
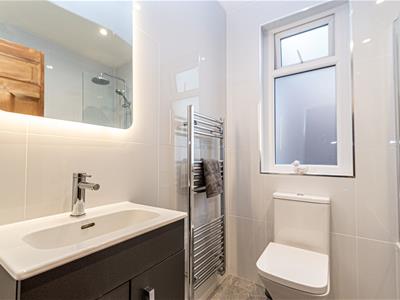
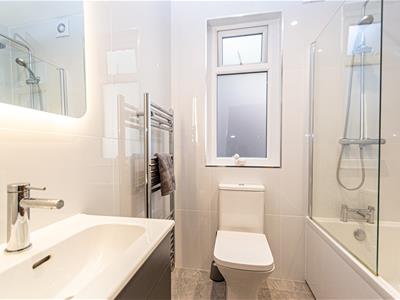
The recently fitted family bathroom features stylishly tiled flooring and tiled walls. Comprising three-piece suite with paneled bath & glass screen, a chrome 'rainfall' style shower head with handheld chrome attachment. Low-level WC and a sink unit with a chrome mixer tap and storage below. Chrome ladder style central heating radiator, PVC window to the side elevation, extractor fan and spotlighting.
Outside
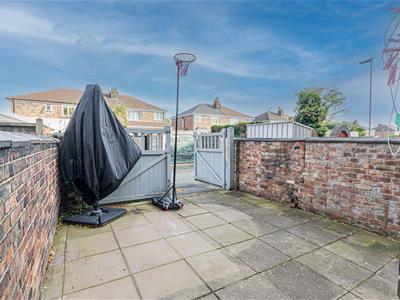
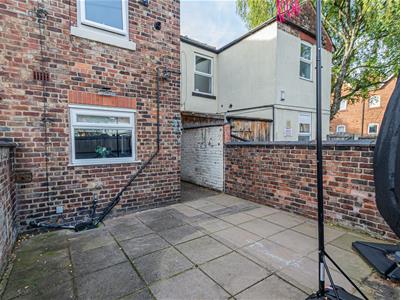
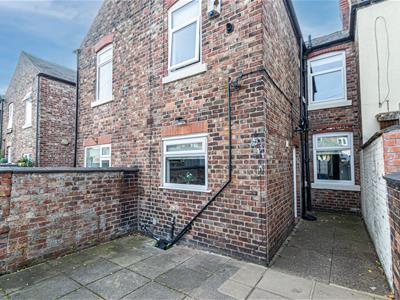
Flagged in the main with traditional brick borders and double gates providing off road parking.
Tenure
Advised Leasehold
Council Tax
Tax Band 'B'
Services
Local Authority
Postcode
Possession

Energy Efficiency and Environmental Impact
Although these particulars are thought to be materially correct their accuracy cannot be guaranteed and they do not form part of any contract.
Property data and search facilities supplied by www.vebra.com