
Suite F, The Old Dutch Barn, Westend
Stonehouse
Gloucestershire
GL10 3GE
Nortonwood, Forest Green, Nailsworth, Stroud
Guide price £365,000
4 Bedroom House - Townhouse
- Spacious three-storey family home in the popular market town of Nailsworth
- Sitting/dining room with French doors to both the front terrace and rear balcony
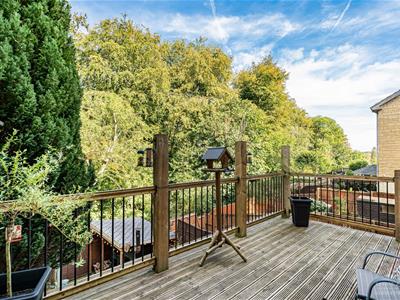
- Impressive full-width balcony with attractive outlook towards Norton Wood
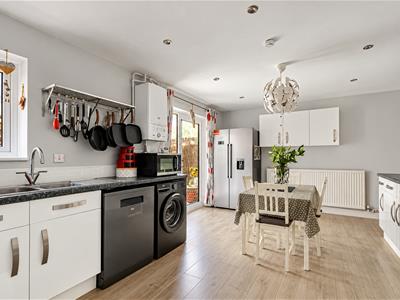
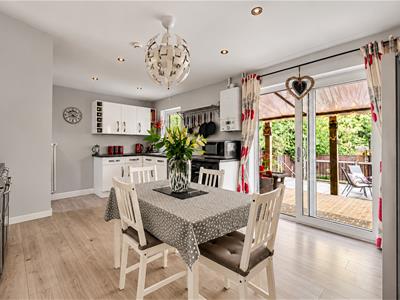
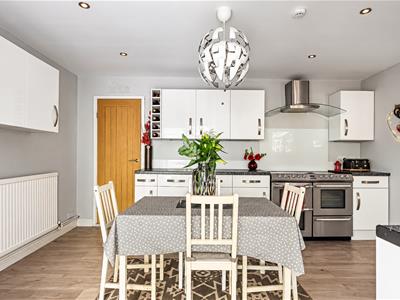
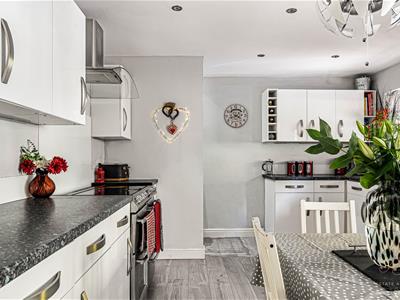
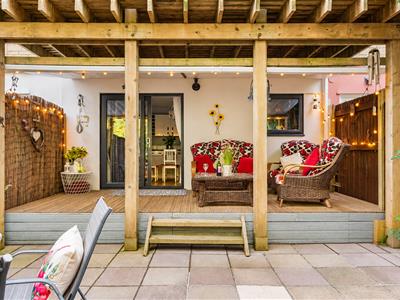
- Fitted dining kitchen with French doors opening directly onto the covered rear decking
- Generous family room offering excellent additional living and entertaining space
- Four bedrooms, including two generous doubles, arranged over two floors
- Modern family bathroom together with a separate ground-floor cloakroom
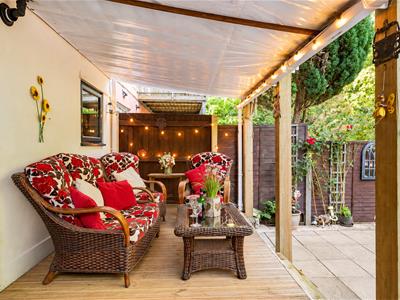
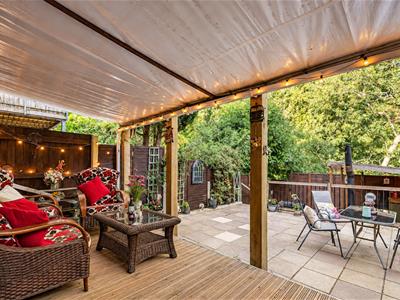
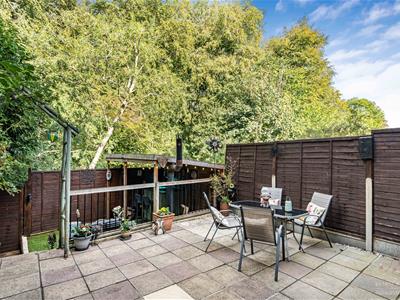
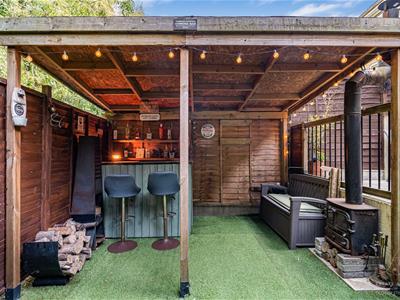
- Easy-maintenance rear garden with covered entertaining area and home bar
- Off-road parking, rear pedestrian access and a lovely woodland backdrop
- OFFERED TO THE MARKET WITH NO ONWARD CHAIN
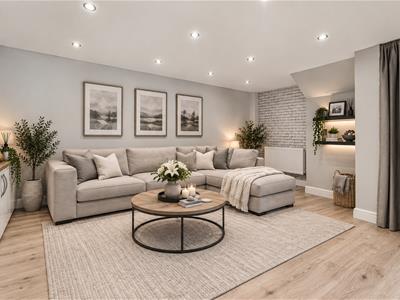
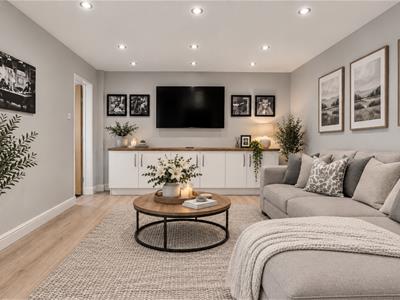
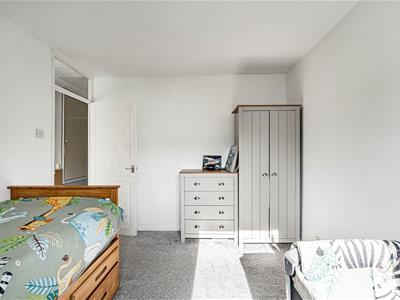
Set within the popular Forest Green area of Nailsworth, this surprisingly spacious four-bedroom home offers flexible accommodation across three floors. OFFERED TO THE MARKET WITH NO ONWARD CHAIN. The accommodation comprises a porch and welcoming hall with a cloakroom. A sitting/dining room complete with French doors opening to a full-width balcony provides views of Norton Wood & further doors to the front open to a sun terrace. A further reception/bedroom four/study. To the first floor two double bedrooms, a single bedroom and family bathroom. On the lower ground floor, fitted dining kitchen opening onto the garden deck, together with a generous family room. Great space for a family. Outside, the tiered, ease-of-maintenance garden offers several areas to sit, relax and entertain, along with a wooden home bar and useful rear pedestrian access. PLEASE NOTE: Bedrooms three and four, together with the family room, are currently empty. AI-generated images have been used to illustrate how these rooms could look when furnished.
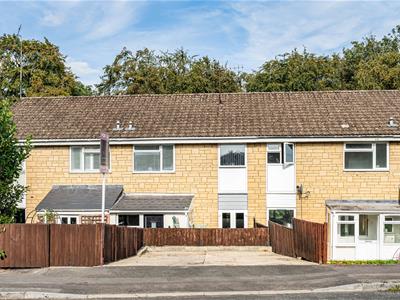
Set within the established Nortonwood development in Forest Green, the property is approached with off-road parking for one vehicle. A garden gate provides access with steps leading down to the front of the property.
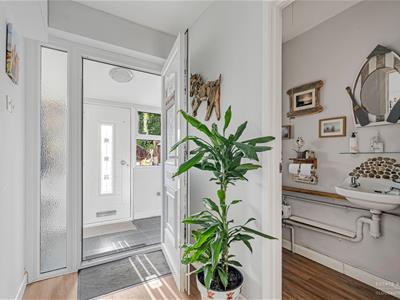
Entrance porch before leading into the hall, doors lead to the cloakroom, sitting/dining room and study/bedroom four. From here, stairs lead down to the lower ground floor and up to the first floor.
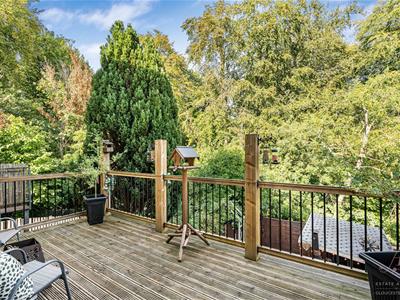
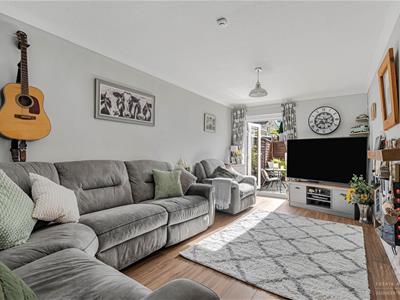
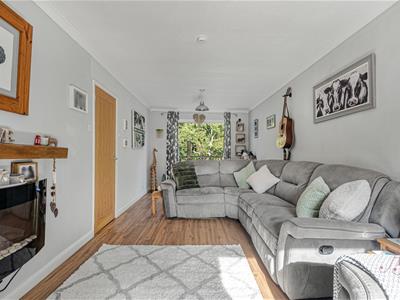
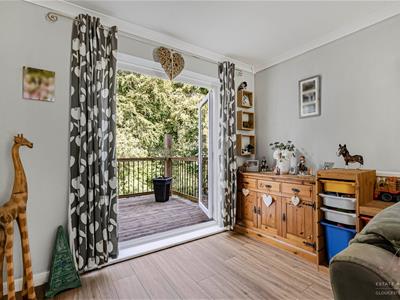
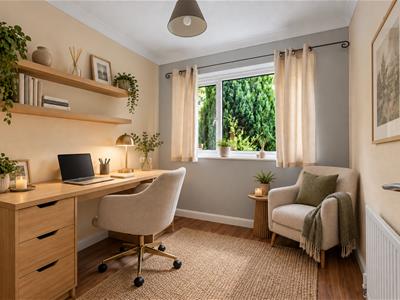
The sitting/dining room is a bright and spacious room, complemented by access to outside to both the front and rear. French doors open onto a lovely sun terrace, and to the rear further doors lead onto a delightful balcony spanning the width of the property. An electric fire with a simple wooden shelf above sits neatly to one wall, adding a cosy touch for those winter evenings. The balcony offers space for outdoor seating and enjoys a leafy outlook across the garden towards Norton Wood beyond. On this level is a versatile bedroom four, comfortably accommodating a single bed and equally well suited as a home office or study. The room is currently empty, with AI imagery included to show how it could look furnished as a home office.
Stairs lead to the lower ground floor, where the additional accommodation adds considerably to the flexibility of the house. Fitted dining kitchen stretches across the width of the property and has a range of base and wall cabinets. A stainless-steel electric range cooker takes center stage, with further space for freestanding appliances. French doors open directly onto the rear deck, creating an easy connection with the garden.
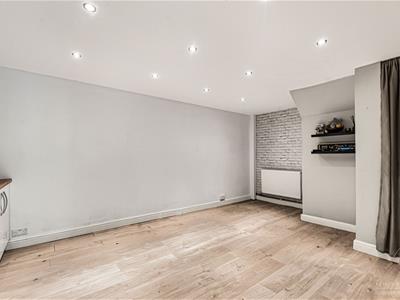
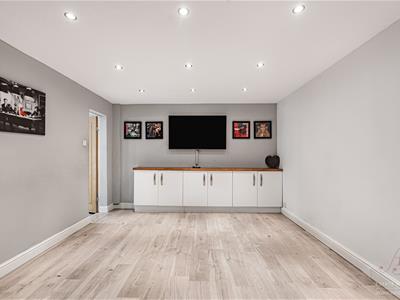
A further reception provides a useful second living space away from the main sitting/dining room. There is plenty of room for comfortable seating, making this a flexible space for family life, entertaining or for older children to have an area of their own. The room is currently empty, with AI imagery used to illustrate how it could look when furnished.
Stairs lead to the first-floor landing, which has a useful storage cupboard and access to the loft
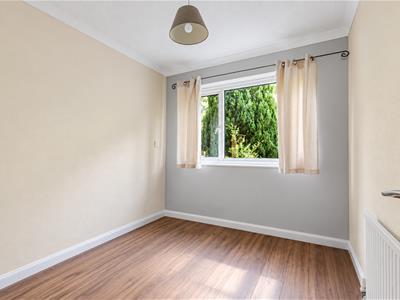
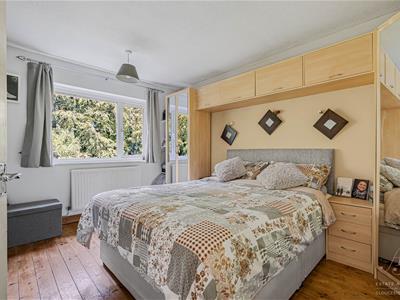
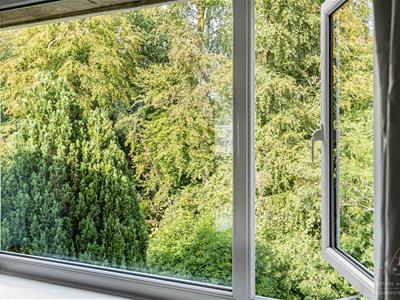
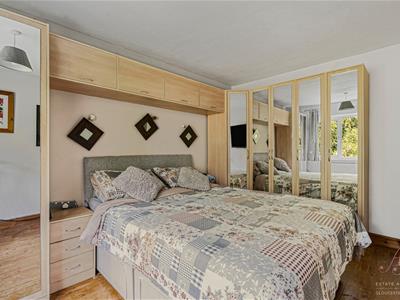
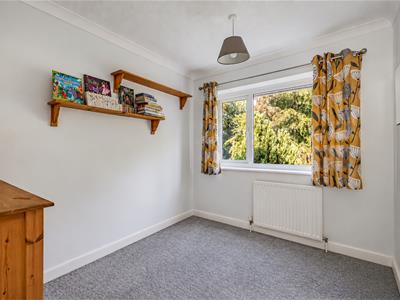
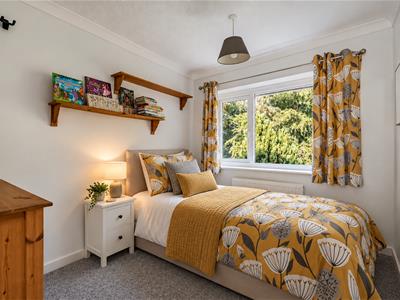
Bedroom one is a good-sized double bedroom positioned to the rear of the property, enjoying an attractive leafy outlook across the garden and towards Norton Wood. Bedroom two a further comfortable double bedroom, positioned to the front. Bedroom three is positioned to the rear and would make a generous single bedroom. The room is currently empty, with AI imagery used to illustrate how it could look when arranged as a single bedroom.
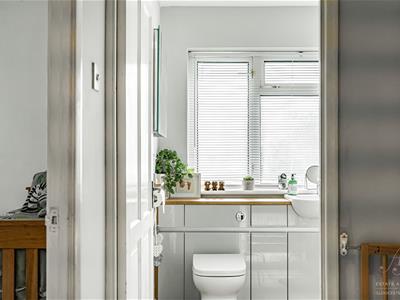
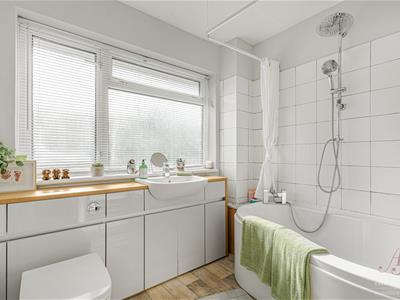
The family bathroom is fitted with a white suite comprising a panelled bath with rainfall shower over, hand wash basin and WC. Useful fitted storage sits beneath the window, finished with a warm wooden worktop, while the large obscured window allows plenty of natural light into the room while retaining privacy.
AGENTS NOTE: Bedrooms three, four and the family room are currently unfurnished. AI-generated furnishings have been used in selected images to illustrate bedroom three as a single bedroom, bedroom four as a study and the family room as a furnished living space
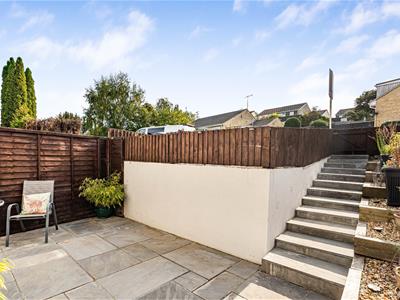
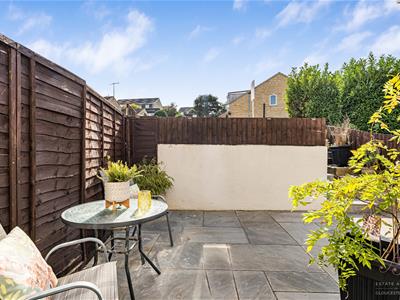
To the front, the property benefits from an off-road parking space at road level. A pedestrian gate opens to steps leading down to an enclosed terrace, laid with Indian sandstone and creating a pleasant approach to the front entrance.
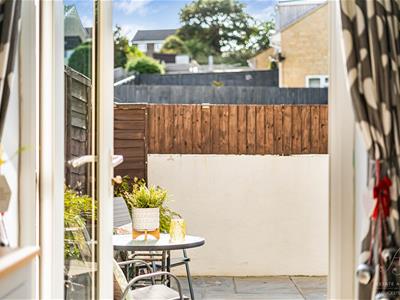
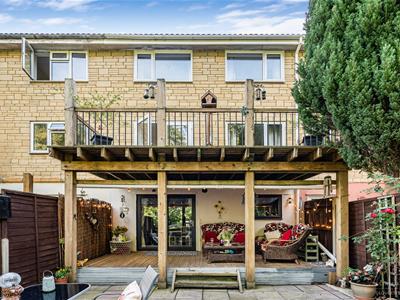
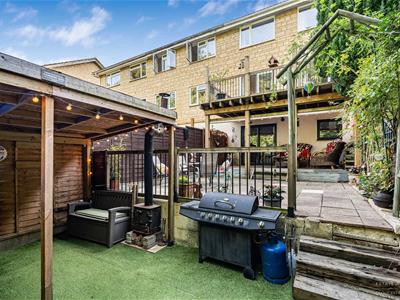
To the rear, the garden has been thoughtfully arranged over a series of levels with ease of maintenance in mind. A wooden balcony spans the width of the property at ground-floor level, providing an elevated place to sit and enjoy the leafy outlook towards Norton Wood.
At lower-ground-floor level, French doors from the fitted dining kitchen open directly onto the deck, creating an easy connection between inside and out and providing space for outdoor seating and dining. Steps continue down through the garden to a wooden home bar, creating a fun and sociable spot for entertaining family and friends.
A gate at the bottom of the garden opens onto a pathway running along the neighbouring properties, providing useful additional pedestrian access, while Norton Wood creates a wonderfully green and established backdrop.
With generous accommodation arranged over three floors, flexible living and bedroom spaces, a large balcony and an attractive woodland outlook, this is a home that offers more space than first impressions might suggest. The layout can readily adapt as needs change, whether for family life, working from home or simply having separate spaces to relax and enjoy
Nailsworth has plenty to offer, renowned for its award-winning restaurants, pubs, cafes and other food outlets including Hobbs House Bakery, Williams Fish market and Food hall, Passage to India and the Weighbridge Inn, between them a great selection providing of fine breads, gourmet food, Indian spices and two-in-one pies.
The town remains lively throughout the day and evening. Small individual shops offer an amazing variety of goods – organic locally grown produce, first-class delicatessen products, fair-trade items from across the globe, fascinating antiques and collectables.
There are more than a hundred footpaths, passing picturesque cottages and handsome houses.
Nailsworth has the largest number of working water wheels per square mile in the country. One of the focal points for artistic activities is Ruskin Mill which is set in the beautiful, organic water gardens. A fantastic eight-mile Cycleway that follows the old railway line from Nailsworth to Stonehouse.
Just outside Nailsworth centre you have North Woodchester Mansion with its lakes surrounding the area. A short distance to nearby Minchinhampton common and village with amazing walks and views and Stroud just 4 miles away. With direct trains to Paddington from Stroud. Also convenient to M5 access at Junction 13.

Energy Efficiency and Environmental Impact
Although these particulars are thought to be materially correct their accuracy cannot be guaranteed and they do not form part of any contract.
Property data and search facilities supplied by www.vebra.com