6 Cornmarket
Louth
Lincolnshire
LN11 9PY
Main Road, Covenham St. Bartholomew, Louth, LN11 0PF
Asking Price £185,000
3 Bedroom House - Terraced
- No Onward Chain
- Popular Village Location
- Beautiful Views to the Rear
- Driveway & Garage
- Three Double Bedrooms
- Kitchen & Utility
- Dining Room & Living Room
- Conservatory
- Bathroom
*NO ONWARD CHAIN*
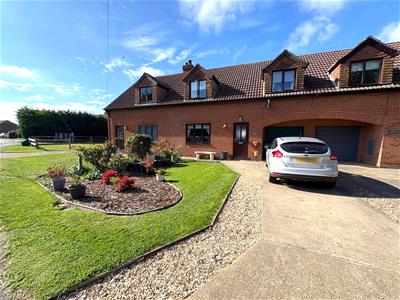
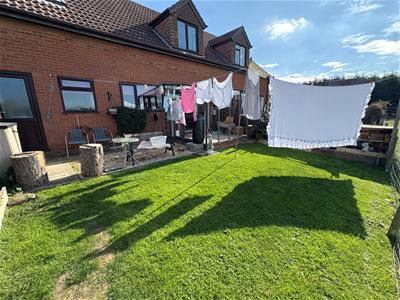
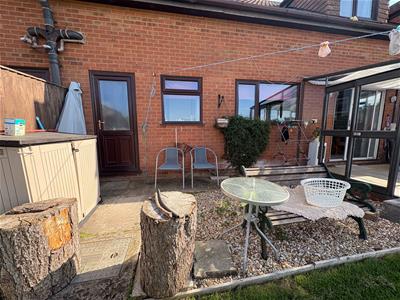
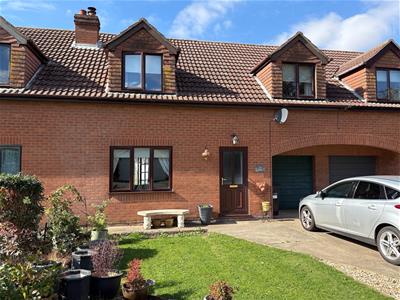
TES Property bring to the market this charming mid terrace house located in the popular village of Covenham St Bartholomew, only 5 miles to the market town of Louth. This lovely property comprises a kitchen with utility off, a dining room, living room, conservatory, three double bedrooms and a bathroom. Benefitting from off road parking for multiple vehicles, a garage and front garden. The rear garden enjoys beautiful views of the fields behind which can you sit and watch from the patio area.
Viewing is a must to appreciate all that is to offer.
Location - Covenham St Bartholomew
The popular village of Covenham St. Bartholomew is adjoined with the village Covenham St Mary. It is approximately 5 miles from Louth, 13 miles from Grimsby and 30 miles from Lincoln.
Both Covenham St. Bartholomew & Covenham St Mary have a church; St Bartholomew's Church & St Mary's Church which are both well supported, putting on events such as coffee mornings, crafting & fitness classes. The village also has a sailing club for all ages, they also host events such as quiz nights. There's also some pleasant walks through the village and the reservoir, where you will find the sailing club
Accommodation
Entrance Hallway
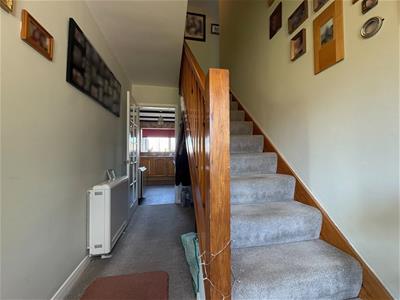 Welcoming entrance with staircase to the first floor with ample storage space below, and storage heater.
Kitchen
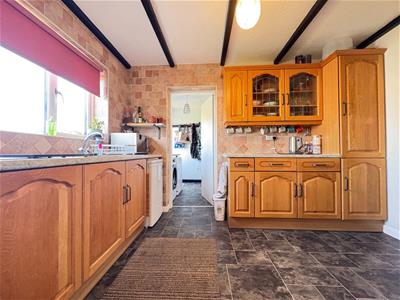
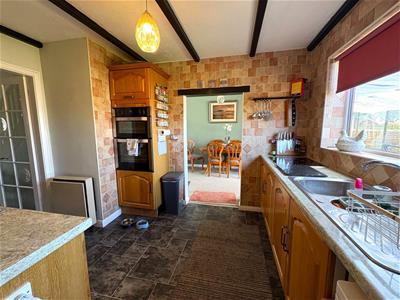
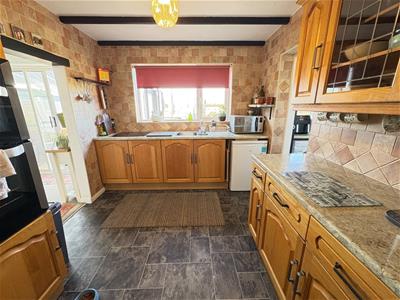 2.68m x 3.41m maximum (8'9" x 11'2" maximum)The kitchen is fitted with a range of wooden wall, base and drawer units with marble effect worktop over incorporating a 1.5 bowl stainless steel sink with drainer and mixer tap, there are a range of integrated appliances including an oven and grill, electric induction hob and space for an undercounter fridge freezer. There is a uPVC double glazed window to the rear, tiled walls, electric storage heater and glazed panel door to hallway.
Utility
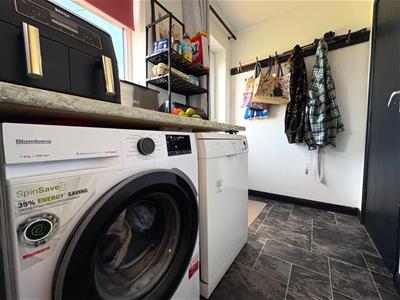
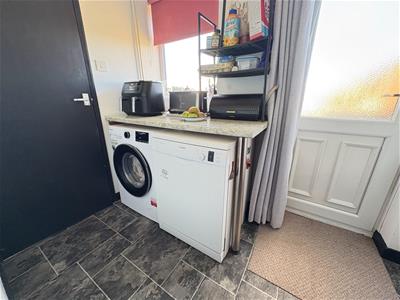 1.48m x 2.41m (4'10" x 7'10")With marble effect worktop with space below for dishwasher and washing machine, uPVC double glazed window and door to the rear, and a door into the garage.
Dining Room
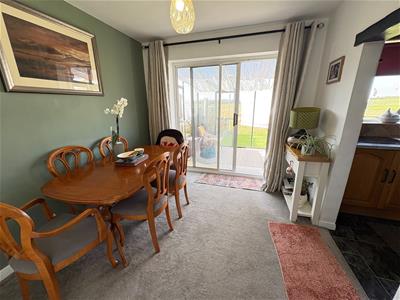
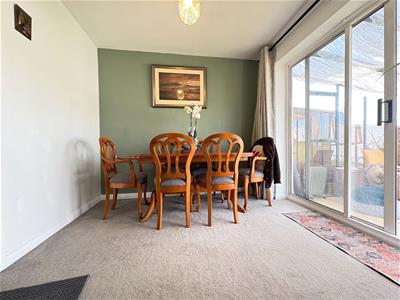 2.69m x 2.72m (8'9" x 8'11")Ample dining space, with electric storage heater, glazed panelled door to living room and uPVC double glazed sliding door to conservatory.
Conservatory
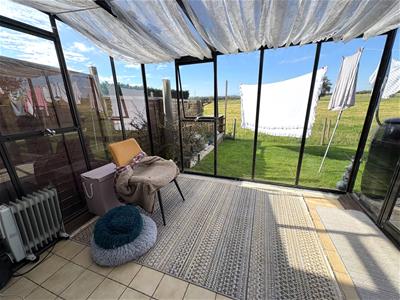 3.12m x 2.54m (10'2" x 8'3")Fully glazed walls and ceiling, tiled floor and door to rear garden.
Living Room
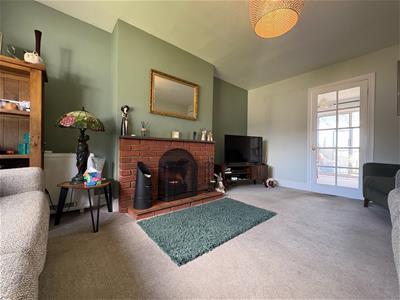
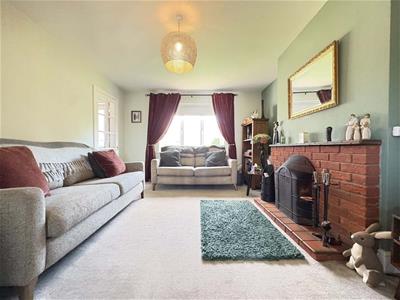
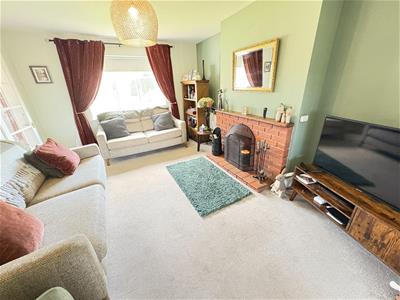
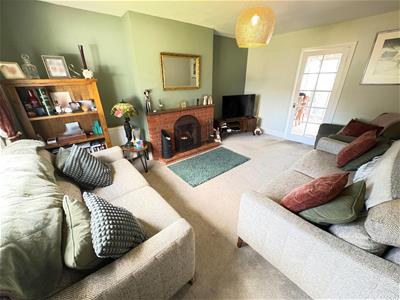 3.64m x 4.87m (11'11" x 15'11")Cosy room with feature brick fireplace with tiled hearth and mantle, electric storage heater and uPVC double glazed window to the front.
First Floor Landing
With loft access hatch and 2 x airing cupboards.
Bedroom
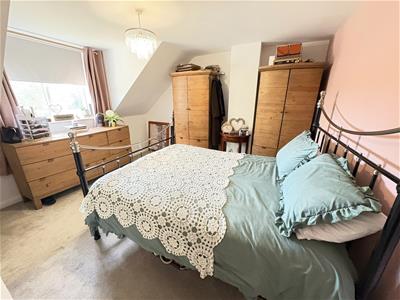
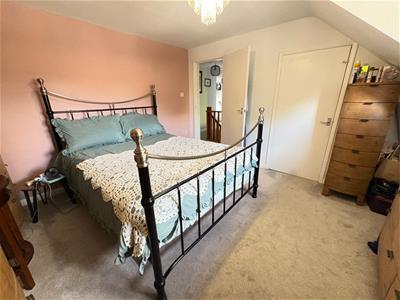 4.05m x 3.64m max. (13'3" x 11'11" max. )Double bedroom with uPVC double glazed window to the front and large built in storage cupboard.
Bedroom
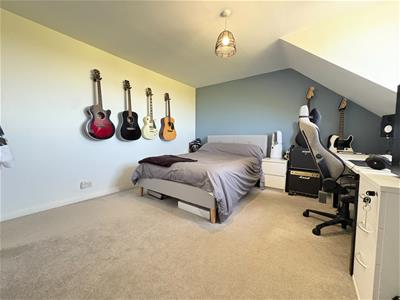
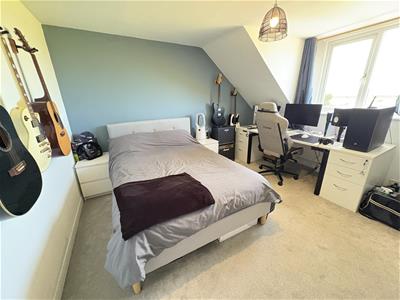 4.60m x 4.02m max. (15'1" x 13'2" max. )Double bedroom with electric storage radiator, eaves storage hatch and uPVC double glazed window to the rear.
Bedroom
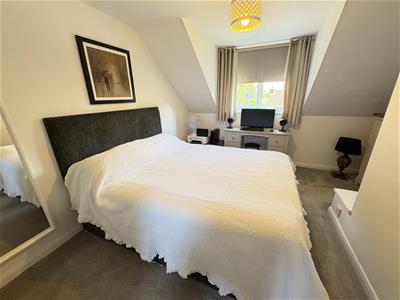
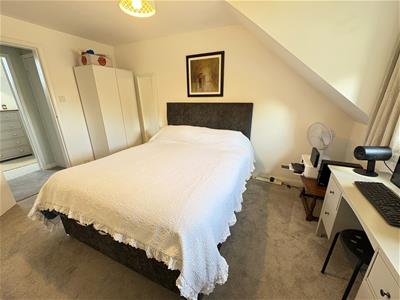 3.60m (into alcove), 2.60m min x 4.20m max. (11'9Double bedroom with uPVC double glazed window to the front.
Bathroom
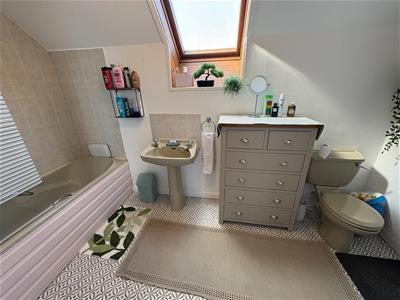
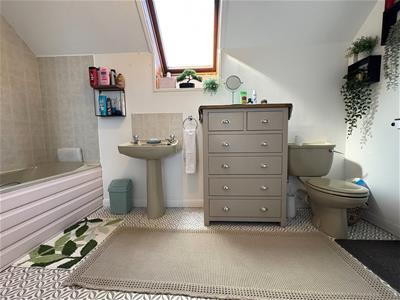 3.55m x 1.68m (11'7" x 5'6")Fitted with a three piece suite comprising a panelled bath with shower over and glass screen, wash hand basin and w/c. There is a towel radiator, timber double glazed Velux window to rear and tiled splashbacks.
Garage
2.44m x 4.79m (8'0" x 15'8")With up and over door, lighting and sockets.
Rear Garden
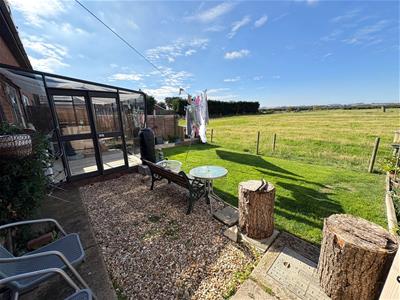 The rear garden is mainly laid to lawn with gravelled seating area, raised borders and concrete pathway.
Front Garden
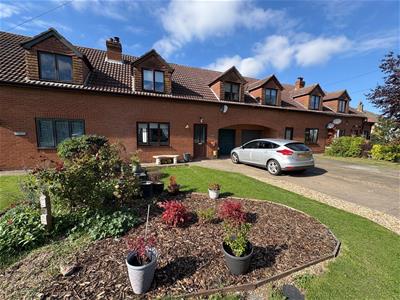 The property is fronted with a concrete driveway leading to garage and providing off road parking for multiple vehicles. There is a front garden which is laid to lawn and features a wood chip area for potted plants and concrete pathway.
Services
Mains water, drainage and electricity are understood to be connected. The agents have not tested or inspected the services or service installations and buyers should rely on their own survey.
Council Tax Band
East Lindsey Council Tax Band B.
Tenure
The property is believed to be freehold and we await solicitors confirmation.
Brochure Prepared
September 2026.

Energy Efficiency and Environmental Impact
Although these particulars are thought to be materially correct their accuracy cannot be guaranteed and they do not form part of any contract.
Property data and search facilities supplied by www.vebra.com