.png)
179a Sunderland Road
South Sheilds
Tyne And Wear
NE34 6AD
Summerhill Road, South Shields
Offers in the region of £265,000
2 Bedroom Bungalow
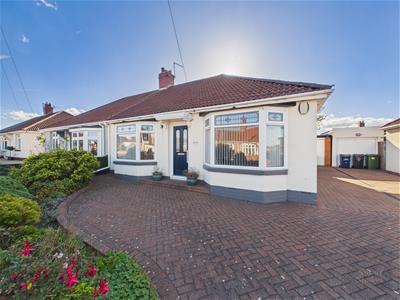
- TWO-BEDROOM SEMI-DETACHED BUNGALOW
- SITUATED ON THE EVER-POPULAR SUMMERHILL ROAD
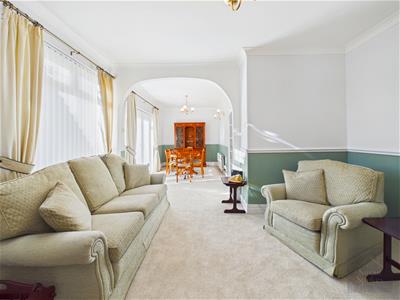
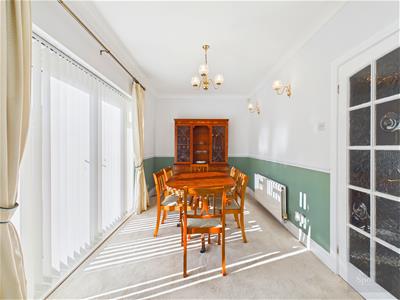
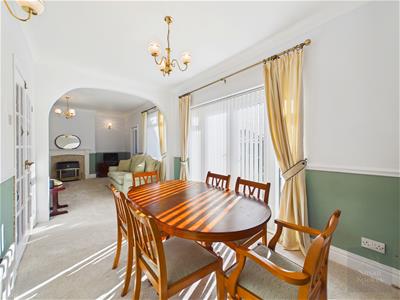
- SPACIOUS OPEN-PLAN LOUNGE/DINER
- MODERN BATHROOM WITH GENEROUS WALK-IN SHOWER
- SOUTH-WEST FACING REAR GARDEN
- BLOCK-PAVED DRIVEWAY WITH AMPLE OFF-STREET PARKING
- DETACHED GARAGE WITH ELECTRIC ROLLER SHUTTER DOOR
- FULLY BOARDED LOFT WITH LIGHTING AND DROP-DOWN LADDER
- GARDEN SHED WITH POWER, LIGHTING AND UPVC WINDOWS
- NO UPPER CHAIN
Situated on the ever-popular Summerhill Road, this well-presented two-bedroom semi-detached bungalow offers spacious and versatile single-level accommodation and is offered for sale with no upper chain.
The property briefly comprises a welcoming vestibule and hallway, two bright front-aspect double bedrooms, a modern bathroom, spacious open-plan lounge/diner and well-equipped kitchen with access to the rear garden. The accommodation is neutrally decorated throughout and benefits from brand-new flooring in key areas, providing a fresh and contemporary feel.
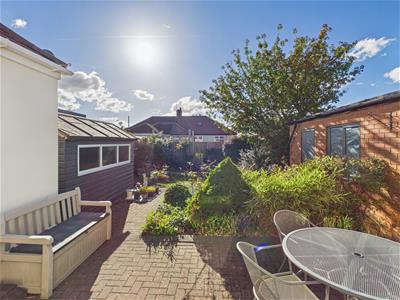
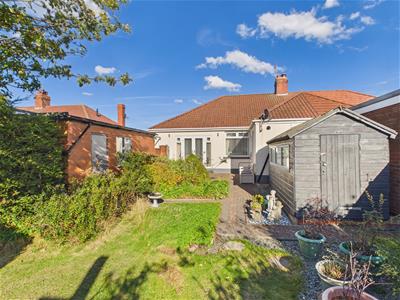
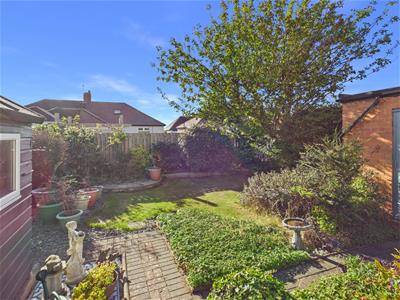
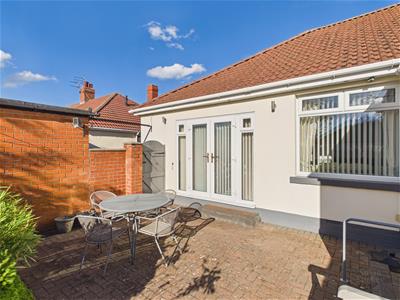
Externally, the bungalow boasts a block-paved driveway providing ample off-street parking, a detached garage with electric roller shutter door, power and lighting, and a particularly appealing south-west facing rear garden with block-paved patio, lawn, mature planting, shrubs and an established apple tree. The garden also benefits from a powered and lit shed with UPVC windows.
Further features include a fully boarded loft with lighting and drop-down ladder, UPVC double glazing and gas central heating. The combination of well-proportioned accommodation, generous outside space, excellent off-street parking and a detached garage makes this an appealing bungalow for those looking for comfortable single-level living. The south-west facing rear garden provides a pleasant outdoor space, while the open-plan lounge/diner and well-equipped kitchen offer practical areas for both everyday living and entertaining.
Vestibule
Entered through a composite front door, the vestibule features neutral décor and brand-new victorian tile-effect vinyl flooring. A further door leads through into the welcoming hallway.
Hallway
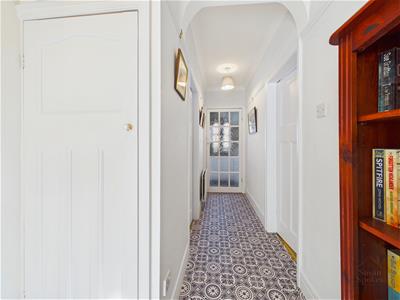 1.01 x 4.35 (3'3" x 14'3")The hallway is neutrally decorated and features Victorian tile-effect vinyl flooring. There is a radiator and useful built-in storage cupboard, with access to two bedrooms and the family bathroom. Double doors lead through into the spacious lounge/diner.
Bedroom
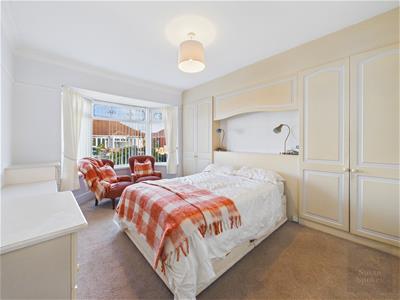
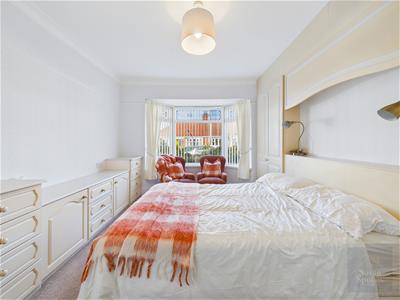
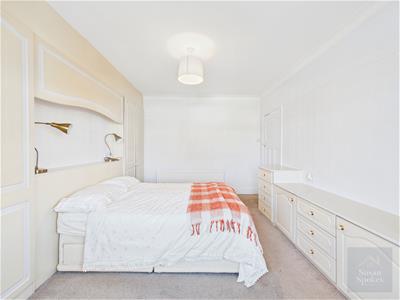 3.06 x 4.65 (10'0" x 15'3")A bright and spacious front-aspect double bedroom, neutrally decorated and finished with carpet flooring. The room benefits from a UPVC bay window, radiator and fitted wardrobes with matching drawers, providing excellent storage.
Bedroom
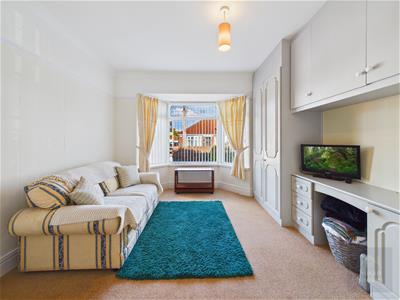 3.46 x 4.37 (11'4" x 14'4")A spacious front-aspect double bedroom with neutral décor and carpet flooring. The room features a UPVC bay window, radiator and fitted wardrobes, providing useful storage.
Bathroom
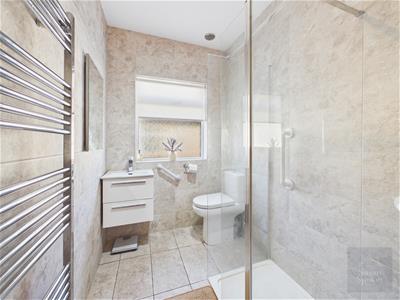 2.59 x 1.64 (8'5" x 5'4")A modern bathroom finished with contemporary wall and matching floor tiles. The suite comprises a WC, floating vanity unit with hand wash basin and mixer tap, together with a generous walk-in shower with mains-powered shower. Further benefits include a heated towel radiator and UPVC window.
Access to the loft space is provided via a convenient drop-down ladder. The loft is fully boarded and benefits from lighting, providing useful additional storage space.
Lounge Diner
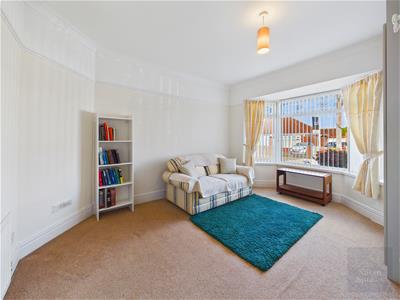
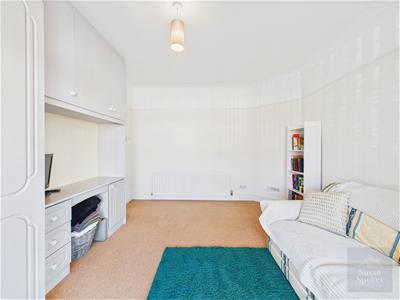
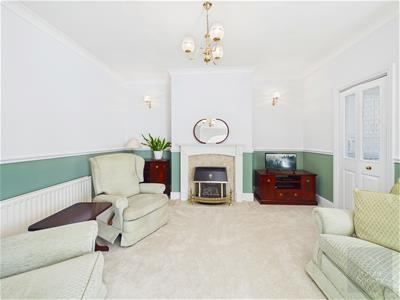 A spacious open-plan lounge/diner with brand-new carpet flooring and a feature fireplace housing a gas fire. The room benefits from wall lighting to both the lounge and dining areas, creating a warm and inviting space. Double UPVC French doors provide direct access to the rear garden, while there is also access to the kitchen. Two radiators complete the room.
Kitchen
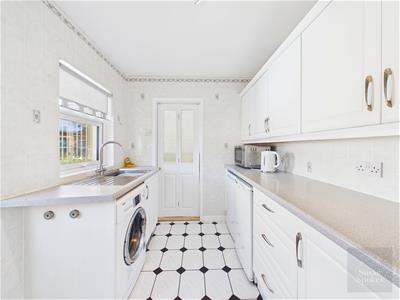
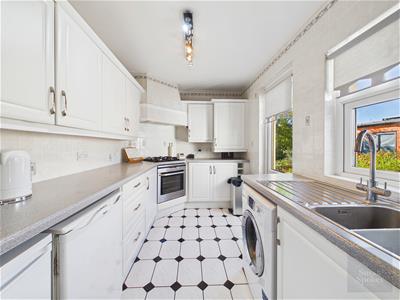 2.16 x 3.50 (7'1" x 11'5")The kitchen is finished with neutral wall and floor tiling and features a range of white wall and base units with contrasting worktops. A stainless steel sink with mixer tap is positioned beneath a UPVC window, providing plenty of natural light.
Integrated appliances include an electric oven and gas hob with extractor hood above. The freestanding under-counter fridge, freezer and washing machine can all remain as part of the sale, if required. A UPVC glazed door provides direct access to the rear garden.
Garage
2.89 x 5.82 (9'5" x 19'1")A detached garage featuring an electric roller shutter door, with the added benefit of power sockets and lighting, providing a practical and versatile space for storage, parking or workshop use.
External
To the front, the property benefits from a block-paved driveway providing ample off-street parking, alongside a well-maintained bedding area planted with an attractive arrangement of mature plants and shrubs.
To the rear is a south-west facing garden, featuring a block-paved patio area and lawn, providing an ideal space for outdoor dining and relaxation. The garden is enhanced by mature plants and shrubs, together with an established apple tree.
A garden shed provides additional storage and benefits from lighting, power and UPVC windows, making it a practical and versatile addition to the outdoor space.
Although these particulars are thought to be materially correct their accuracy cannot be guaranteed and they do not form part of any contract.
Property data and search facilities supplied by www.vebra.com