Julian Marks
Tel: 01752 401128
2a The Broadway
Plymstock
PL9 7AW
Elburton, Plymouth
£650,000
5 Bedroom House - Detached
- Executive-style detached house
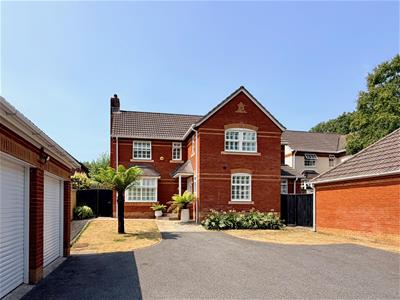
- Lovely tucked-away position with driveway & double garage
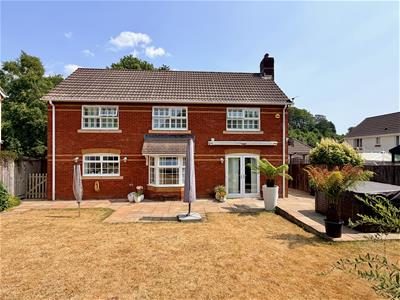
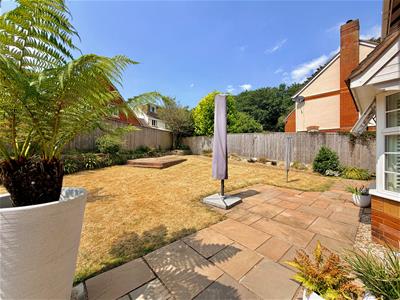
- South-westerly facing gardens
- Entrance hall & downstairs cloakroom/wc
- Beautifully-fitted kitchen with island & separate utility room
- Lounge, dining room & study
- 5 bedrooms
- Family bathroom & master ensuite
- Double-glazing & central heating
- No onward chain
A superb opportunity to acquire this executive-style detached house in a highly sought-after location, tucked away in a quiet position and with south-westerly facing gardens, driveway and double garage. The accommodation throughout is beautifully-fitted and briefly comprises an entrance hall, downstairs cloakroom/wc, kitchen with island, utility room, lounge, separate dining room and study. On the first floor a generous landing provides access to 5 bedrooms, family bathroom and ensuite shower room. The property has double-glazing, central heating and is being sold with no onward chain.
THE HOLLOWS, ELBURTON, PL9 8TX
SUMMARY
A superb opportunity to acquire this executive-style detached house in a highly sought-after location, tucked away in a quiet position and with south-westerly facing gardens, driveway and double garage. The accommodation throughout is beautifully-fitted and briefly comprises an entrance hall, downstairs cloakroom/wc, kitchen with island, lounge, separate dining room and study. On the first floor a generous landing provides access to 5 bedrooms, family bathroom and ensuite shower room. The property has double-glazing, central heating and is being sold with no onward chain.
ACCOMMODATION
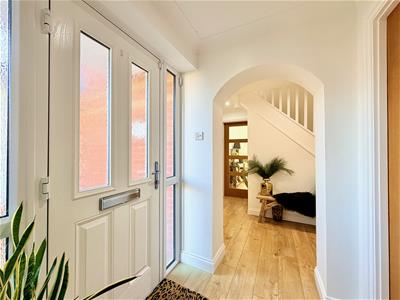
Front door opening into the entrance hall.
ENTRANCE HALL
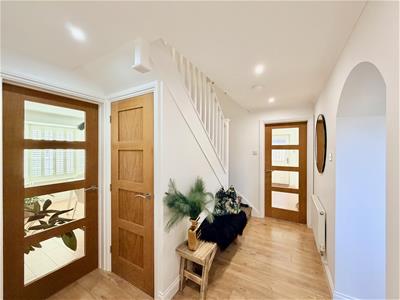
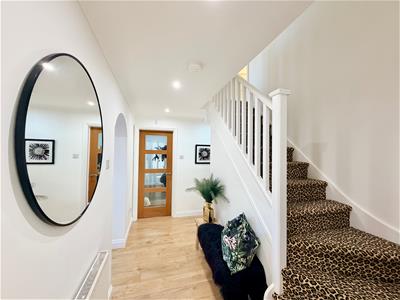
Providing access to the ground floor accommodation. Staircase ascending to the first floor. Under-stairs cupboard. Fitted flooring. Inset ceiling spotlights.
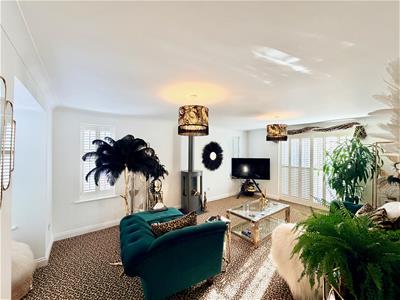
LOUNGE
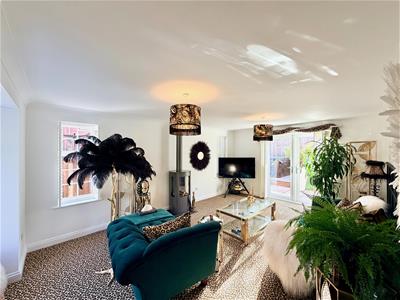
6.40m into bay x 3.81m (21' into bay x 12'6)A triple aspect room with a bay window to the front elevation, 2 windows to the side and French doors to the rear opening onto the garden. All the windows and French doors have fitted shutters. Feature wood burner style gas fire.
KITCHEN/BREAKFAST ROOM
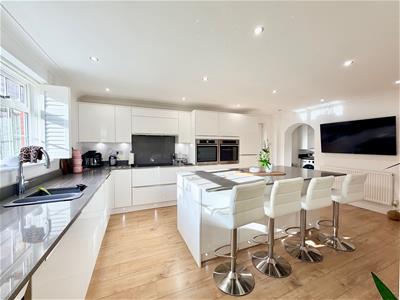
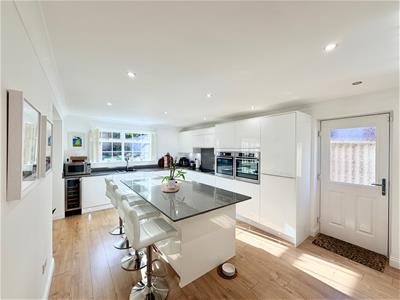
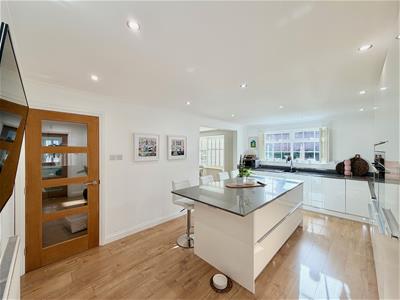
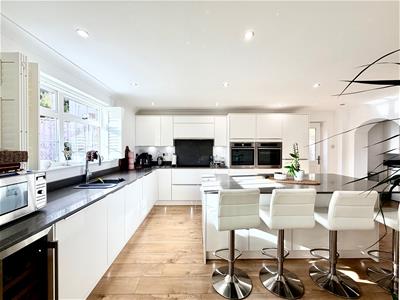
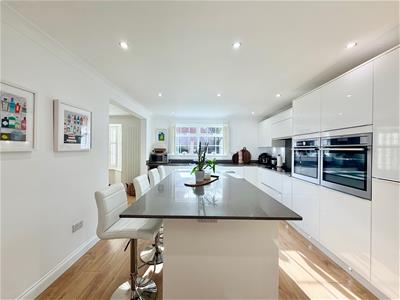
5.38m x 3.53m (17'8 x 11'7)Superbly-fitted with a range of matching base and wall-mounted cabinets with quartz-style work surfaces and a feature island. Breakfast bar. Built-in appliances including 2 ovens, induction hob with a matching quartz splash-back and a cooker hood above, dishwasher, fridge and freezer and wine fridge. Plinth lighting. Inset ceiling spotlights. Window with fitted shutters to the rear elevation overlooking the garden. Open-plan access through into the dining room. Door leading to outside. Access to the utility room.
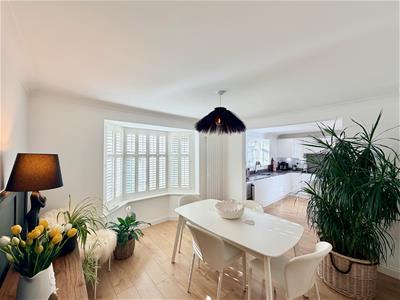
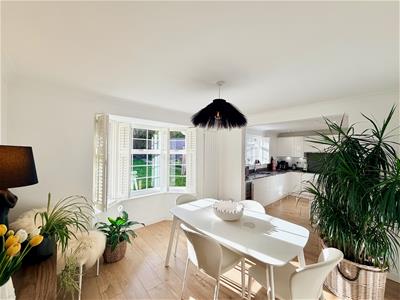
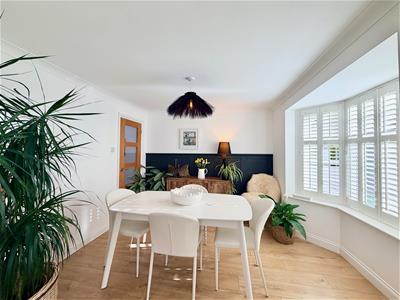
DINING ROOM
3.51m into bay x 3.48m (11'6 into bay x 11'5)Bay window with fitted shutters to the rear elevation overlooking the garden. Fitted flooring throughout, which continues from the kitchen. Further doorway leading back into the entrance hall.
UTILITY ROOM
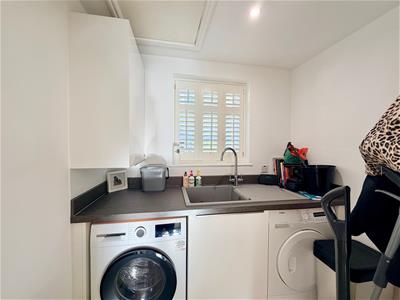
1.98m x 1.40m (6'6 x 4'7)Work surface with an inset single drainer sink and a cupboard beneath. Space for appliances. Additional wall-mounted cupboard housing the Worcester gas boiler. Window with a fitted shutter to the front elevation.
STUDY
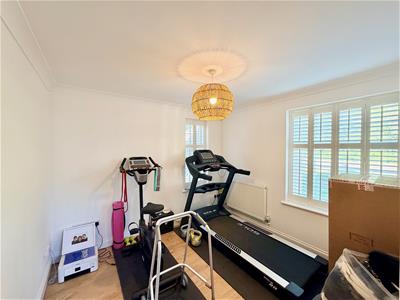
2.95m x 2.74m (9'8 x 9')Dual aspect with windows with fitted shutters to the front and side elevations. Fitted flooring.
DOWNSTAIRS CLOAKROOM/WC
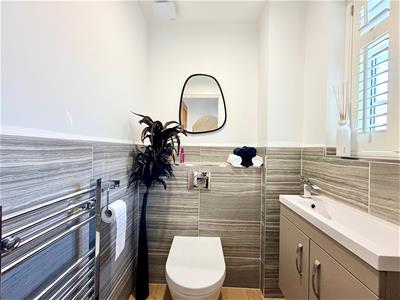
Fitted with a wall-hung wc with a push-button flush and a basin with a cupboard beneath. Chrome towel rail/radiator. Fitted flooring. Partly-tiled walls. Inset ceiling spotlight. Window with fitted shutter to the side elevation.
FIRST FLOOR LANDING
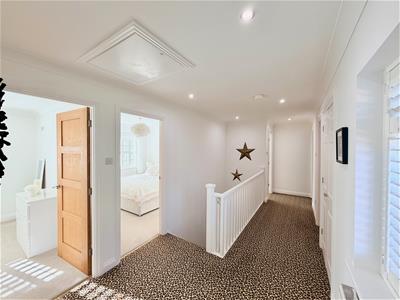
Providing access to the first floor accommodation. Cupboard housing the hot water cylinder. Loft hatch. Inset ceiling spotlights. Window with fitted shutter to the front elevation.
BEDROOM ONE
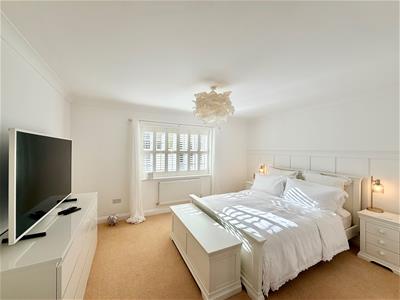
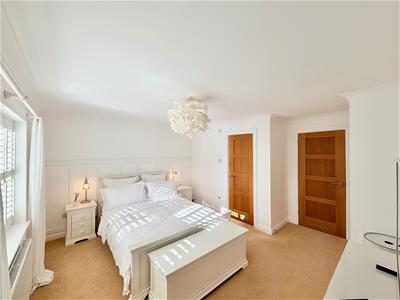
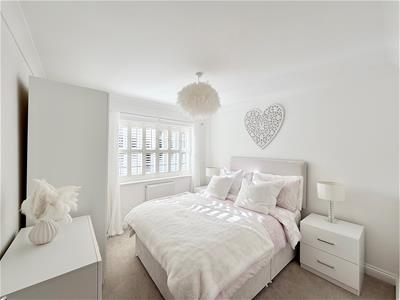
4.24m max x 4.14m (13'11 max x 13'7)Window with fitted shutter to the rear elevation overlooking the garden. Doorway opening to the ensuite shower room.
ENSUITE SHOWER ROOM
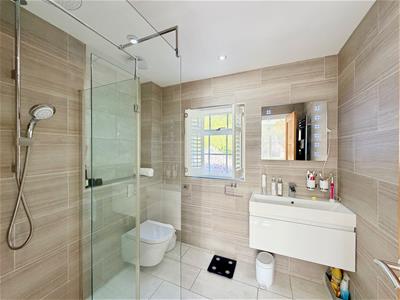
1.93m x 2.31m (6'4 x 7'7)Comprising an enclosed shower with glass screen, wall-hung wc with a push-button flush and a basin with drawer storage beneath. Wall-mounted chrome towel rail/radiator. Tiled floor. Fully-tiled walls. Inset ceiling spotlights. Obscured window with fitted shutter to the front elevation.
BEDROOM TWO
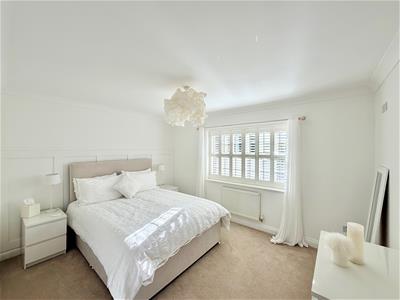
3.84m x 3.05m (12'7 x 10')Window with fitted shutter to the rear elevation with views over the garden.
BEDROOM THREE
3.05m x 2.97m (10' x 9'9)Window with fitted shutter to the rear elevation with views over the garden.
BEDROOM FOUR
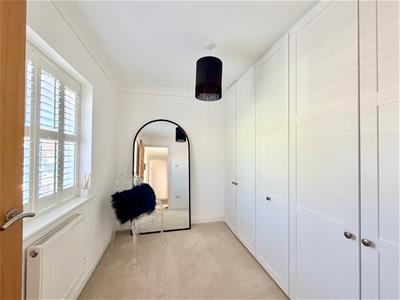
2.95m x 2.03m (9'8 x 6'8)Window with fitted shutter to the front elevation. Built-in wardrobes.
BEDROOM FIVE
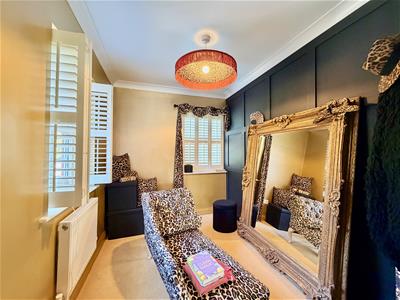
2.69m x 2.26m (8'10 x 7'5)Dual aspect with windows with fitted shutters to the front and side elevations.
FAMILY BATHROOM
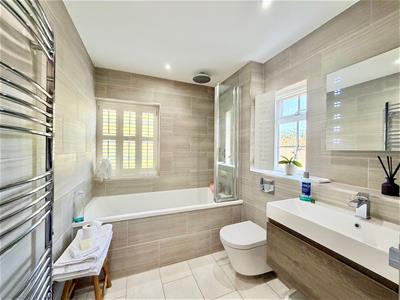
2.34m x 1.75m (7'8 x 5'9)Comprising a bath with a shower system above, wall-mounted controls and ceiling mounted shower head, basin with drawer storage and a wall-hung wc with a push-button flush. Illuminated mirror. Wall-mounted chrome towel rail/radiator, Tiled floor. Fully-tiled walls. Inset ceiling spotlights. Dual aspect with obscured windows to the front and side elevations.
DOUBLE GARAGE
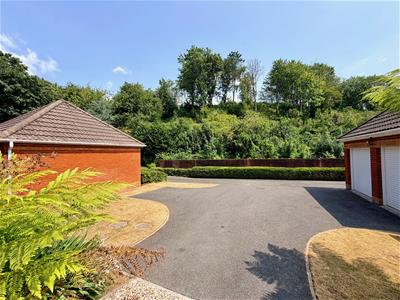
5.51m x 5.46m (18'1 x 17'11)A double garage with a pitched roof providing over-head storage. 2 remote roller doors to the front elevation. Power and lighting. At the rear of the garage there is a built-in work surface with storage cupboards beneath.
OUTSIDE
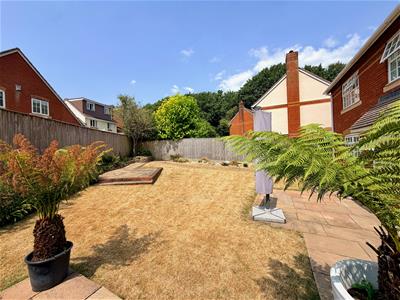
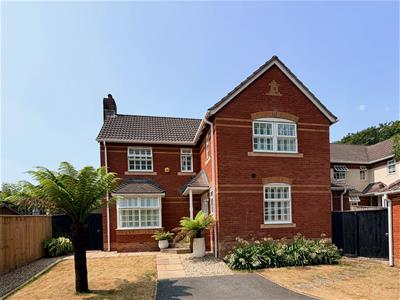
To the front of the property a driveway provides off-road parking and access to the garage. Paving leads to the main front entrance, which has an outside light and a covered canopy. The front garden is laid to lawn plus a chipping border. A gateway to the side elevation opens into the rear garden. The rear garden enjoys a south-westerly aspect and is mainly laid to lawn together with areas of paving and shrub borders. Hot tub.
COUNCIL TAX
Plymouth City Council
Council tax band F
AGENT'S NOTE
The tree fern in the front garden is a family tree is not included in the sale.

Energy Efficiency and Environmental Impact
Although these particulars are thought to be materially correct their accuracy cannot be guaranteed and they do not form part of any contract.
Property data and search facilities supplied by www.vebra.com