.png)
21 Overhall Park, Mirfield
Offers Over £350,000
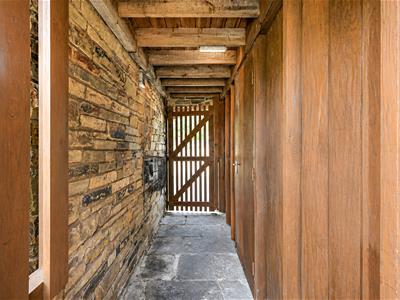
2 Bedroom Bungalow - Detached
- SPACIOUS TWO BEDROOM DETACHED BUNGALOW
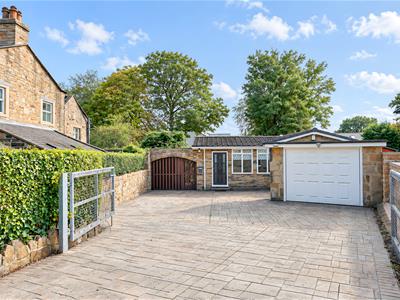
- TUCKED AWAY ACCESSED ALONG PRIVATE DRIVEWAY
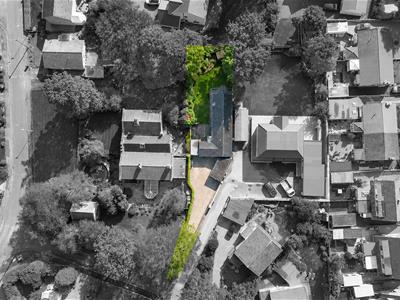
- OCCUPYING GENEROUS PLOT
- REQUIRES MODERNISATION BUT OFFERS EXCITING POTENTIAL
- CONVENIENTLY LOCATED CLOSE TO LOCAL AMENITIES, SCHOOLS & MIRFIELD TOWN CENTRE
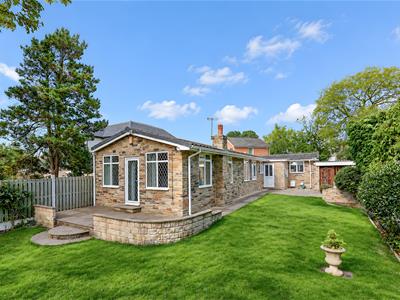
- WELL MAINTAINED GARDENS, DRIVE, GARAGE & OUTBUILDING
- GAS CENTRAL HEATING & DOUBLE GLAZING
- NO CHAIN
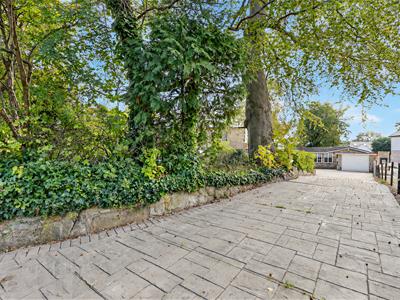
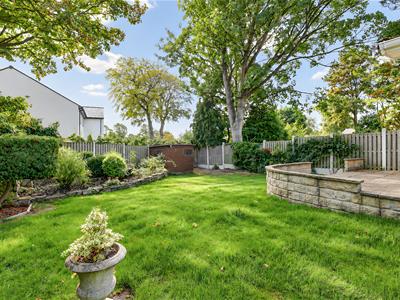
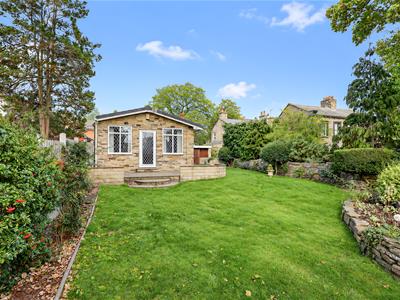
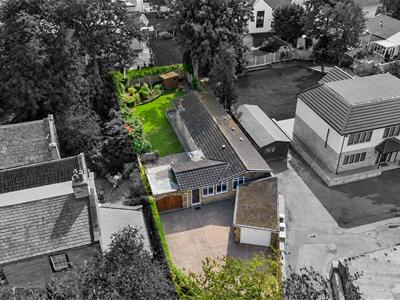
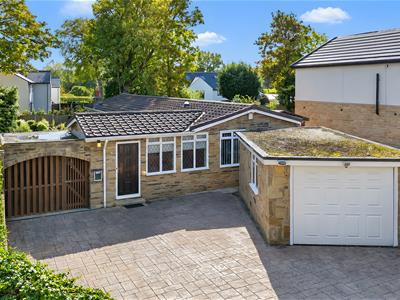
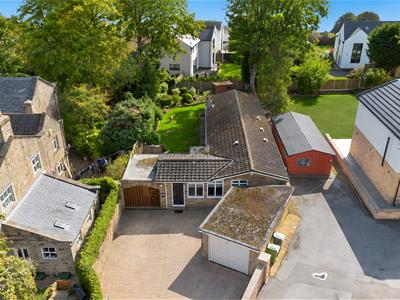
A spacious two double bedroom detached true bungalow, tucked away along a private sweeping driveway within this popular cul-de-sac. While the property would benefit from modernisation throughout, it presents an exciting opportunity for the next owners to make it their own, with potential to extend and create a larger property, subject to the necessary planning permissions and consents. Occupying a most convenient position, being within close proximity of local amenities and well-regarded schools, whilst Mirfield town centre is just a short distance away and provides an excellent range of further amenities and everyday conveniences. The railway station offers regular connections to neighbouring towns and cities, including a direct service to London, whilst the surrounding motorway network is also readily accessible. Externally, the property occupies a generous plot with a large driveway providing ample off-road parking for multiple vehicles and leading to the detached garage, complete with electric door. There is also a useful additional outbuilding. To the rear is a particularly good-sized, beautifully maintained and fully enclosed garden, providing an excellent private space to sit out, relax and enjoy the surroundings.
Tenure - Freehold
EPC Rating - E
Council Tax - Band D
Gas - mains
Electric - mains
Water - mains
Sewerage - mains
Parking - driveway & garage
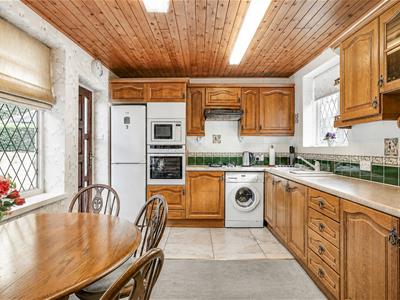
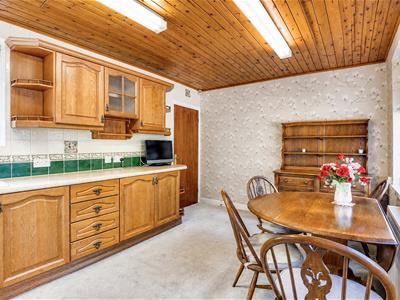
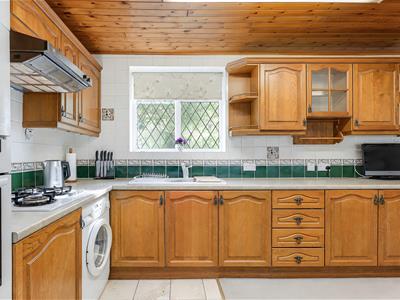
Dining Kitchen
A large kitchen which provides ample space for a dining table. The kitchen comprises a range of solid wood wall and base units, 1.5 sink and drainer, built-in oven and microwave, gas hob with extractor above, plumbing for a washing machine and space for a free-standing fridge freezer. Also housing the gas central heating boiler.
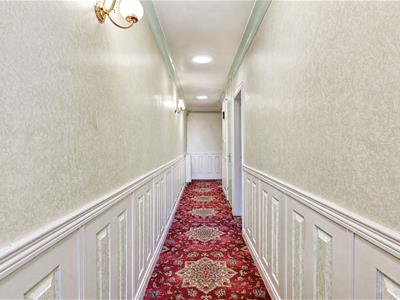
Inner Hall & Rear Porch
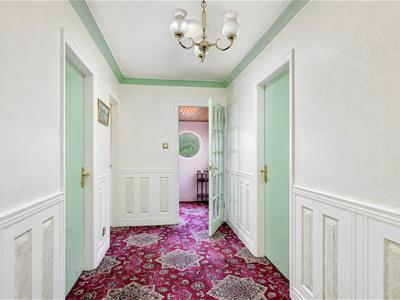
A spacious hallway which also leads to the rear porch providing access to the garden. Doors open to the lounge, shower room, two double bedrooms and useful linen cupboard.
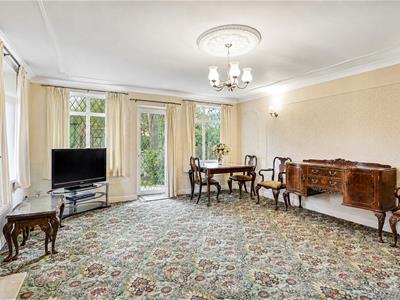
Lounge
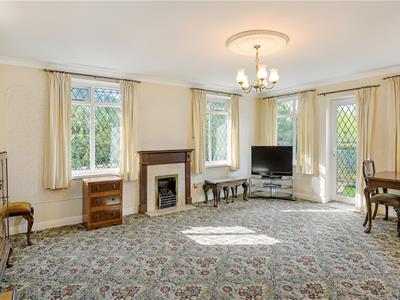
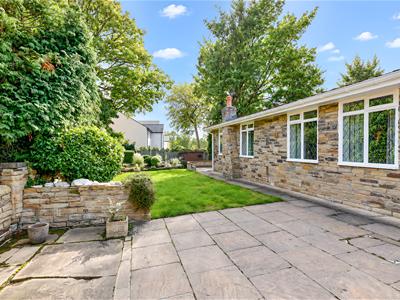
An excellent sized reception room offering plenty of space for furnishings and having dual-aspect windows allowing in a fantastic amount of natural light and enjoying the pleasant views of the garden. A glazed door provides direct access outside.
Shower Room
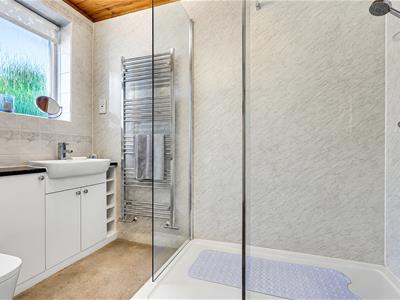
Comprising a large shower, low flush wc, vanity wash basin, heated towel radiator and having a side facing obscured window. A door opens to the airing cupboard.
Bedroom One
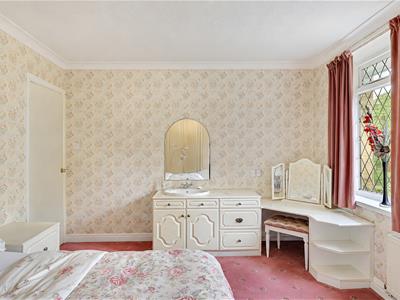
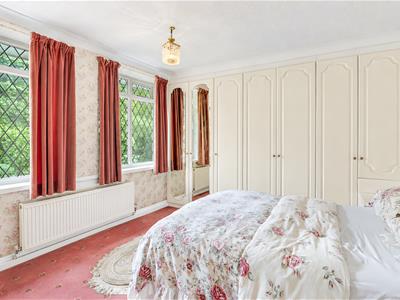
A generously sized double bedroom allowing ample space for furnishings and having large fitted furniture to include wardrobes, bedside ables and drawers which incorporate a wash basin. The side aspect windows overlooks the garden.
Bedroom Two
A well proportioned double bedroom with large fitted wardrobes and dressing table. Front aspect window.
Garden, Driveway, Garage & Outbuilding
The property is approached via a sweeping, partially gated driveway providing generous off-road parking for multiple vehicles and leading to the detached single garage, which benefits from an electric door and provides useful parking or storage space. To the side of the property is a further useful outbuilding, offering additional storage. The rear garden is a particular feature, being of excellent proportions, fully enclosed and beautifully maintained. Providing a private and attractive setting to sit out and entertain with family and friends, the garden incorporates paved patio seating areas, a good-sized lawn with attractive borders and a timber shed.
Energy Efficiency and Environmental Impact

Although these particulars are thought to be materially correct their accuracy cannot be guaranteed and they do not form part of any contract.
Property data and search facilities supplied by www.vebra.com