
10 Market Place
Wirksworth
Derbyshire
DE4 4ET
Bakewell Road, Matlock
£450,000
5 Bedroom House - Detached
- Elegant family home
- Flat 3 minute walk to town centre
- Parking for 4-5 vehicles on driveway and at front (within property boundary)
- Close to parks and schools
- Potential Airbnb opportunity - 2 self-contained en-suite bedrooms
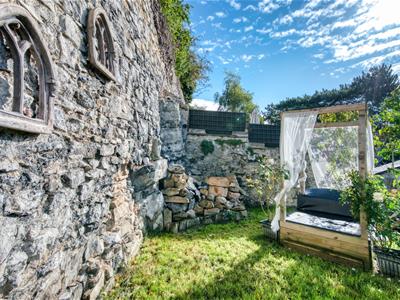
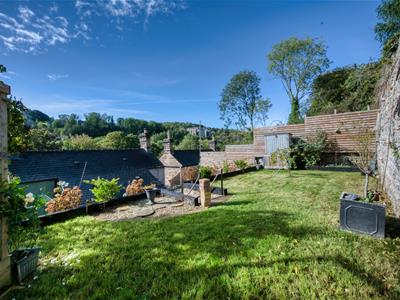
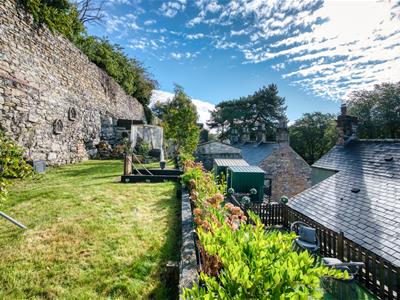
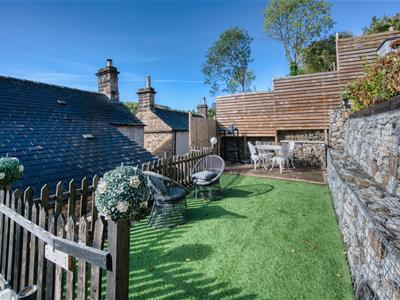
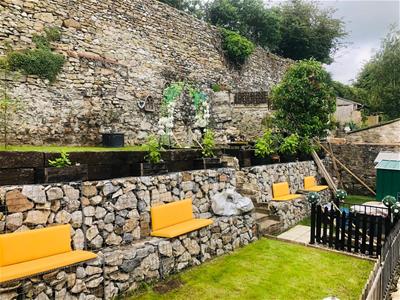
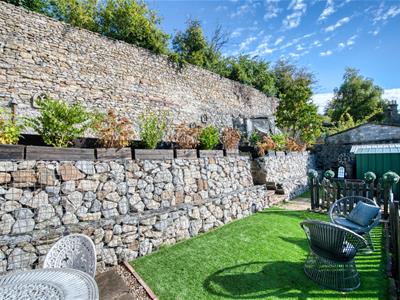
- Landscaped gardens with outdoor dining areas
- Stylish interiors
- Modern fitted kitchen-diner
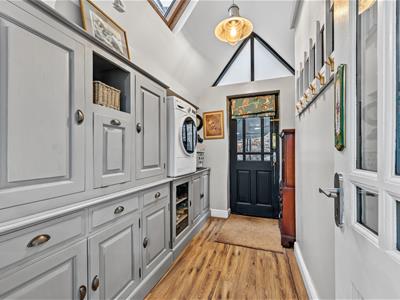
- Useful laundry/boot room
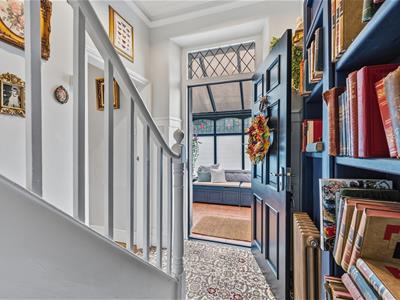
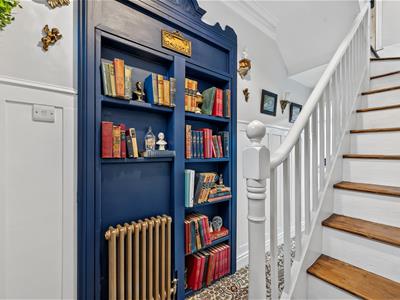
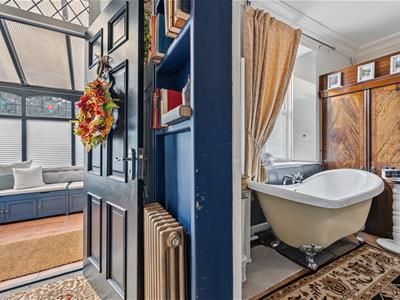
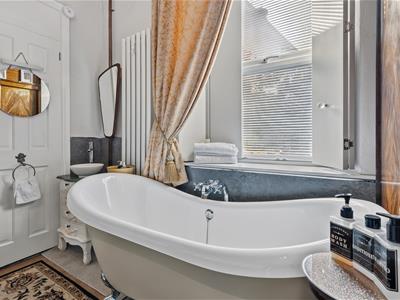
- 'Secret bookcase' entrance to Bedroom Four, with rolltop bath
This gorgeous family home has stylish decor, parking for 4-5 vehicles, Airbnb potential with two self-contained en-suite bedrooms and is a 3 minute flat walk to Matlock town centre. With landscaped gardens, a modern fitted kitchen, beautiful period features and a stunning main bathroom, the home is close to schools and parks.
On the ground floor, the large entrance porch leads through to a hallway, with doors off to the lounge, kitchen-diner and a charming secret entrance through the bookcase to Bedroom Four. Also on the ground floor are a laundry/boot room and another self-contained bedroom suite with en-suite shower room. To the first floor are two more double bedrooms, a single bedroom and family bathroom.
The driveway to the right has space for one vehicle to park and an astroturf courtyard garden, which could be converted to create an additional parking space. The area in front of the home is also within the boundary of the property, with consent to park 2-3 vehicles there too. Steps lead up to the tiered rear garden, which has been skilfully landscaped to create outdoor seating and dining areas, with plenty of room for sheds and storage - the views from up here are stunning, across to the wooded hillsides to the west of Matlock.
Matlock is one of the most famous towns in the area, nestled on the border of the Derbyshire Dales and the Peak District. It has a thriving town centre (a recent report noted it was in the top 5 towns in the UK for increased footfall since the pandemic) with parks, river walks and natural attractions aplenty all around. Indeed, the town centre and Hall Leys Park are within a 5 minute flat walk from the home. Matlock rail station is equally close and has direct trains to Derby, Nottingham, Lincoln and Cleethorpes on the coast! Buses from the bus station go directly to Sheffield, Chesterfield and Derby. Chatsworth House, Peak Rail, The High Peak Trail and the similarly bustling market towns of Bakewell and Buxton are close by.
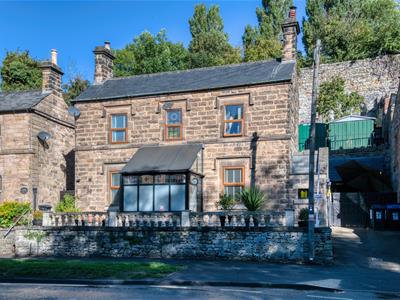
Front of the home
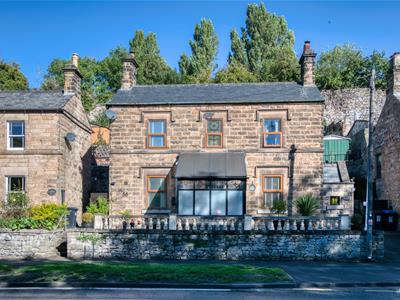
This attractive stone-built double-fronted home has a stone wall with decorative columns above, which form the front boundary. A path on the left leads to separate external entrances to Bedrooms Four and Five. On the right, the tarmac drive has space for one vehicle and double decorative iron gates to a courtyard garden with astroturf and gate to the rear garden. This space could be a second parking space, with room for up to three more vehicles to park in front of the home, where that land is within the overall boundary.
At the front, slate beds have space for plant pots and seating. Doors each side lead into the entrance porch.
Entrance Porch
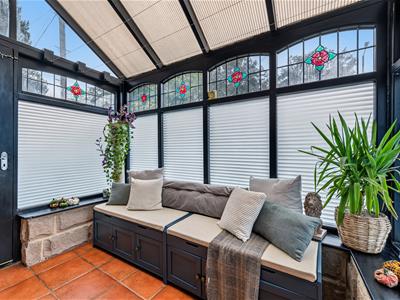
With a tiled floor, pitched roof and glazing on three sides, this room is the perfect place to kick off boots after a hearty local walk. There is space for bench seating. A beautiful stone surround frames where the original front door to the home was, with wall lights each side. Enter the home through the stylish panelled front door with ornate knocker and handle.
Entrance Hallway
Indicative of the quality throughout the home, the hallway has a lovely thick carpet (with floor tiles protected beneath should you wish to expose those), panelled walls, a natural wood staircase and part-glazed wooden doors to the lounge and kitchen-diner. There is a door to the under-stairs cupboard and, on the left, a heritage radiator. The bookcase doubles as an ingenious secret door into Bedroom Four too - a fantastic surprise!
Lounge
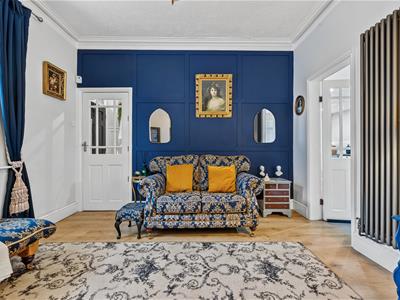
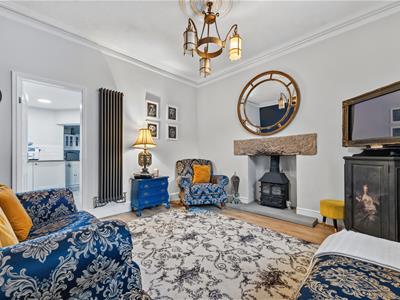
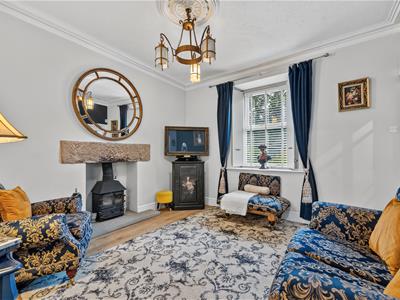
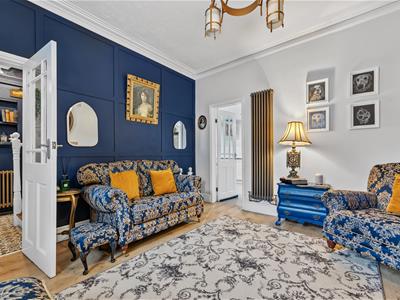
3.6 x 3.6 (11'9" x 11'9")This beautiful room has a cast-iron multifuel burner set upon a stone hearth, with original exposed stone plinth above. The room has a high ceiling with coving and pretty rose ceiling light fitting, tall skirting boards and a tall south-facing window with bespoke fitted shutters. There is laminate oak-effect flooring, a vertical radiator and feature panelled wall. A half-glazed wooden door leads through to the kitchen-diner.
Kitchen-Diner
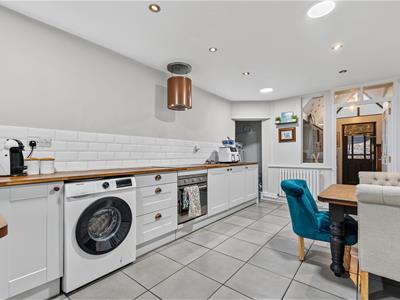
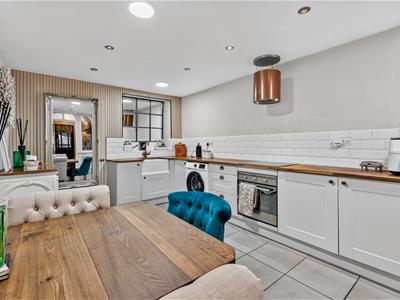
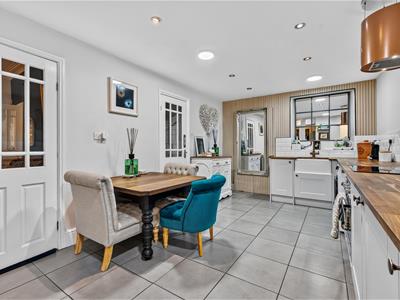
6.46 x 4.65 (21'2" x 15'3")In the heart of the home, this spacious room has a tiled floor, high ceiling with recessed spotlights, radiator and handy additional large alcove in the corner with space for a fridge-freezer, bins and additional furniture. There is space for a four-seater dining table.
The long L-shaped solid pine worktop has subway brick-style splashbacks and there are a range of high quality fitted cabinets and drawers beneath, including space and plumbing for a washing machine. The large integral ceramic Belfast sink has a copper-coloured boiling water mixer tap. We love the eye-catching copper extractor fan, suspended above the four-ring induction hob and Indesit gas oven. A door on the right leads into the laundry-boot room and another door on the left opens to reveal Bedroom Five.
Laundry/Boot Room
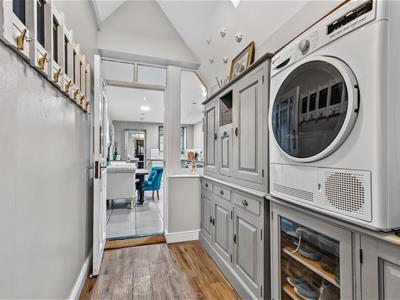
3 x (max) 2.97 (9'10" x (max) 9'8")Accessed from the kitchen-diner and the driveway side entrance door, this room has a hard-wearing vinyl floor and pitched roof with Velux window and ceiling light fitting. There is space for cabinets and appliances - and the alcove has another ceiling light fitting.
Bedroom Four
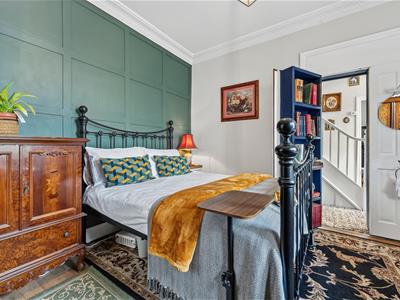
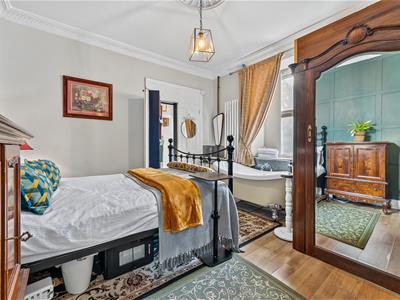
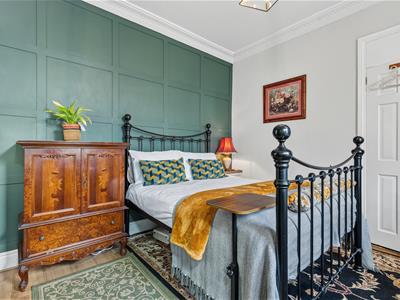
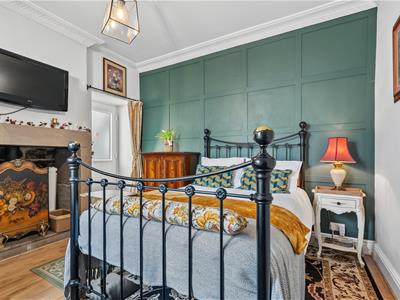
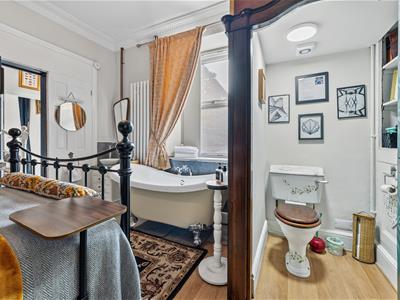
3.87 x 3.6 (12'8" x 11'9")This beautiful bedroom is accessed through an external door at the left-side of the home or via the secret door set within the entrance hallway bookcase. Featuring a huge standalone bath with claw feet and heritage chrome mixer tap, there is also a vanity unit with sink and a tall vertical radiator. The bedroom has laminate flooring, a south-facing window with fitted wooden shutters, high ceiling with rose pendant and a panelled wall. The large stone fireplace houses another cast-iron multifuel burner with flue.
We love the WC which is discreetly housed in a mahogany room in the corner. The WC itself has a ceramic cistern painted with decorative flowers and there is also a ceiling light fitting, extractor fan and a cabinet with shelving on the left.
Bedroom Five
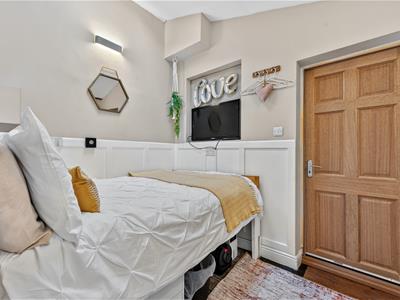
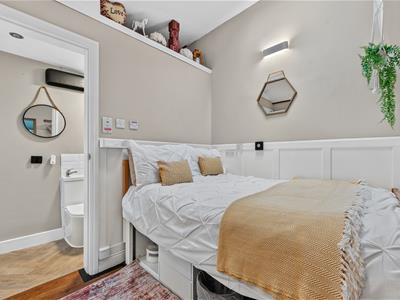
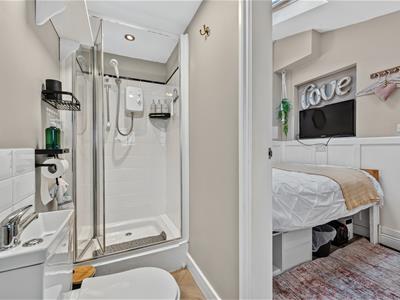
2.7 x 2 (8'10" x 6'6")A cute bedroom with en-suite shower room, this is accessed from a private external door or from the kitchen-diner. As with Bedroom Four, this offers great potential as a separate Airbnb room, bringing additional revenue in. The bedroom has oak-effect laminate flooring, a radiator, wall lights, Velux window and panelled walls, plus a small wall-mounted pull-up table. The en-suite has a cubicle with folding glass doors, tiled surround and Triton electric shower. There is a ceramic WC with integral sink, vinyl floor and ceiling light fitting.
Staircase to first floor landing
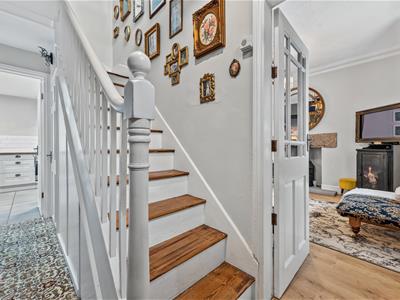
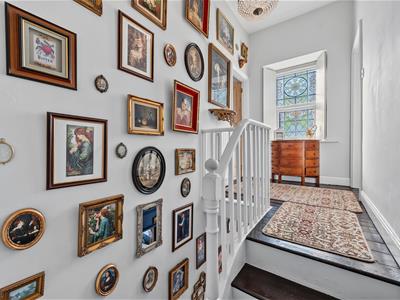
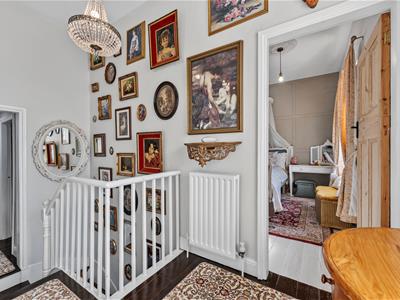
Pine stairs with a banister on the left lead up to the first floor landing - with exposed floorboards - which heads left and right. To the left is a beautiful south-facing stained window, radiator, ceiling light fitting and doors to Bedrooms One and Two. To the right are recessed ceiling lights, a loft hatch and pine doors to the bathroom and Bedroom Three. The loft is part-boarded and has 'Super Quilt' 19 layer insulation with vapour control.
Bedroom One
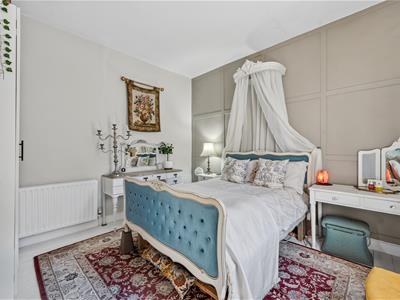
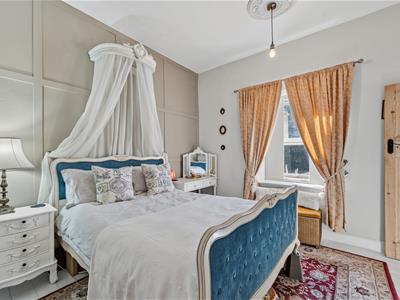
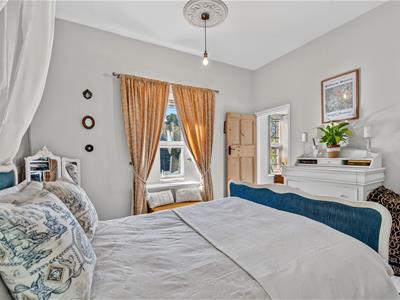
3.62 x 3.6 (11'10" x 11'9")This elegant, light and airy bedroom has painted floorboards, a high ceiling with decorative rose pendant, panelled walls and a south-facing window with fitted wooden shutters. There is a radiator and plenty of space for furniture and a double or king size bed.
Bedroom Two
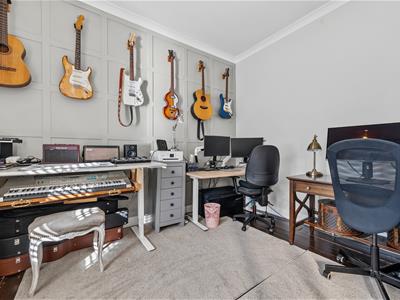
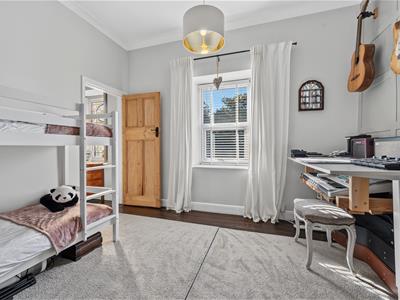
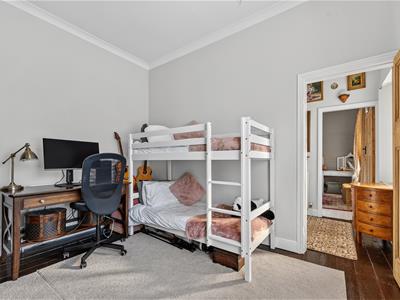
3.62 x 3.6 (11'10" x 11'9")Also at the front of the home, this roomy double is currently used as a combined home office, music room and bedroom - demonstrating the size. It has oak floorboards, a south-facing window with fitted shutters, radiator and ceiling light fitting.
Bathroom
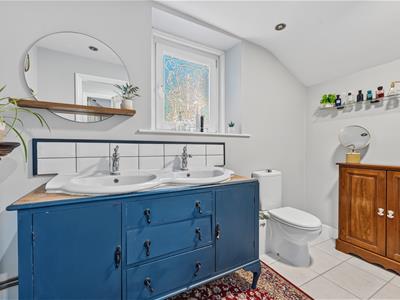
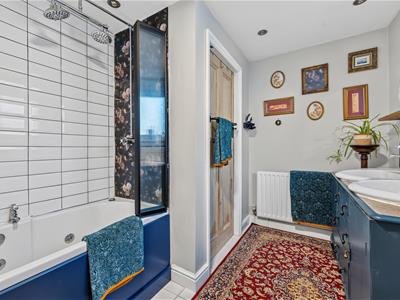
3.12 x 2.42 (10'2" x 7'11")The spacious bathroom has a jacuzzi bath on the right with a central chrome mixer tap and jet streams - an ideal space to stretch out and chill out! The bath has a tiled surround and mains-fed shower with distinctive double shower head overhead. W love the wide wooden vanity unit with 'His n Hers' sinks with chrome mixer taps. The room includes a pretty modern patterned double-glazed window, tiled floor, radiator and recessed ceiling spotlights.
N.B. The WC currently in-situ is a bidet toilet which the current owners are taking with them - this will be replaced by a standard WC.
Bedroom Three
3.16 x 2.6 (10'4" x 8'6")This carpeted bedroom has a radiator, ceiling light fitting and a cupboard housing the boiler.
Rear Garden
The tiered garden is accessed up steps from the driveway/astroturfed garden beside the laundry room. The first tier is behind the upper floor of the home, with space for outdoor storage. There is a wall-mounted tap at this level.
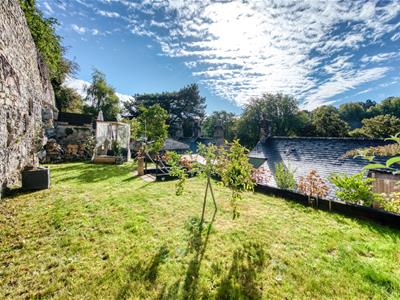
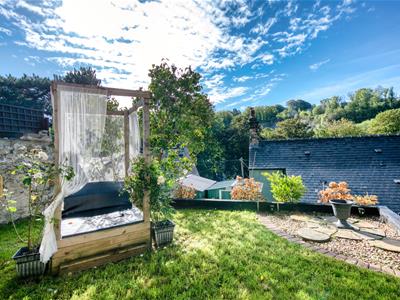
Seven steps lead up to tier two, with gabion wall bench seating the entire length of this garden. There is easy-maintenance astroturf at each end. On the right is space for two large sheds - one of these has a power supply and there are additional power supplies at each end of the garden. To the left-hand end are a dining patio with space for seating and dining. It's a real suntrap, as is the top tier, which is up another eleven steps. All steps have rope banisters on one or both sides.
At the top tier, you have fantastic views over rooftops to the wooded hillsides across the valley. There is a long rectangular lawn with stone walls and timber fences at each end. A tall (circa 25 foot high) stone wall forms the rear boundary. There is a pond in the top-right corner and raised flower beds to the left. It's great to have such a large garden with wonderful views in the centre of Matlock.
Although these particulars are thought to be materially correct their accuracy cannot be guaranteed and they do not form part of any contract.
Property data and search facilities supplied by www.vebra.com