
Unit 4, Lancaster Park
Needwood
Burton on Trent
Staffordshire
DE13 9PD
Dolefoot Lane, Newborough, Burton-On-Trent
Asking Price £1,250,000
5 Bedroom Farmhouse
- Spacious Victorian Farmhouse
- Rural Location
- Paddock Included
- Tastefully Appointed
- 4 Reception Rooms
- Cinema Room
- Gym
- 5 Bedrooms
- Detached Tandem Garage
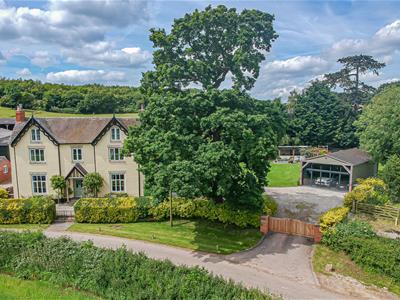
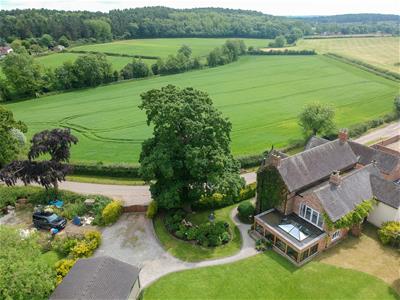
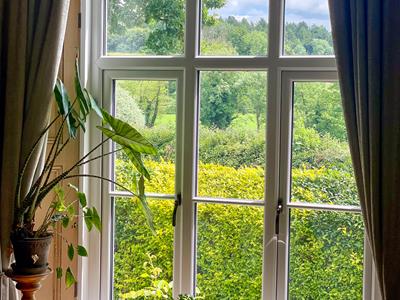
A beautifully appointed farmhouse in an idyllic setting on the outskirts of Newborough. Enjoying views across the surrounding countryside, the property sits within a generous plot with a large garage and gated driveway.
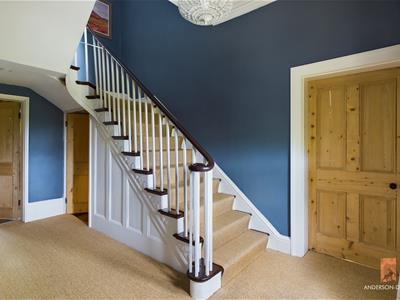
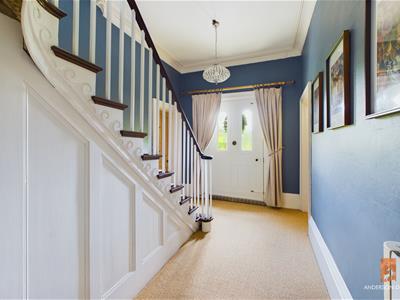
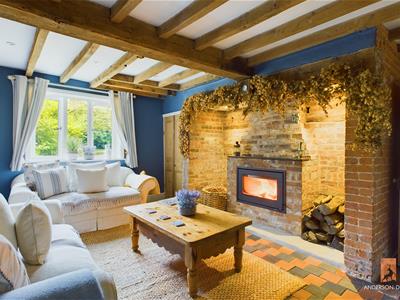
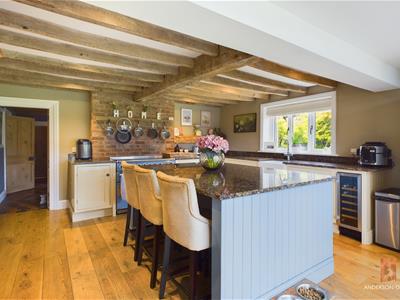
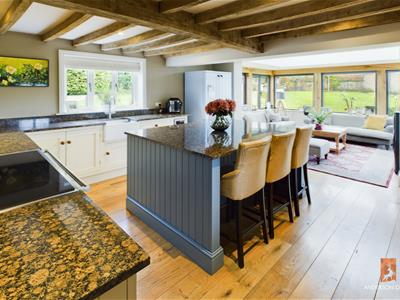
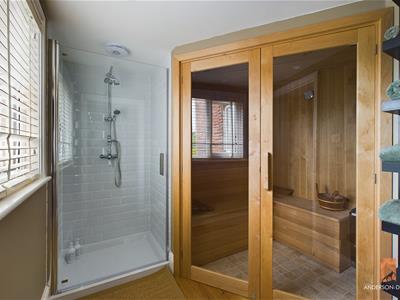
Internally, the house retains much of its original charm and character, with exposed beams, fireplaces, and panelled doors. On entering the property, you are greeted by a large reception hallway with spindle staircase to all levels and large Victorian panel doors to ground floor receptions, front living room, separate dining room and snug to the rear with a beautiful brick recessed fireplace with log burner providing a cosy sitting area. Fully fitted breakfast kitchen with central island and extended sitting area with views across the rear garden. Gym and shower room with sauna, and separate utility with guest cloakroom.
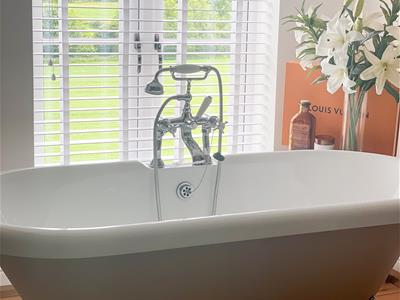
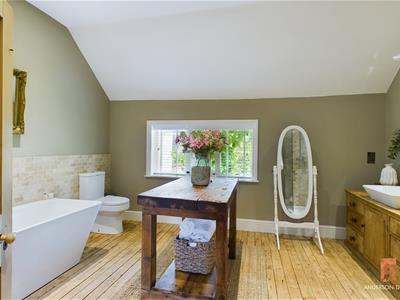
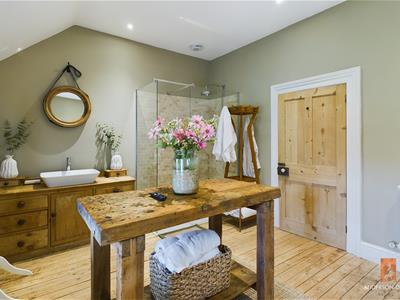
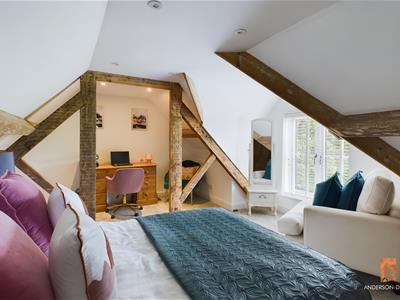
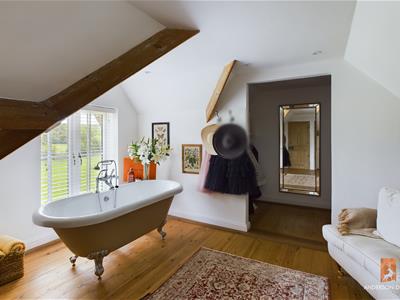
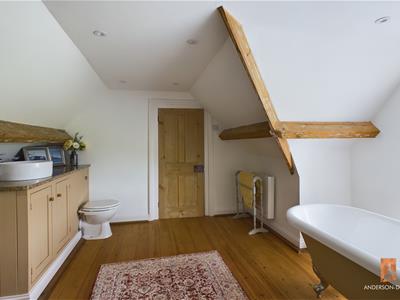
To the first floor is a landing with access to the rear master bedroom with en-suite, traditional family bathroom with roll top bath with TV and separate shower, rear double bedroom. Further landing leading to Two front double bedrooms of good proportion, and top floor landing with double guest bedroom with sitting area, served by a separate bathroom with roll top bath and dressing room area.
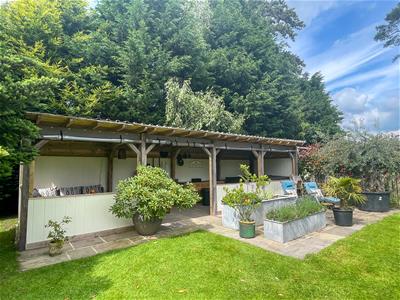
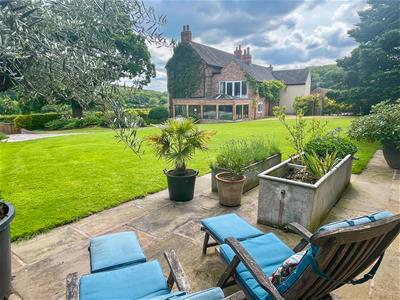
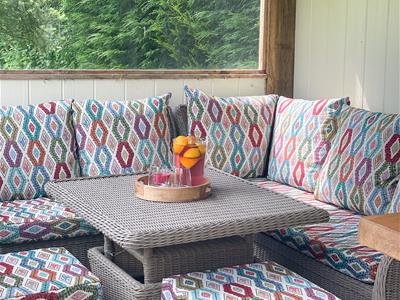
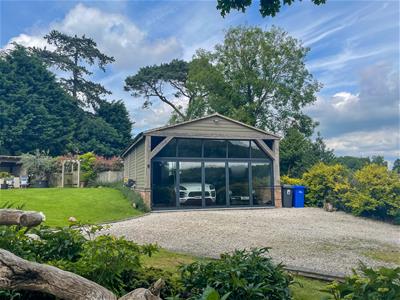
Outside the property is accessed via double electric gates, with sweeping driveway and detached tandem garage with workshop. Side yard are and enclosed landscaped rear garden with outside entertaining area.
Separate paddock provides the perfect setting for entertaining; children and family get togethers.
A well-appointed and tastefully put together period home. Viewing highly recommended.
Reception Hall
2.54m x 4.65m (8'4" x 15'3")Molding coving to ceiling and Victorian balustrade staircase with mahogany banister leading to the first and second floor, traditional pine paneled doors to living room, dining room and snug, central heating radiator.
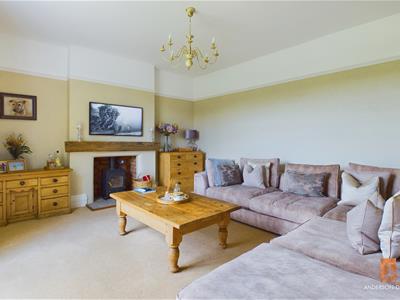
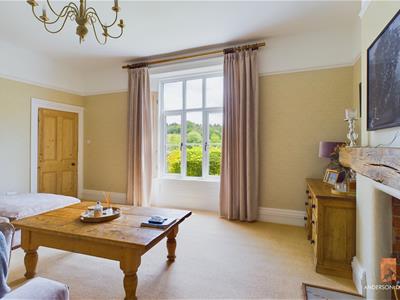
Living Room
5.33m x 4.60m (17'6" x 15'1")Double glazed window to front, overlooking open countryside, picture rail, the focal point of the room is a multi-fuel burning stove with timber mantel and brick laid inset with slate hearth, central heating radiator.
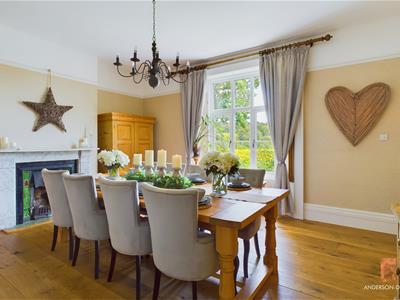
Dining Room
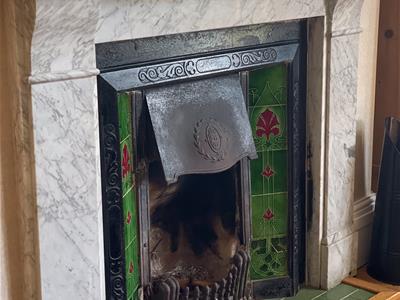
5.38m x 4.57m (17'8" x 15'0")UPVC double glazed window to front, picture rail, feature Victorian fireplace, oak flooring, central heating radiator, half glazed pine paneled door leading to
Kitchen / Breakfast Room
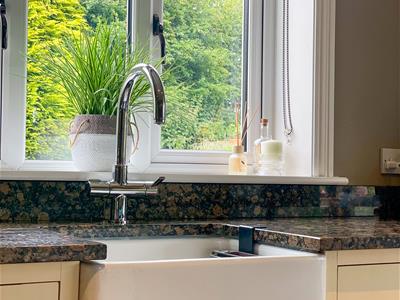
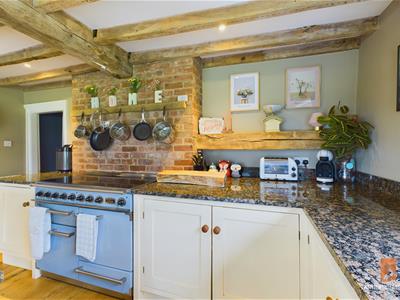
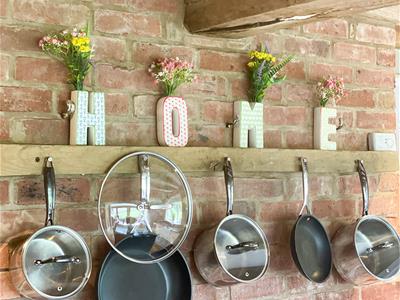
5.11m x 4.75m (16'9" x 15'7")Double glazed window to rear, exposed beams to ceiling, fitted with a traditional style kitchen with base units and matching central island with granite worktop to both, sink and drainer, integrated dishwasher, space for oven and fridge, oak flooring, central heating radiator, open plan into
Sitting Room / Orangery
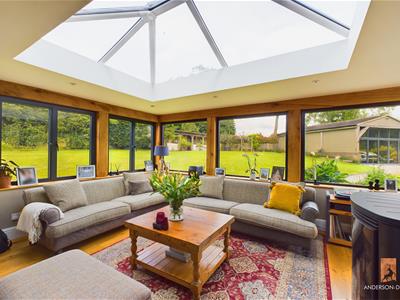
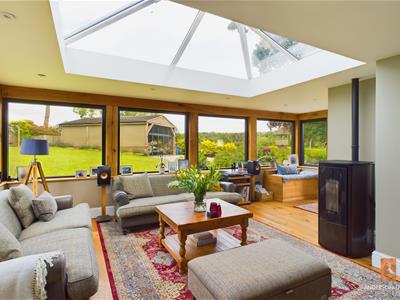
3.05m x 6.40m (10'0" x 21'0")Double glazed window to side and rear overlooking the garden, skylight, wood burning stove, oak flooring.
Snug
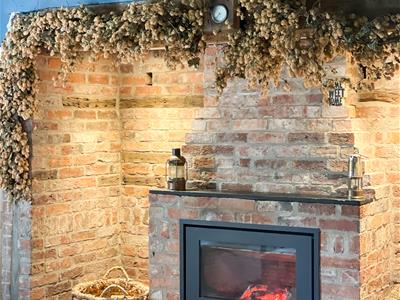
3.94m x 4.72m (12'11" x 15'6")Double glazed window to rear, exposed beams to ceiling, recessed pine cupboards, inglenook style fireplace with brick hearth and recessed multi-fuel burning stove, black and blue quarry tiled floor.
Gym
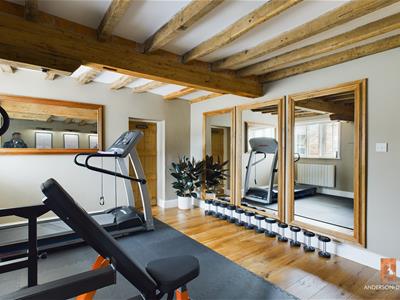
3.58m x 4.72m (11'9" x 15'6")Double glazed window to side, exposed beams to ceiling, oak flooring, central heating radiator.
Shower / Sauna Room
2.49m x 1.85m (8'2" x 6'1")Double glazed window to front, recessed shower with white tiles and traditional style fittings, oak flooring.
Laundry Room
2.29m x 2.79m (7'6" x 9'2")Double glazed window to side, traditional style base units with roll edged worktop, oak flooring, central heating radiator.
Guest Cloakroom
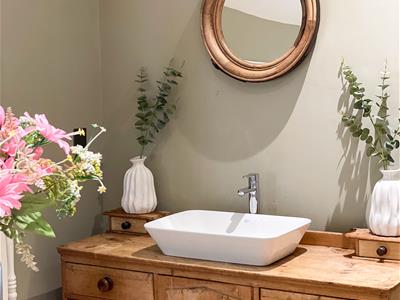
0.99m x 1.70m (3'3" x 5'7")Low level flush WC, wash hand basin with cupboard beneath.
Cellar / Bar & Cinema Room
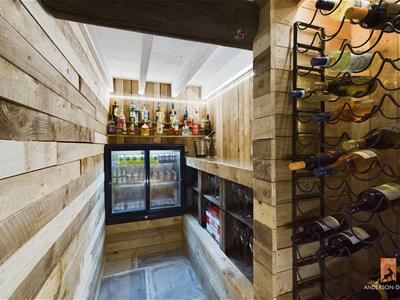
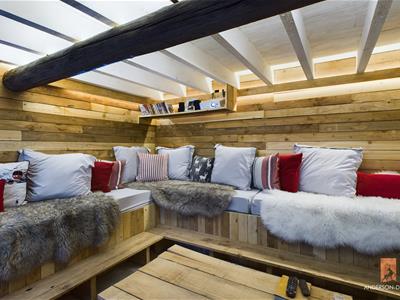
3.48m x 4.29m (11'5" x 14'1")Brick steps and fully clad in a panelized timber, this area has been converted into a usable space with flagstone flooring, feature bar area with recess shelving and worktop, recessed illuminated wine rack area, bench seating, recessed lighting, wood burning stove.
First Floor Landing
4.27m x 1.37m (14'0" x 4'6")Balustrade handrail staircase, lower landing with access to
Master Bedroom
3.56m x 4.67m (11'8" x 15'4")Double glazed window to side, opening to
Ensuite Bathroom
3.40m x 2.77m (11'2" x 9'1")UPVC double glazed window to side, half panel to walls, double shower cubicle, traditional fitments, low level flush WC, wash hand basin, central heating radiator, traditional style radiator towel rail.
Side Bedroom
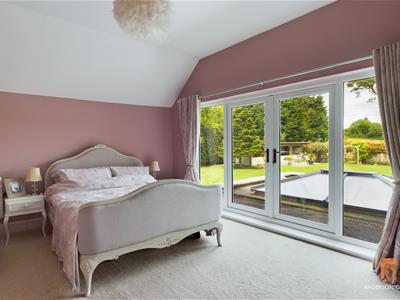
3.56m x 4.67m (11'8" x 15'4")Double glazed French doors to side elevation, high ceiling, central heating radiator.
Family Bathroom
4.01m x 3.23m (13'2" x 10'7")UPVC double glazed window to rear, double shower cubicle with travertine effect tiling, traditional fittings, low level flush WC, wash hand basin with pine cabinet beneath with drawers in a traditional stye, contemporary style roll top bath, continental low level flush WC with brick laid travertine tiling, traditional style radiator, recessed television and exposed pine floorboards.
Middle Landing
2.54m x 2.51m (8'4" x 8'3")UPVC double glazed window to front and access to both front bedrooms.
Front Bedroom
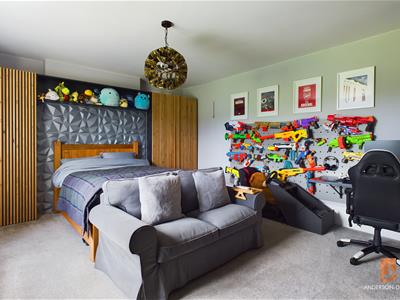
5.36m x 4.62m (17'7" x 15'2")UPVC double glazed window to front, central heating radiator.
Front Bedroom
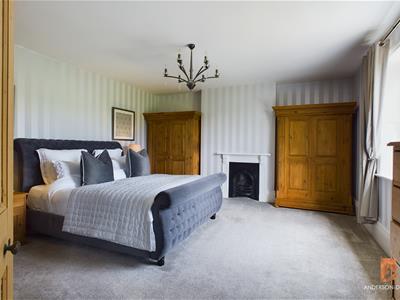
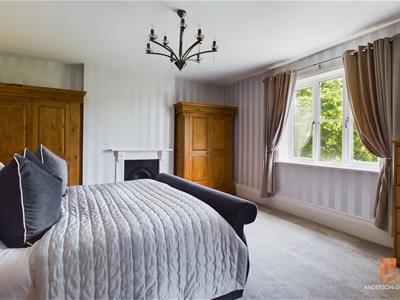
5.38m x 4.62m (17'8" x 15'2")UPVC double glazed window to front, feature fireplace, central heating radiator.
Second Floor Landing
2.54m x 1.85m (8'4" x 6'1")Balustrade staircase and exposited beams
Attic Guest Bedroom
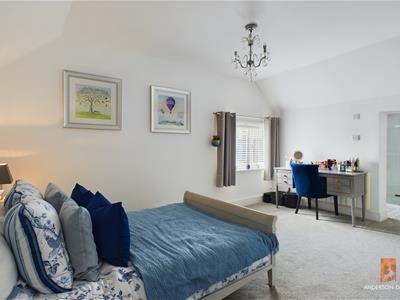
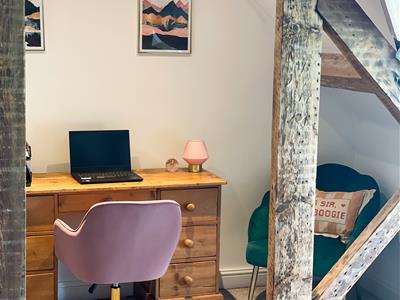
3.58m x 3.96m (11'9" x 13'0")Double glazed Dorma stye window to the front, recessed area which provides a useful workspace having exposed timber trusses, recessed downlighting and central heating radiator.
Bathroom
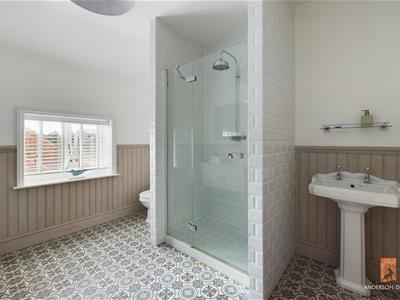
3.61m x 3.96m (11'10" x 13'0")UPVC double glazed window to the front, exposed beams to ceiling and trusses, recessed dressing room area, traditional style roll top bath, vanity wash hand basin with cupboard beneath, low level flush WC, exposed pine floorboards, central heating radiator
Outside
The property is accessed by a double gateway with sweeping driveway and access to a tandem detached garage with glazed front doors and rear workshop area. Power and light providing a useful space for either cars, workshop or potential further uses such as home office or gymnasium with full front bi fold doors. Outside seating area with a paved deck providing the perfect location for outside entertaining for the family. Garden Is landscaped with lawn and pathways.
Although these particulars are thought to be materially correct their accuracy cannot be guaranteed and they do not form part of any contract.
Property data and search facilities supplied by www.vebra.com