
Plas Y Ward, Y Maes
Pwllheli
Gwynedd
LL53 5DA
Tyn Pwll, Llanbedrog
£268,000
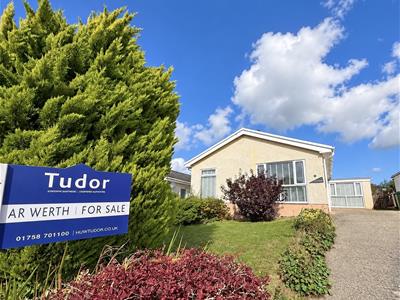
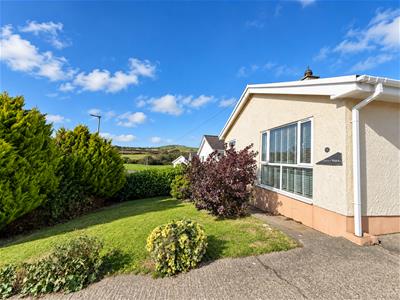
3 Bedroom Bungalow - Detached
- Detached Bungalow
- Elevated Position
- Popular Residential Area
- Outskirts of Seaside Village
- 3 Bedrooms, Ensuite & 3 Receptions
- Conservatory, Garden & Views
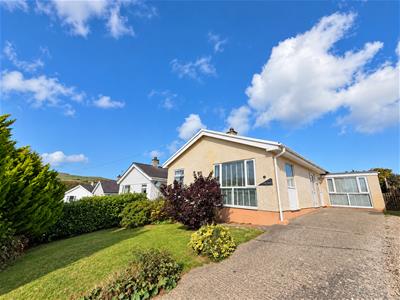
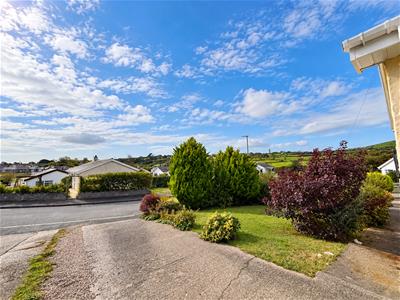
This attractive detached bungalow occupies an elevated position within a small residential development on the outskirts of Llanbedrog, a highly desirable seaside village on the southern side of the beautiful Llyn Peninsula. Llanbedrog is particularly well known for its stunning sandy beach and offers a good range of local amenities including a village shop, cafés, pubs and restaurants. Pwllheli, the market town for the area, lies approximately five miles away. The renowned coastal village of Abersoch is approximately four miles away and is well known for its beaches, watersports and vibrant village centre.
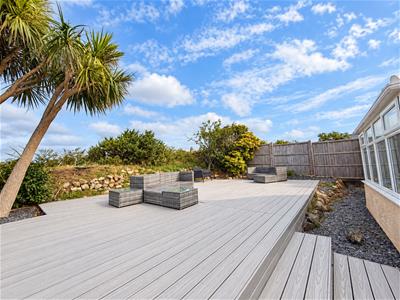
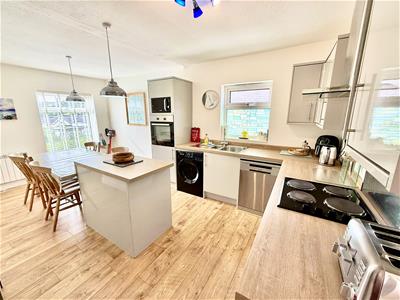
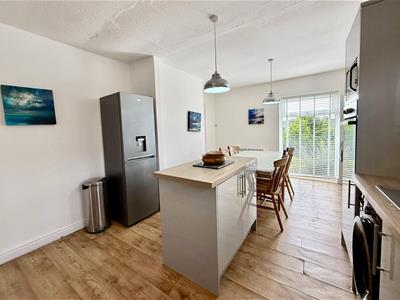
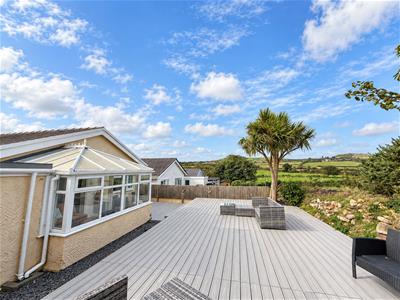
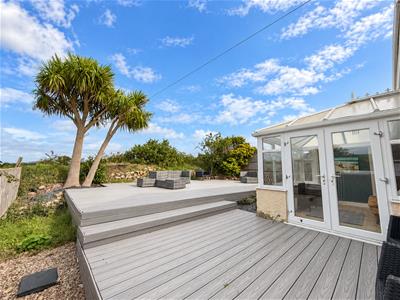
Gwen Y Wawr offers comfortable and versatile accommodation and benefits from double glazing, cavity wall insulation and modern electric heating. The accommodation briefly comprises an entrance hall, lounge, impressive open-plan modern fitted kitchen and dining area, bathroom and three bedrooms, one of which benefits from an en-suite shower room. There is also a separate sitting room/fourth bedroom with an opening through to the conservatory, providing excellent flexibility for family living or visiting guests. Externally, the property benefits from an easily maintained raised decked garden together with a driveway providing off-road parking.
GROUND FLOOR
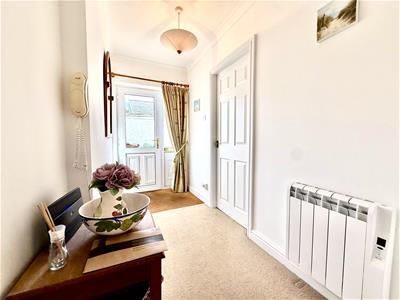
HALL
UPVC double glazed door. Cloaks cupboard. Wall mounted electric heater.
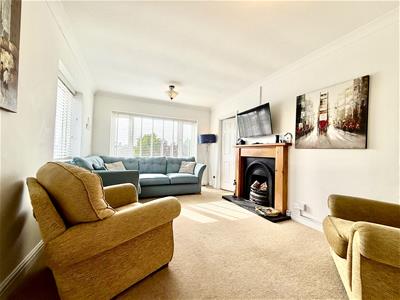
LOUNGE
10'2 x 16'1Fireplace with attractive surround. Wall mounted electric heater. Dual aspect double glazed windows. Door to: -
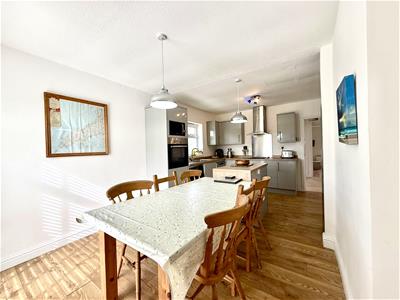
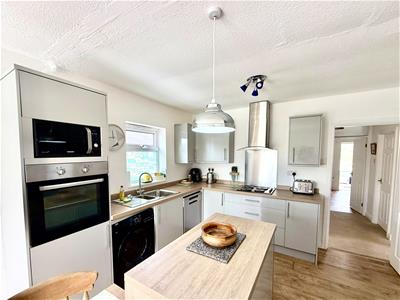
OPEN PLAN KITCHEN DINNER
3.43m x 5.49m (11'3 x 18')Wall mounted electric heater. Island cupboard unit. Modern kitchen units incorporating single drainer stainless steel sink unit, one and a half bowl with mixer tap. Plumbing for washing machine and dishwasher. Oven and hobs with filter hood over.
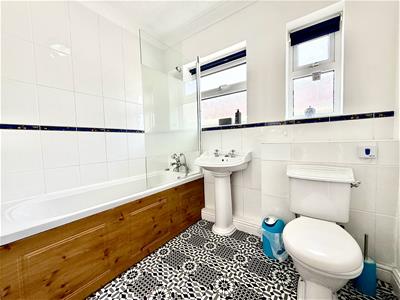
BATHROOM
Modern white suite incorporating:- Pedestal washbasin. Panelled bath. Low level WC. Wall mounted electric heater.
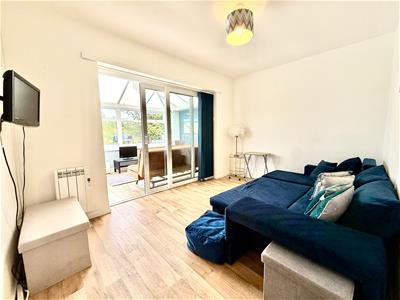
SITTING ROOM/BEDROOM
11'5 x 8'6Measurements plus door recess. Sitting room being used as bed sitter. Wall mounted electric heater. Full length patio window leading to:-
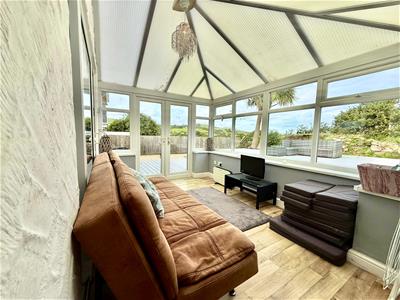
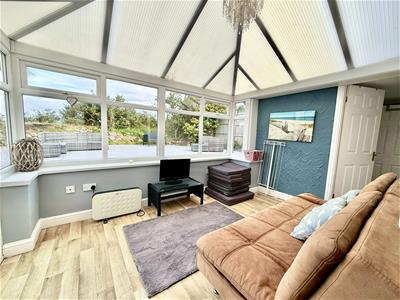
CONSERVATORY
12'2 x 8'6Views over the garden and open countryside. Door to: -
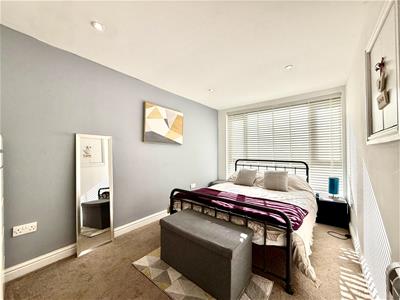
BEDROOM SUITE
2.36m x 3.96m (7'9 x 13'0)Wall mounted electric heater. Door to: -
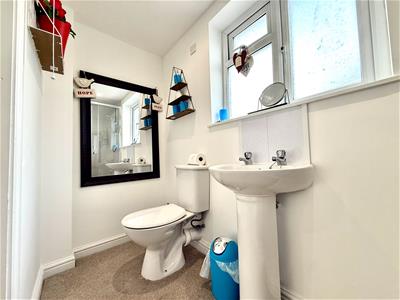
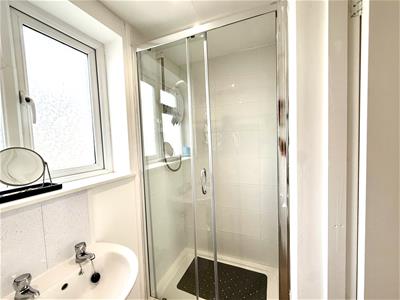
EN-SUITE
2.57m x 0.97m (8'5 x 3'2)Low level WC. Washbasin. Shower.
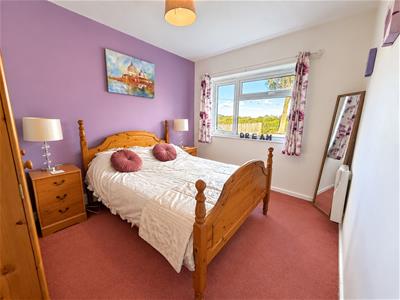
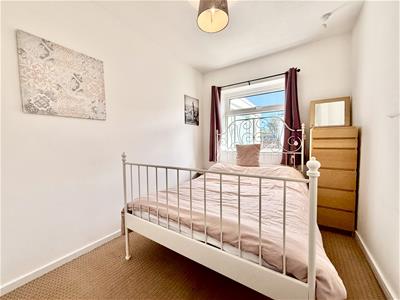
BEDROOM 2
9'1 x 11'2Wall mounted electric heater.
BEDROOM 3
2.87m x 2.24m (9'5 x 7'4)
OUTSIDE
Front parking area and landscaped front garden. Rear deck patio garden leading from the conservatory. All with views over open countryside.
SERVICES
We understand that mains water, electricity and drainage are connected to the property. Prospective purchasers should make their own enquiries as to the suitability and adequacy of these services.
TENURE
We understand that the property is freehold with vacant possession available on completion.
Although these particulars are thought to be materially correct their accuracy cannot be guaranteed and they do not form part of any contract.
Property data and search facilities supplied by www.vebra.com