
26 High Street
Leominster
Herefordshire
HR6 8LZ
Danesfield Drive, Leominster
£365,000
4 Bedroom Bungalow - Detached
- A Spacious Detached Bungalow
- 4 Bedrooms
- Lounge/Dining Room
- Conservatory
- Kitchen & Utility
- Modern Shower Room
- Separate Cloakroom/W.C.
- Garage
- Large South Facing Rear Garden
- Driveway with Plenty of Parking
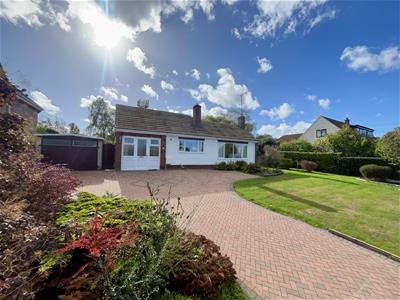
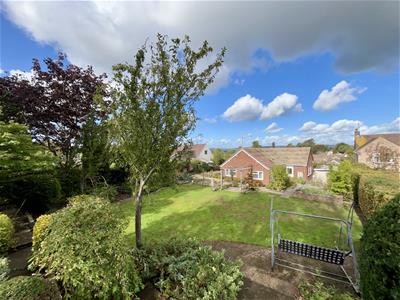
Standing in large and attractive gardens, a spacious and extended detached bungalow offering UPVC double and part triple glazed accommodation to include a wide reception hall, a good size lounge/dining room, conservatory, kitchen, utility room, 4 bedrooms, a modern shower room, separate cloakroom/W.C, and outside lawned gardens to the front, a large and attractive, south facing garden to the rear, a brick paved driveway with ample parking for vehicles and a detached garage.
Danesfield Drive is a well respected and sought after development, well positioned for Leominster's town centre and amenities, to include a good range of shops, supermarkets, cafes, restaurants, library and train station.
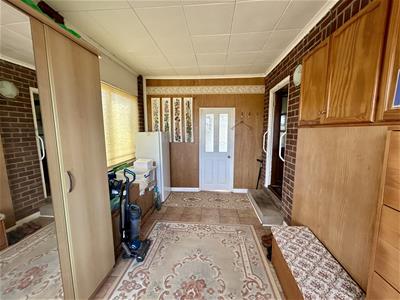
A UPVC double glazed entrance door opens into a wide reception hall, having tiled flooring, a UPVC double glazed window to the front and a door into a utility room.
The utility room has plumbing for a washing machine, room for appliances, a frosted UPVC double glazed window to the side and a UPVC double glazed door giving access to the rear garden.
From the reception hall a door opens into an inner hallway having an inspection hatch to the loft space above and a door giving access into the lounge/dining room.
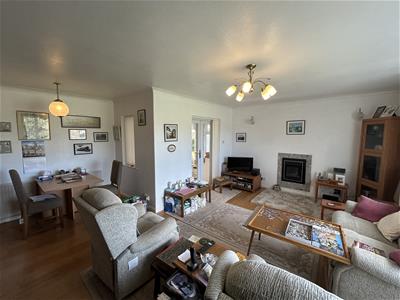
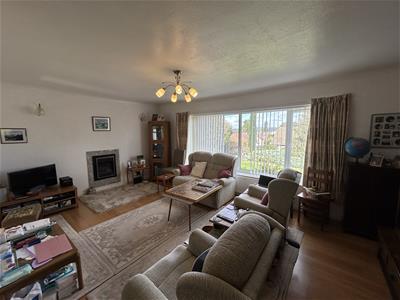
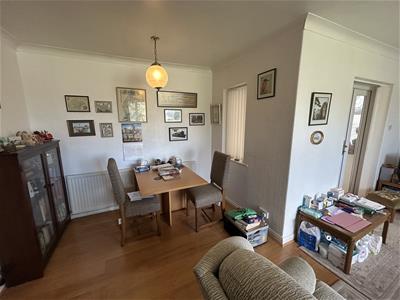
The good size lounge/dining room has a large UPVC triple glazed window to the front with an attractive view over gardens and across Bircher Common, laminated flooring and a living flame, coal effect gas fire. There is room for a dining table and UPVC doors opening into a conservatory.
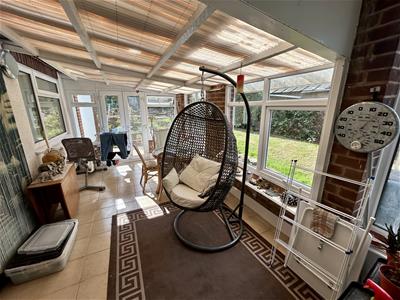
The conservatory has tiled flooring, UPVC double glazed windows overlooking gardens and French doors opening out to patio gardens.
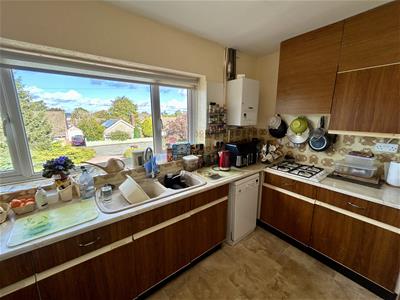
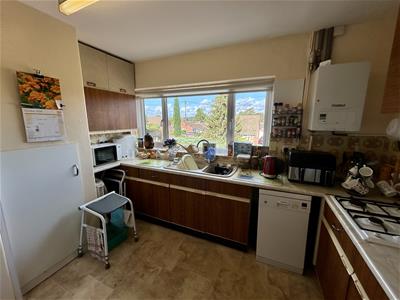
From the inner hallway a door opens into the kitchen. The kitchen has working surfaces with base units under of cupboards and drawers, space for a dishwasher and built into the surface is a 4 ring gas hob. Situated in a housing unit is a Bosch oven, with cupboards over and drawers under. The kitchen has eye-level cupboards, a UPVC triple glazed window to the front with attractive outlook, room for an upright fridge freezer and also situated in the kitchen is a Vaillant gas fired boiler, heating hot water and radiators as listed.
From the reception hall a door opens into a larder with shelving and lighting and a second door opens into an airing cupboard housing a hot water cylinder and shelving over.
Doors from the inner hallway lead off to bedrooms.
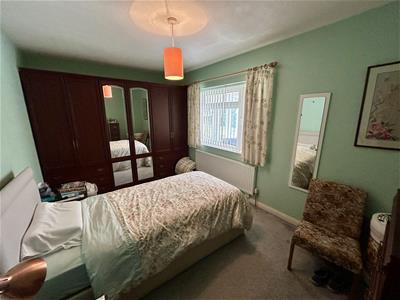
Bedroom one is a good sized double bedroom having ample room for bedroom furniture and a UPVC double glazed window looking into the conservatory.
Bedroom two has a UPVC double glazed window to the rear overlooking attractive gardens, also a recess ideal for housing furniture and double opening doors into a storage cupboard with shelving.
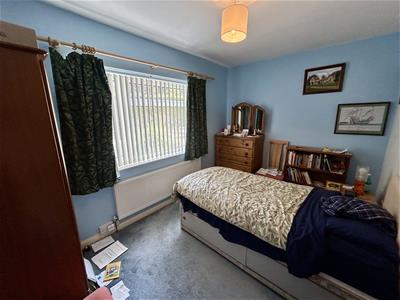
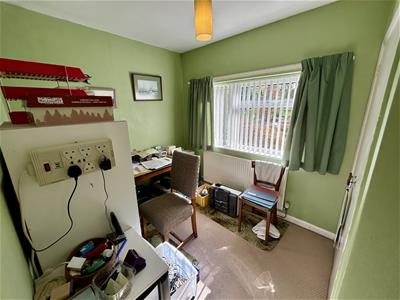
Bedroom three has a UPVC double glazed window to the side and a door into a cupboard with shelving.
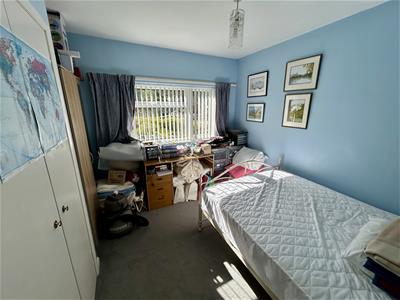
Bedroom four has a UPVC double glazed window to the rear overlooking gardens and double opening doors opening into a built-in wardrobe with hanging rail and shelving.
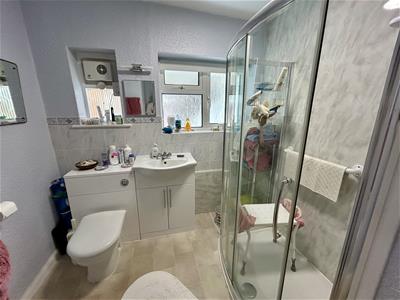
From the inner hallway a door opens into the shower room, having a good size shower cubicle with a glass sliding door and an electric shower over. There is aqua boarding to splashbacks, a vanity unit with a wash hand basin and low flush W.C. and a frosted UPVC double glazed window to the side.
From the inner hallway a door opens into a separate cloakroom, serving the bedrooms to the rear of the property, having a low flush W.C, wash hand basin and a frosted UPVC double glazed window to the side.
OUTSIDE.
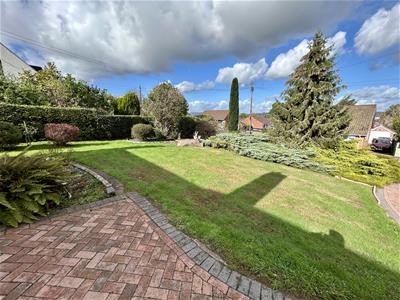
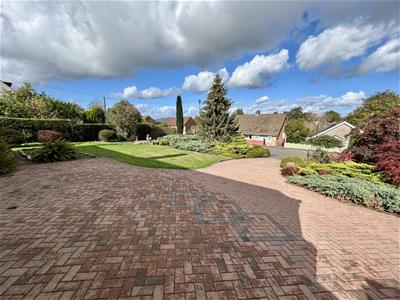
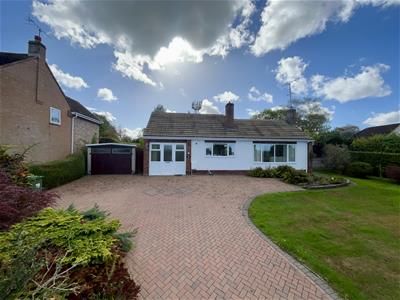
The property is situated in an attractive residential position standing in a large plot and is accessed to the front over a pedestrian pathway onto a large brick paved driveway with ample parking for vehicles. To the front is a lawned garden with attractive and deep shrub borders and at the end of the driveway double opening doors give access into a detached garage.
There is secure gated access to both sides of the property leading to the rear garden.
REAR GARDEN.
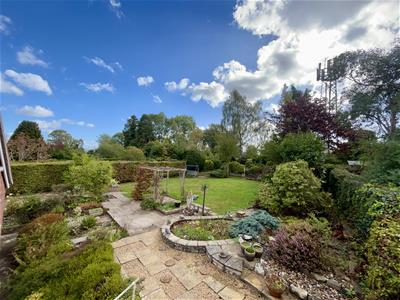
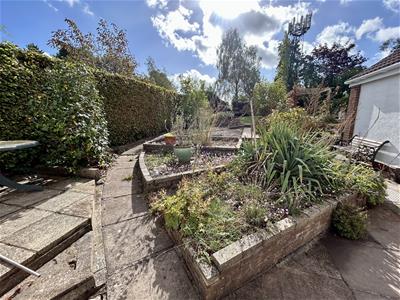
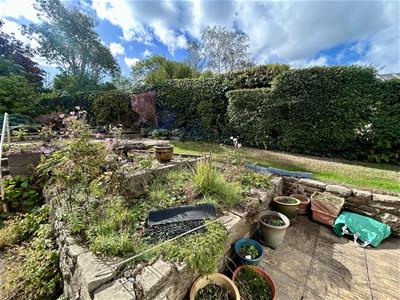
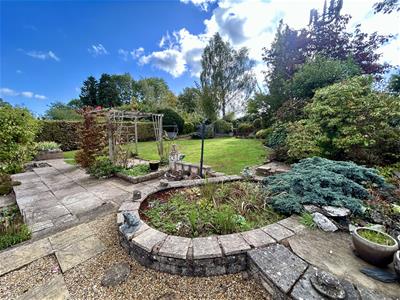
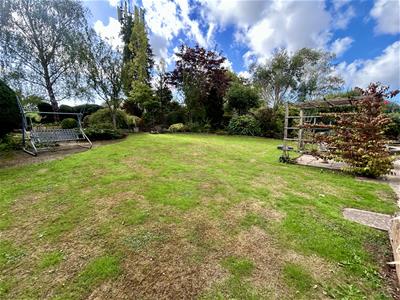
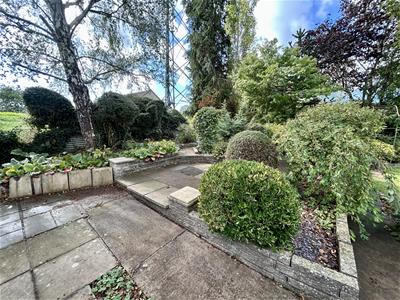
A feature of the property is the large and attractive, south facing rear garden, which has been thoughtfully designed and cared for by the currant owners. The garden has private patio areas, raised shrub beds and steps leading up to the main gardens having additional patio areas and a timber built pergola. There is also large lawn with well stocked and deep floral and shrub borders, to the rear are further patios, deep shrub borders and beds and a compost area.
SERVICES.
All mains services connected, gas fired central heating and solar panels with battery storage.
Reception Hall
4.29m x 2.77m (14'1" x 9'1")
Utility Room
2.77m x 2.29m (9'1" x 7'6")
Lounge/Dining Room
5.69m x 5.49m (18'8" x 18')
Conservatory
5.54m x 2.84m (18'2" x 9'4")
Kitchen
3.51m x 2.77m (11'6" x 9'1")
Bedroom One
4.27m 1.83m x 2.74m (14' 6" x 9')
Bedroom Two
3.25m x 2.54m (10'8" x 8'4")
Bedroom Three
3.58m x 2.51m (11'9" x 8'3")
Bedroom Four
3.10m x 2.26m (10'2" x 7'5")
Shower Room
Separate Cloak Room/W.C.
Garage
5.61m x 3.05m (18'5" x 10')
Rear Garden
Although these particulars are thought to be materially correct their accuracy cannot be guaranteed and they do not form part of any contract.
Property data and search facilities supplied by www.vebra.com