
1 Cross Street
Cheadle
Staffordshire
ST10 1NP
Sutherland Crescent, Blythe Bridge, Stoke-On-Trent
Offers In The Region Of £300,000
3 Bedroom House - Detached
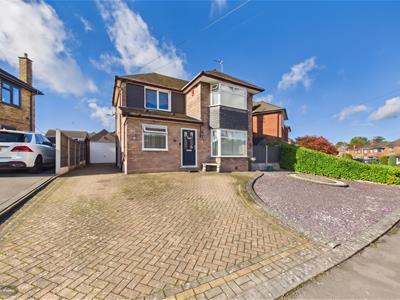
This impressive three-bedroom detached and extended family home is beautifully presented throughout and has been thoughtfully improved by the current owners to create a versatile and welcoming home.
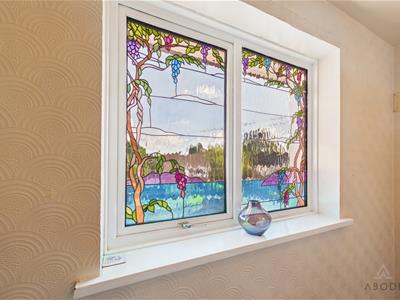
Offering generous accommodation arranged over two floors, the property benefits from multiple reception rooms, a detached garage, ample off-road parking and gardens to both the front and rear. The property is also equipped with double glazing throughout, complemented by a particularly attractive stained glass window to the first-floor landing, together with gas central heating.
The property is ideally positioned within the popular area of Blythe Bridge. Blythe Bridge offers a range of local amenities, schools and everyday services, while its position provides convenient access to the wider Stoke-on-Trent and Staffordshire area. Blythe Bridge is also served by local transport links and easy access to the A50, making it a convenient location for those commuting or travelling further afield.
In brief, the accommodation comprises: dining room, hallway, spacious lounge, versatile snug, fitted kitchen and WC to the ground floor.
To the first floor are three well-proportioned bedrooms and a family bathroom.
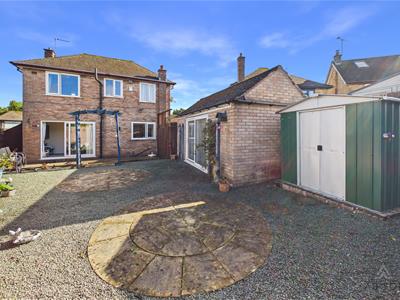
Externally, the property offers a detached garage, ample off-road parking and gardens to both the front and rear, providing useful outdoor space for families and entertaining.
Offering a generous amount of living space, a versatile layout and a range of thoughtful improvements, this attractive home is ideally suited to a variety of buyers and is ready for its new owners to move in and enjoy.
Early viewing is highly recommended to fully appreciate the space, presentation and versatility this property has to offer.
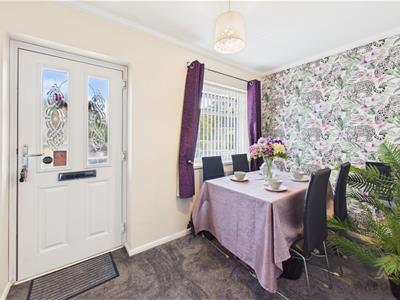
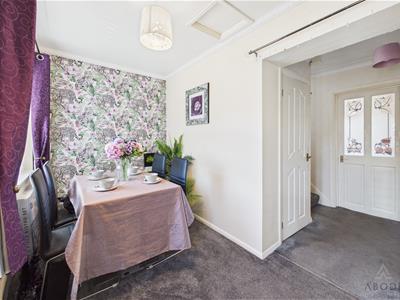
Dining Room
Composite door leading in from the front, uPVC double glazed window to the front elevation, under stairs storage cupboard and central heating radiator.
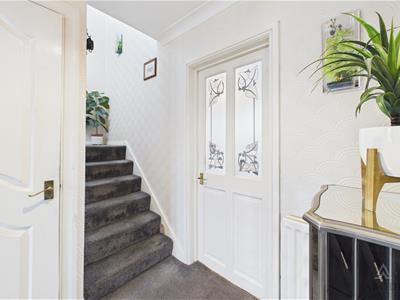
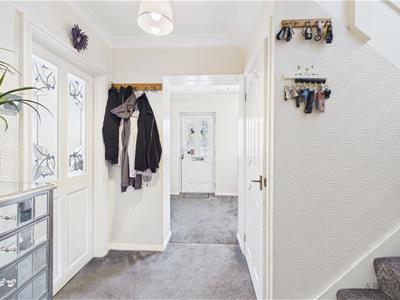
Hallway
Central heating radiator and stairs leading to the first floor.
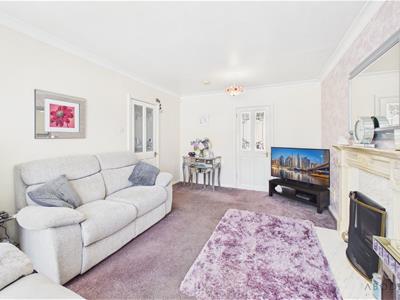
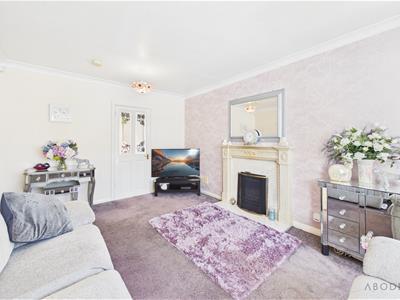
Living Room
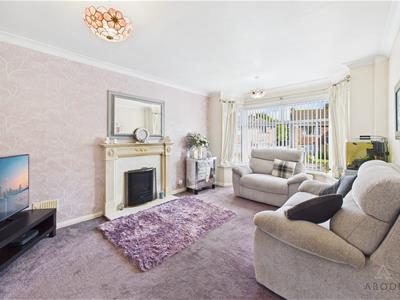
uPVC double glazed bay window to the front elevation, central heating radiator and gas feature fireplace with mantle and hearth.
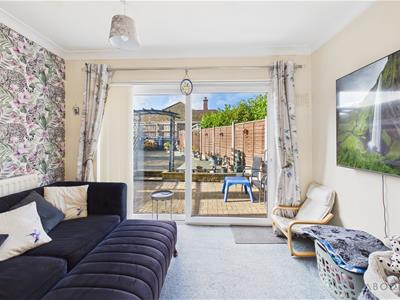
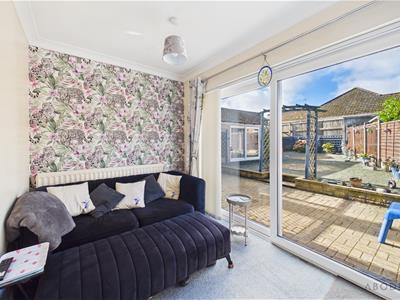
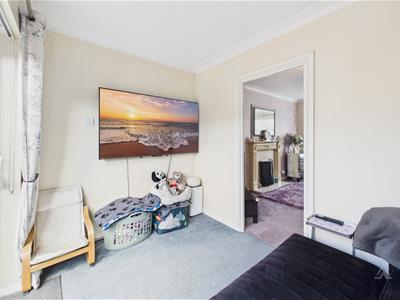
Snug
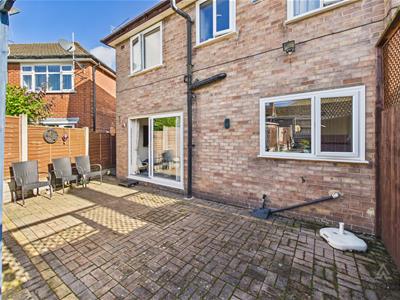
uPVC sliding patio doors leading out into the garden and central heating radiator.
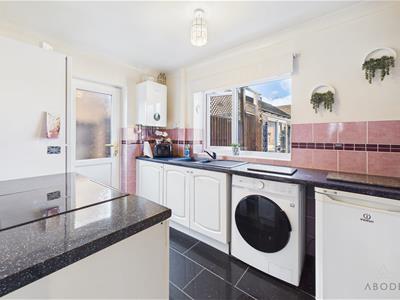
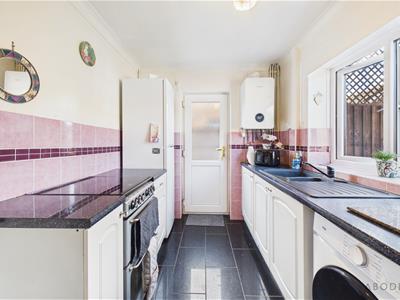
Kitchen
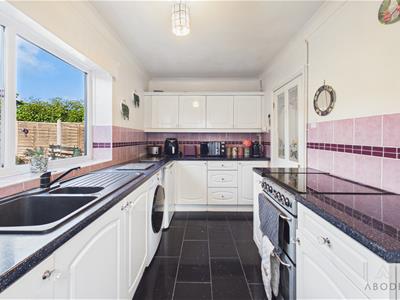
Fitted with a range of base and eye-level units with complementary worktops, inset one and a half bowl sink with draining board, tiled splashbacks, space and plumbing for a cooker, washing machine and fridge freezer. uPVC double glazed window to the rear elevation, wall-mounted boiler, uPVC double glazed door leading out to the side and tiled flooring.
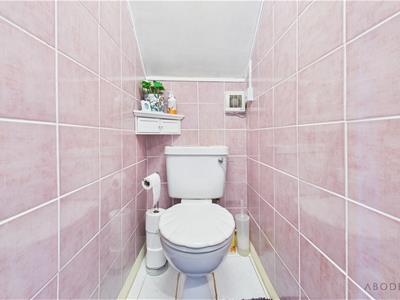
WC
WC and tiled walls.
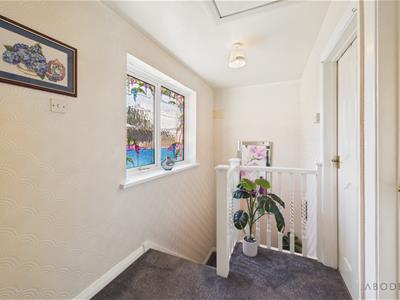
Landing
Loft access and uPVC double glazed stained glass window to the front elevation.
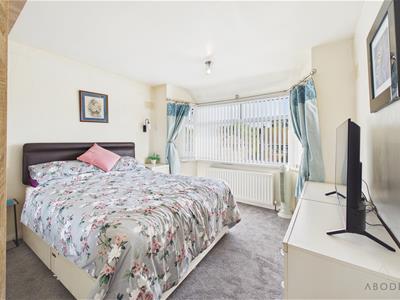
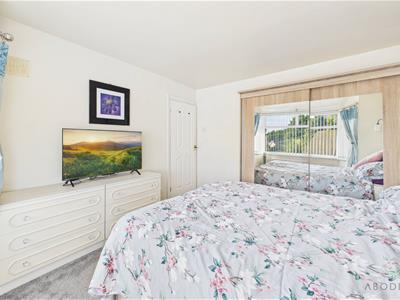
Master Bedroom
uPVC double glazed bay window to the front elevation and central heating radiator.
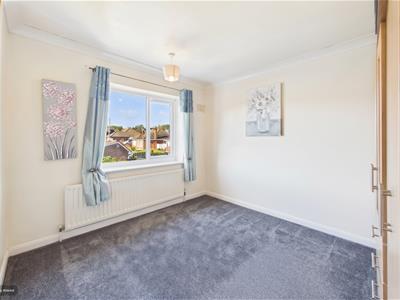
Bedroom
uPVC double glazed window to the rear elevation and central heating radiator.
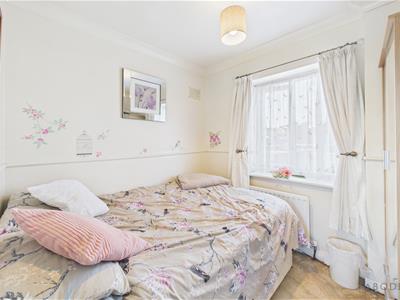
Bedroom
uPVC double glazed window to the rear elevation and central heating radiator.
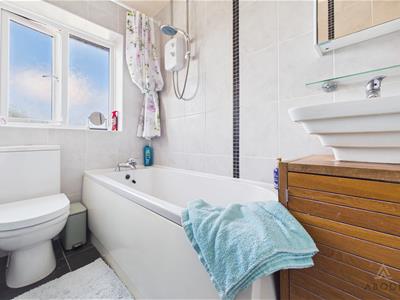
Bathroom
Three-piece suite comprising WC, wash hand basin and bath with shower over, tiled walls and tiled flooring. uPVC double glazed window to the rear elevation, eye-level mirrored medicine cabinet and towel radiator.
Garage
Up and over door to the front, power and lighting, and uPVC double glazed sliding patio doors leading out to the side elevation.
Outside
To the front, a block-paved driveway provides ample off-road parking and access to the garage. The front garden is enhanced by decorative blue slate and attractive circular paved area, creating a low-maintenance and neatly presented approach to the property.
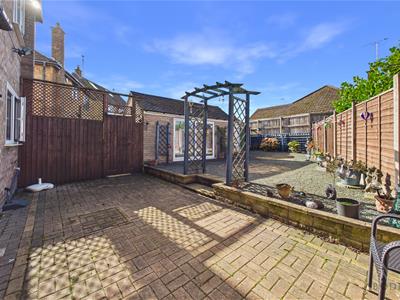
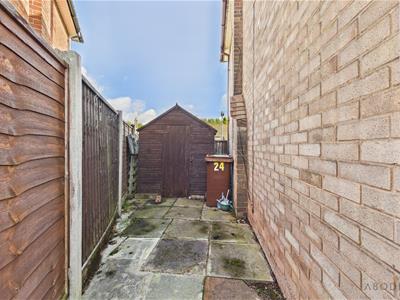
To the rear, the enclosed garden has been designed with ease of maintenance in mind, comprising block paving, decorative slate and additional circular paved areas, providing a versatile outdoor space ideal for seating and entertaining.
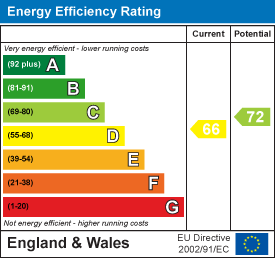
Energy Efficiency and Environmental Impact
Although these particulars are thought to be materially correct their accuracy cannot be guaranteed and they do not form part of any contract.
Property data and search facilities supplied by www.vebra.com