
33 Derby Road, Melbourne
Derby
Derbyshire
DE73 8FE
The Green, Diseworth, DE74 2QN
£600,000
5 Bedroom House - Detached
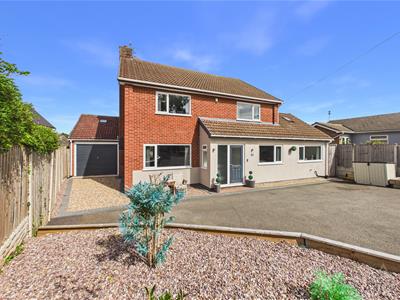
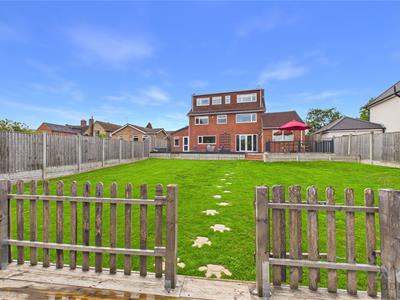
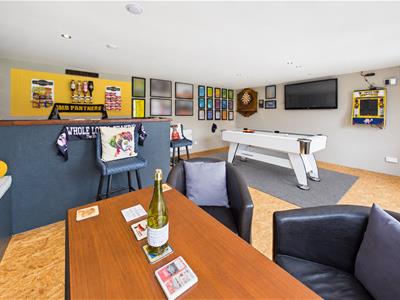
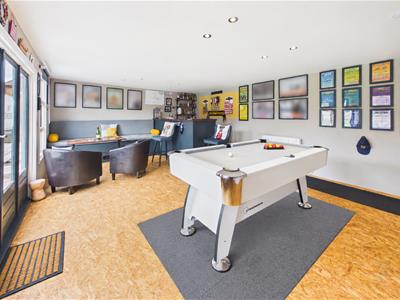
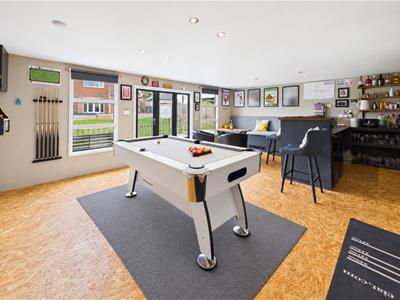
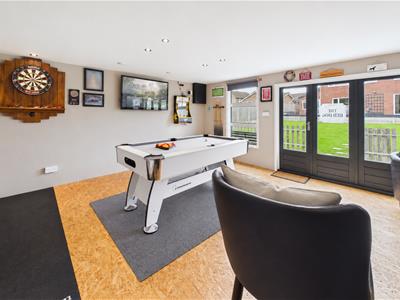
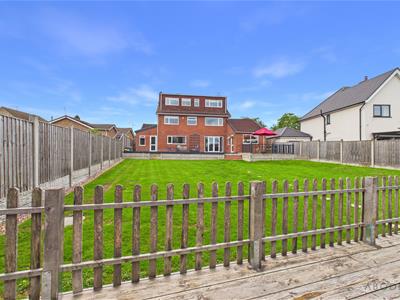
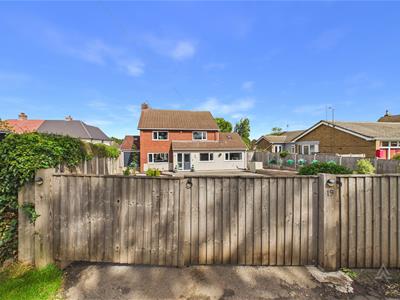
**** IMPRESSIVE EXTENDED FIVE BEDROOM DETACHED PROPERTY ON A SUPERB PLOT **** IMMACULATELY PRESENTED FAMILY HOME **** This is a deceptive and flexible family home, beautifully presented throughout and in brief offers a porch and entrance hall, sitting room and a lounge opening up into the dining kitchen, utility room and a boot room, ground floor shower room. The first floor offers three double bedrooms, en suite and dressing room to the master bedroom. Family bathroom with a bath and shower. The second floor offers 2 double bedrooms and a bathroom, access into the loft space. Gated drive with ample parking and turning space, single garage with a rear workshop. Great size rear garden with a cabin currently set up as a bar.
Diseworth is a small village offering a farm shop, public house and village hall. Castle Donington is located close by with a full range of amenities, excellent road networks and close to East Midlands airport.
A viewing appointment is highly recommended to fully appreciate this family home.
HALL
Entrance door into the porch with upvc double glazed window and a door into the hall.
HALL
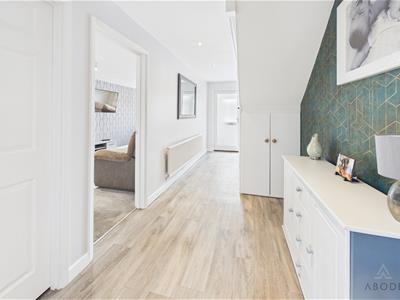
Stairs to the first floor, under stairs storage cupboard, radiator and doors to -
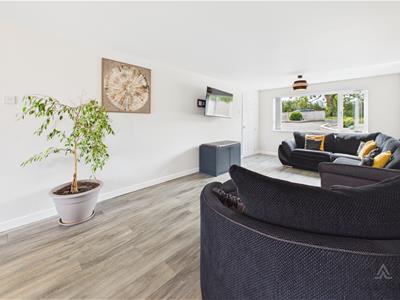
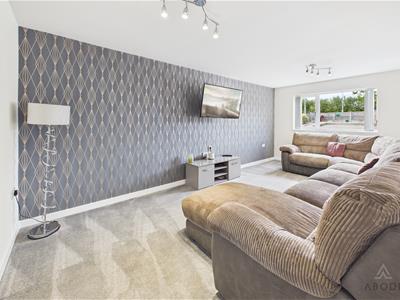
SITTING ROOM
Radiator and upvc double glazed window.
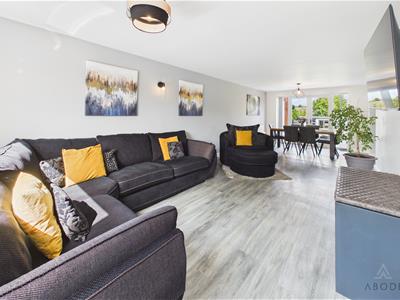
LOUNGE
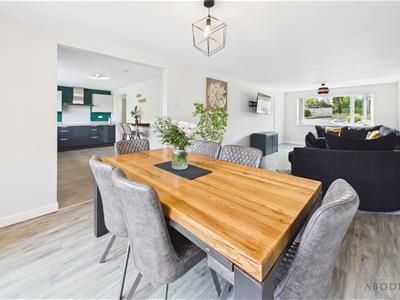
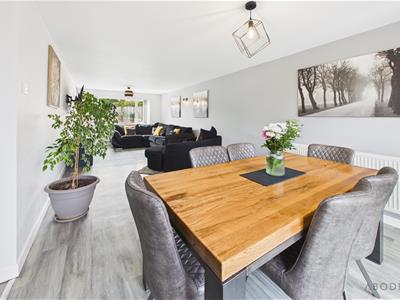
Upvc double glazed window to the front, radiator and open through to -
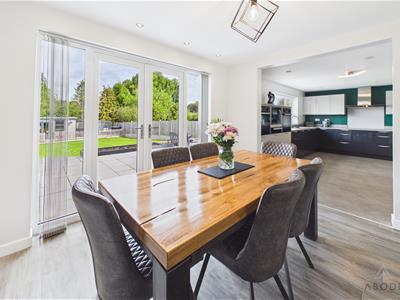
DINING AREA
Upvc double glazed doors onto the garden and a radiator, open through to the kitchen.
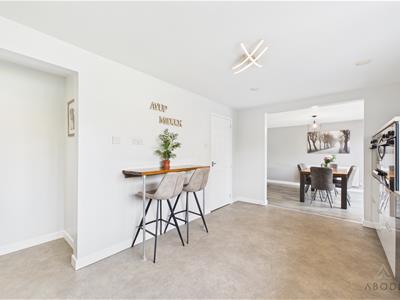
KITCHEN
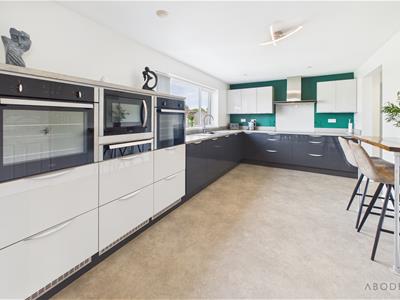
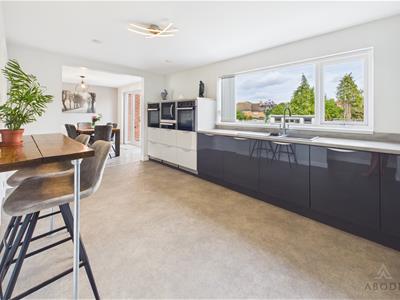
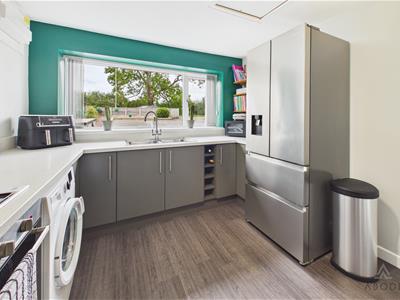
Fitted wall mounted, base and drawer units with work surfaces and a sink and drainer unit. Two fitted electric ovens, warming drawer and a microwave oven, induction hob with extractor, integrated dishwasher and a fridge, radiator and a upvc double glazed window.
INNER HALL
Doors to -
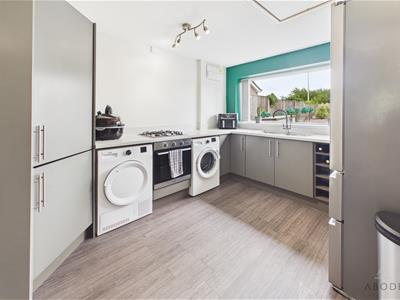
UTILITY ROOM
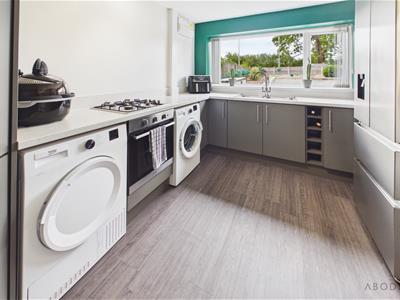
Fitted cupboards and work surfaces, double bowl sink unit, fitted electric oven with a gas hob, appliance spaces, upvc double glazed window, radiator and a pull down ladder giving access to the office.
OFFICE
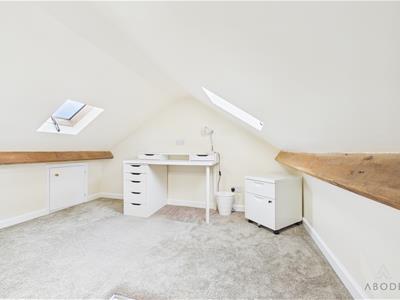
Two sky light windows and eaves storage cupboards.
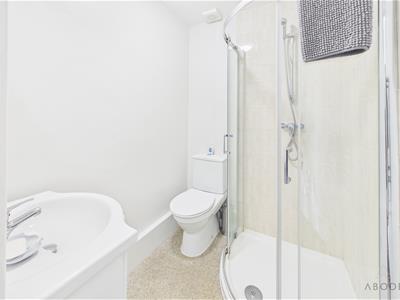
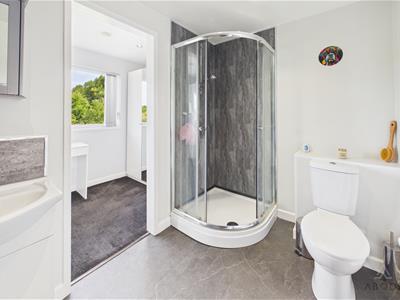
SHOWER ROOM
Corner shower cubicle, vanity sink unit with wash hand basin and storage under, low flush wc and a chrome ladder style radiator.
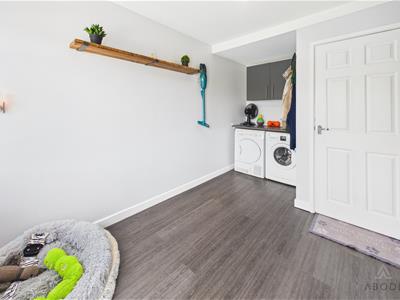
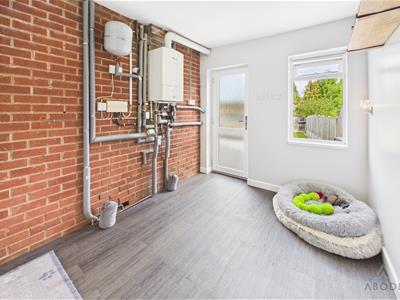
BOOT ROOM
Plumbing and space for a washing machine and further appliance spaces. Fitted cupboards and work surface, central heating boiler, upvc double glazed window and a door to the garden.
FIRST FLOOR LANDING
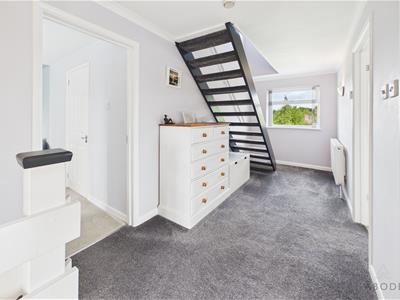
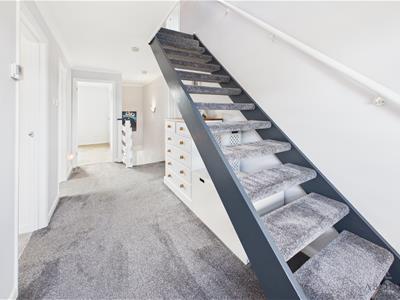
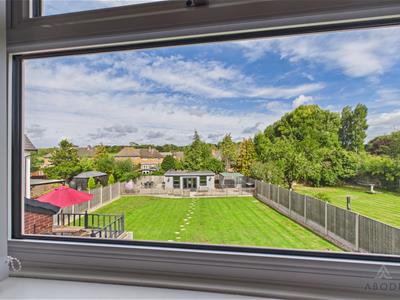
Upvc double glazed window with views over the garden and countryside. Stairs to the second floor and doors to -
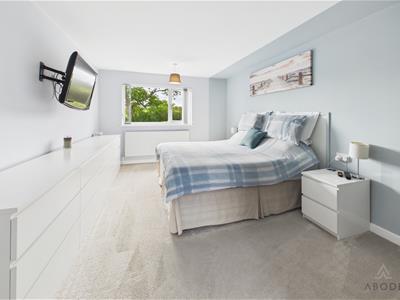
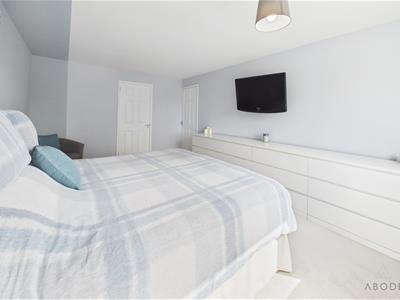
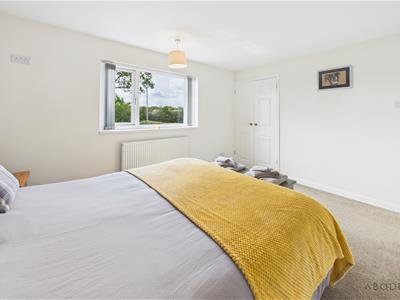
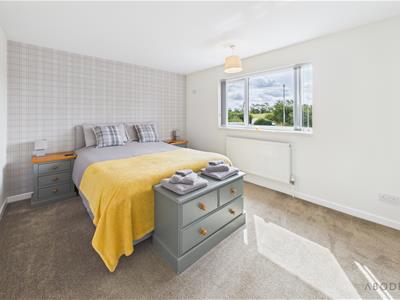
BEDROOM 1
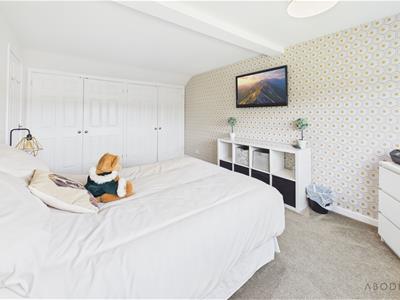
Upvc double glazed window to the front, radiator and a door to the en suite.
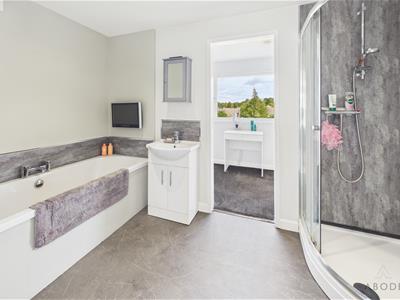
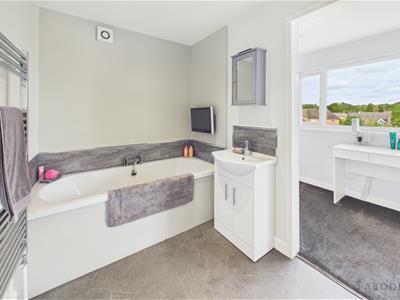
EN SUITE
Panel enclosed bath with a fitted tv, separate shower, low flush wc, vanity sink unit with wash hand basin and a storage cupboard under, chrome ladder style radiator.
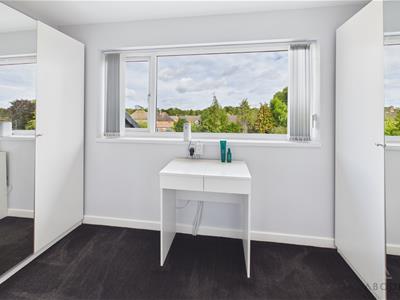
DRESSING ROOM
Upvc double glazed window over looking the garden and with countryside views, radiator.
BEDROOM 2
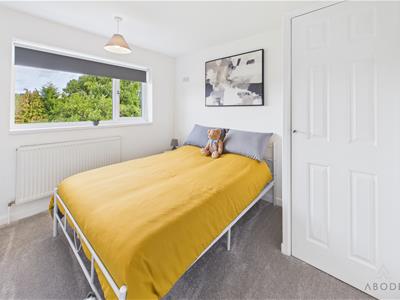
Built in wardrobe, upvc double glazed window, radiator.
BEDROOM 3
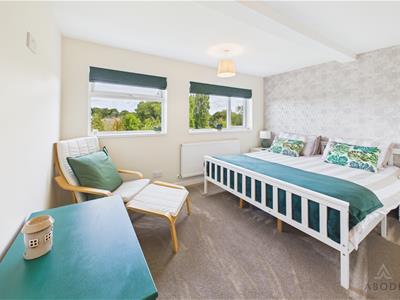
Upvc double glazed window over looking the garden and with countryside views, radiator.
BATHROOM
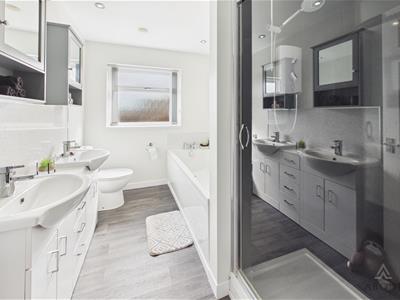
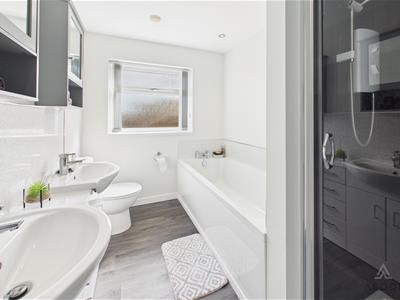
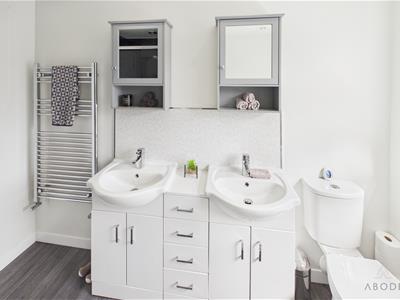
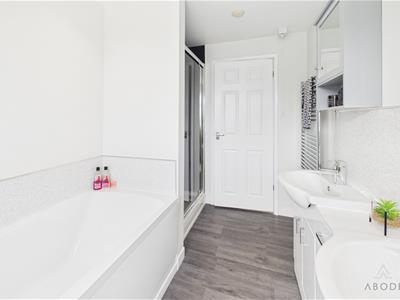
Panel enclosed bath, separate shower, his and hers vanity sink units with wash hand basins and storage under, low flush wc, chrome ladder style radiator and a upvc double glazed window.
SECOND FLOOR LANDING
Door giving access into the loft and doors to -
BEDROOM 4
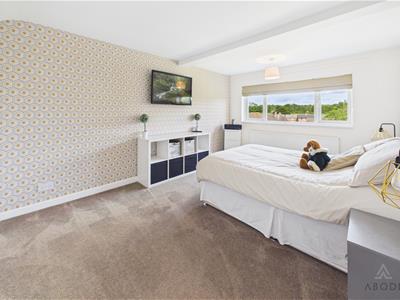
Built in wardrobes, upvc double glazed window over looking the garden and with countryside views, radiator.
BEDROOM 5
Two upvc double glazed window over looking the garden and with countryside views, radiator.
BATHROOM
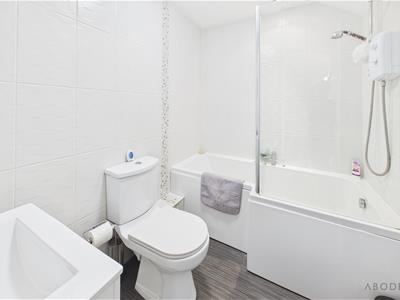
P-shape panel enclosed bath with a shower and shower screen, vanity sink unit with wash hand basin and a storage cupboard under, low flush wc, chrome ladder style radiator.
OUTSIDE
Secure gates lead to a private drive providing ample parking and turning space. Raised beds and a single garage currently used as a home gym. Door to the rear work shop and a personal door into the garden.
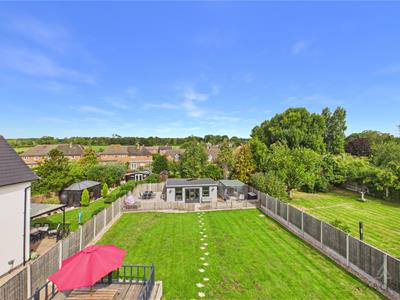
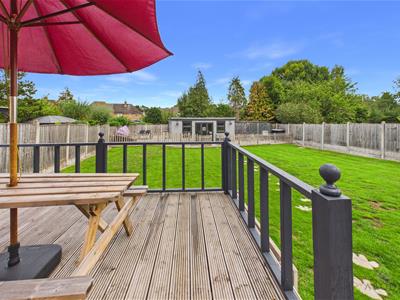
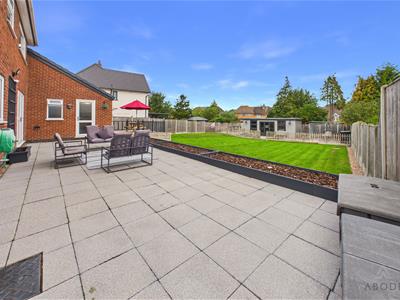
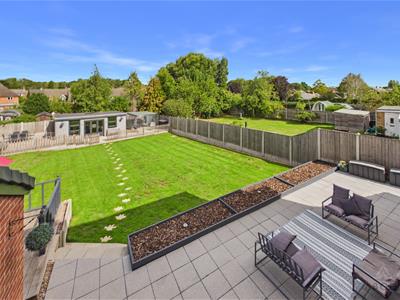
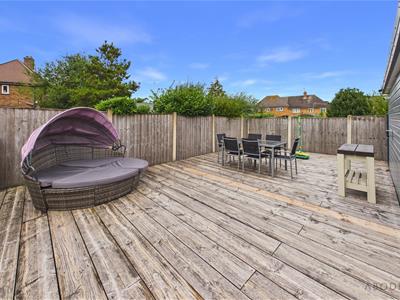
The rear garden offers paved and decked seating areas and an extensive lawn.
BAR/HOME OFFICE/GYM
Detached timber cabin with power and lights, currently used and set up as a home bar.
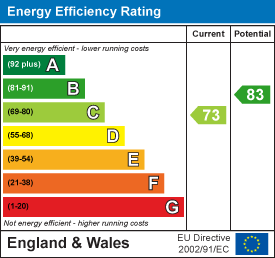
Energy Efficiency and Environmental Impact

Although these particulars are thought to be materially correct their accuracy cannot be guaranteed and they do not form part of any contract.
Property data and search facilities supplied by www.vebra.com