
Goodwin Property Services
2/3 St John's Street
Stamford
PE9 2DA
Willoughby Drive, Empingham, Oakham
£535,000
4 Bedroom House - Detached
- Spacious Four Bedroom Detached Family Home
- Well Presented Throughout
- Approximately 1,378 sq ft of Accommodation
- Three First Floor Bedrooms
- Flexible Ground Floor Study/Bedroom Four
- Separate Living and Dining Rooms
- Garden Room, Utility Room and WC
- Garage, Driveway Parking and Established Gardens
- Please refer to attached Key Facts for Buyers for Material Information Disclosures
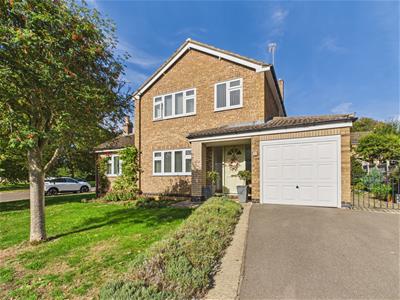
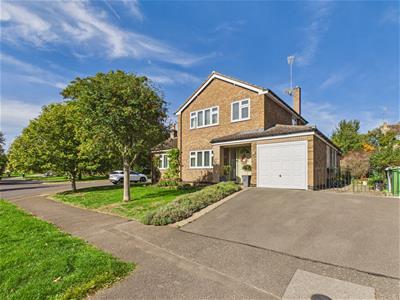
A Well Presented and Spacious Four Bedroom Detached Family Home, Situated in a Sought After Location within the Popular Village of Empingham. Offering approximately 1,378 sq ft of accommodation, the property provides well-proportioned living space throughout, together with a single garage, driveway parking and established gardens.
The accommodation briefly comprises entrance hall, living room, dining room, kitchen, utility room, WC, garden room and study/bedroom four to the ground floor. To the first floor there are three bedrooms, landing and a shower room.
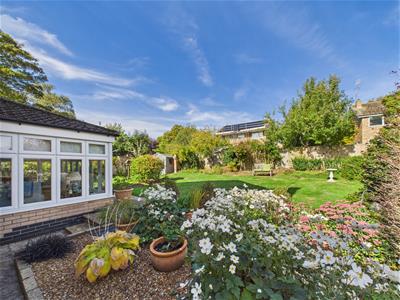
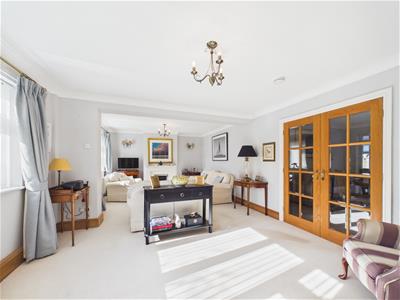
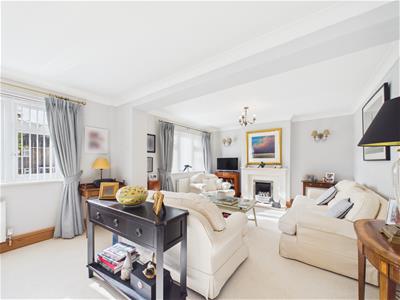
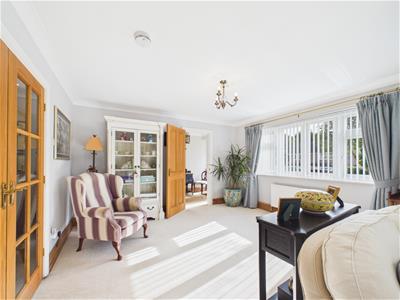
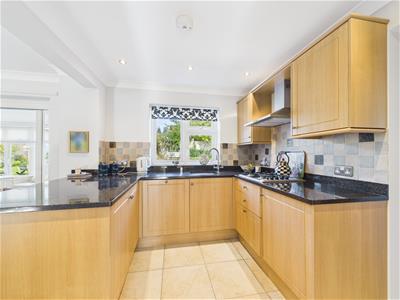
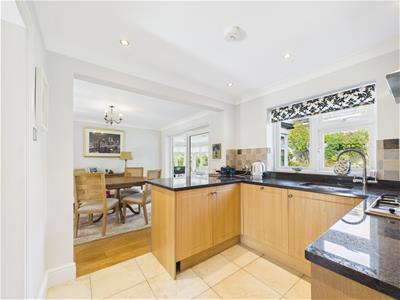
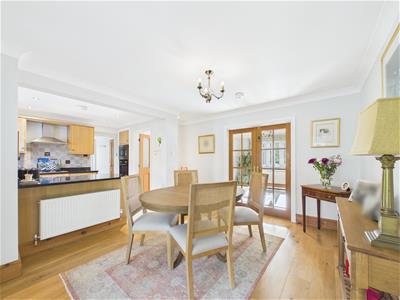
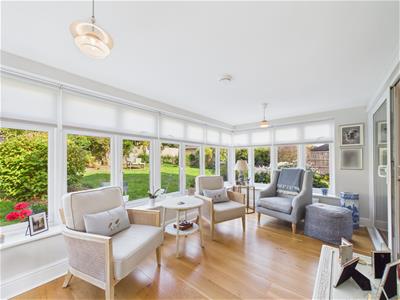
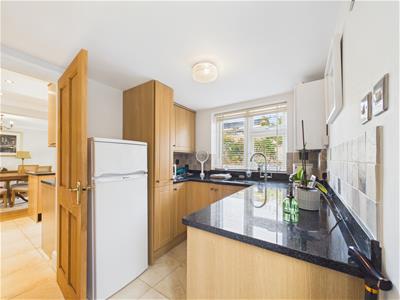
The living room is a particularly well-proportioned reception room, measuring approximately 23'5" x 13'1", with the separate dining room providing a further useful reception space. The kitchen is positioned towards the rear of the property and leads through to the utility room, while the garden room provides an additional versatile space with views and access towards the garden.
The ground floor study/bedroom four offers useful flexibility and could suit a variety of purposes, including a home office, occasional bedroom or playroom.
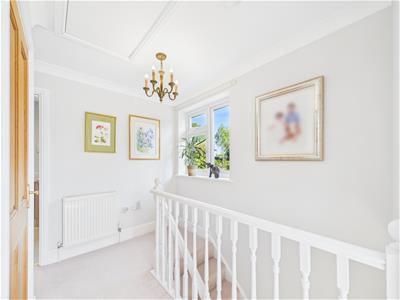
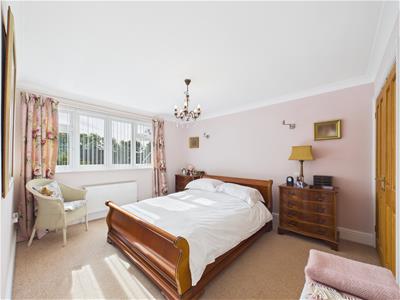
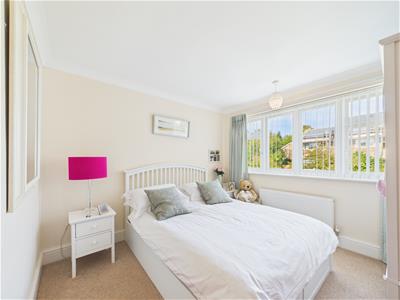
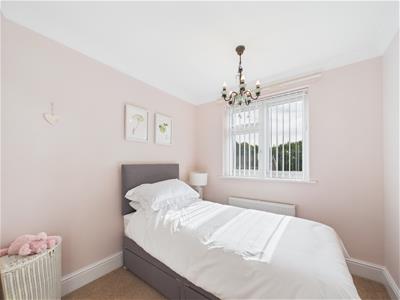
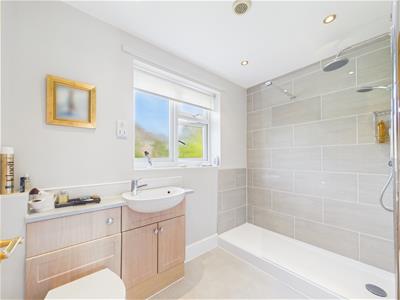
To the first floor are three bedrooms, with bedrooms one and two both being good-sized rooms, together with a modern shower room.
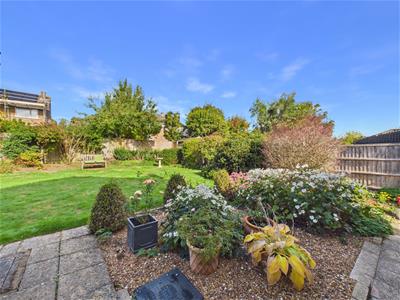
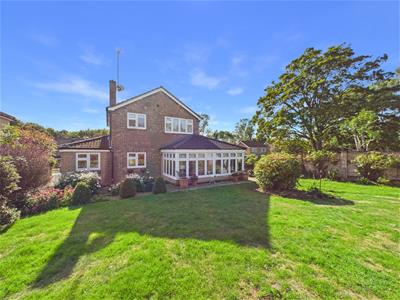
Outside, the property benefits from a front garden, driveway providing parking and an attached single garage, while the rear garden offers an established and private setting.
Willoughby Drive is a popular residential location within Empingham, a well-regarded Rutland village which is conveniently positioned for access to both Stamford and Oakham, whilst offering a good range of local amenities and the surrounding Rutland countryside.
Internal viewing is highly recommended to fully appreciate the accommodation, presentation and position of this attractive family home.
Please use Postcode LE15 8PZ for Sat-Nav assistance
Agents Note;
Local Authority – South Kesteven
Council Tax Band – A

EPC Rating – D
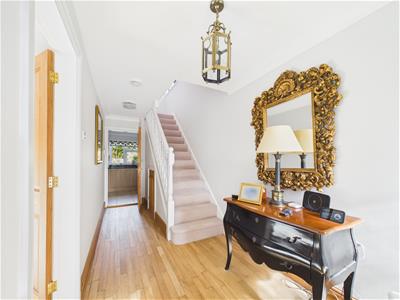
Entrance Hall
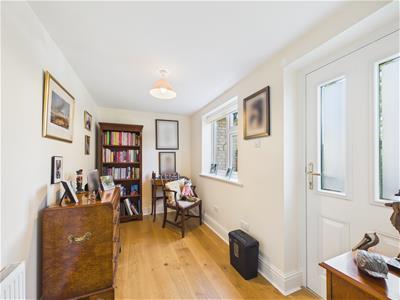
1.85m x 4.88m (6'1" x 16'0")
Living Room
7.14m x 3.99m (23'5" x 13'1")
Dining Room
3.20m x 3.63m (10'6" x 11'11")
Garden Room
2.46m x 2.67m (8'1" x 8'9")
Study/Bedroom 4
1.88m x 3.45m (6'2" x 11'4")
Kitchen
2.46m x 2.67m (8'1" x 8'9")
Utility Room
2.21m x 2.90m (7'3" x 9'6")
Single Garage
2.41m x 4.78m (7'11" x 15'8")
Landing
2.62m x 2.79m (8'7" x 9'2")
Bedroom 1
3.35m x 0.61m (11'0" x 2)
Bedroom 2
3.12m x 3.10m (10'3" x 10'2")
Bedroom 3
2.39m x 3.30m (7'10" x 10'10")
Shower Room
2.64m x 1.65m (8'8" x 5'5")
Floor plans, dimensions and stated floor areas have been produced using digital laser scanning and modelling technology. Whilst every reasonable effort is made to ensure they are as accurate and representative as reasonably possible, they are provided for illustrative purposes only and should be treated as approximate.
Digital surveying technology is subject to inherent tolerances and may be affected by the property's construction, layout, fixtures, fittings, furnishings and other physical features. Consequently, dimensions and floor areas should not be relied upon as a precise statement of the property's size.
Neither the measurements nor the stated floor area form part of any offer, contract or tenancy agreement. Prospective purchasers and tenants should satisfy themselves as to the accuracy of any dimensions or floor area that are material to their decision before incurring expenditure or entering into any legal commitment.
Energy Efficiency and Environmental Impact
Although these particulars are thought to be materially correct their accuracy cannot be guaranteed and they do not form part of any contract.
Property data and search facilities supplied by www.vebra.com