
204 Woodgrange Drive
Southend-on-Sea
Essex
SS1 2SJ
Richmond Avenue, Shoeburyness, Southend-on-Sea
Price Guide £350,000
3 Bedroom House - Semi-Detached
- Well-presented three-bedroom semi-detached house offering spacious and versatile accommodation across three floors.
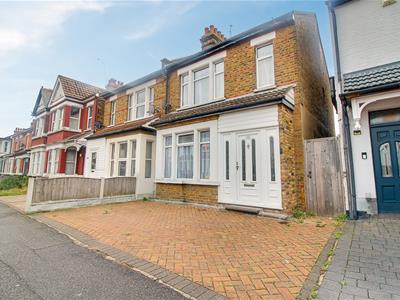
- Block-paved driveway providing off-road parking, with a wooden side gate giving convenient access to the rear garden.
- Bright and inviting living room featuring a characterful fireplace with wooden surround, hardwood flooring and double-glazed window.
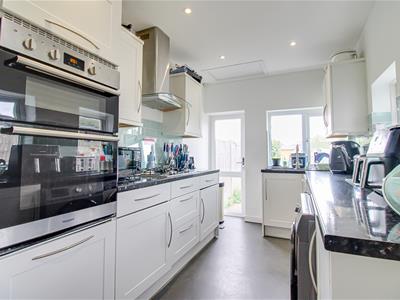
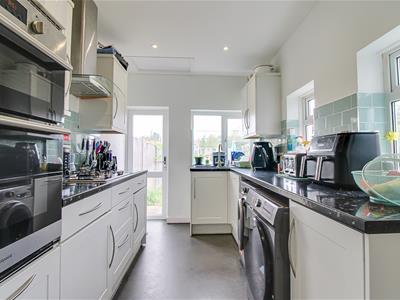
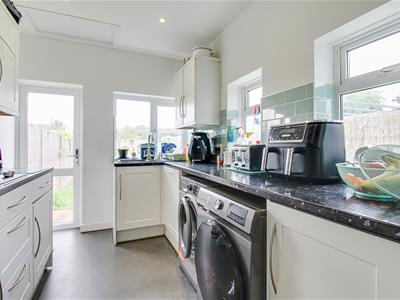
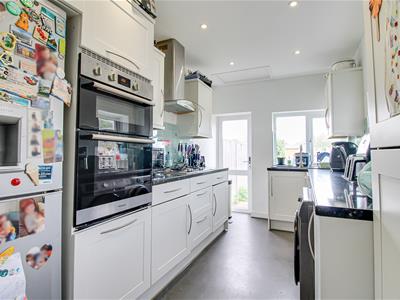
- Modern fitted kitchen with integrated oven and grill, four-ring gas hob, stainless steel sink, and space for both a washing machine and dishwasher.
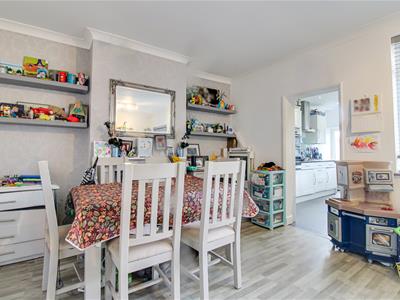
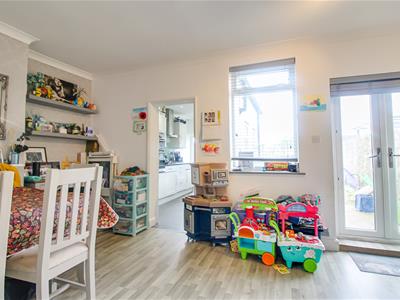
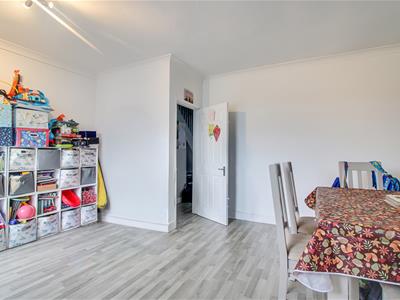
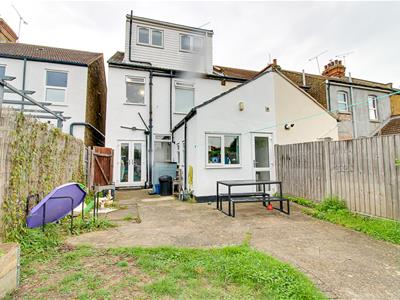
- Spacious dining room with attractive hardwood flooring and double doors opening directly onto the rear garden, ideal for entertaining.
- Three well-proportioned bedrooms, including a spacious king-size bedroom, with the accommodation benefiting from carpeted flooring, radiators and double-glazed windows.
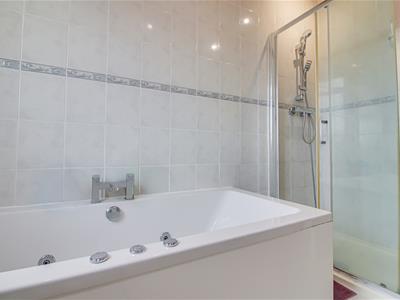
- Two bathrooms, including a bathroom with built-in bath and shower, WC, wash basin and heated towel rail.
- Excellent natural light throughout, with numerous double-glazed windows and glazed doors providing a bright and comfortable feel.
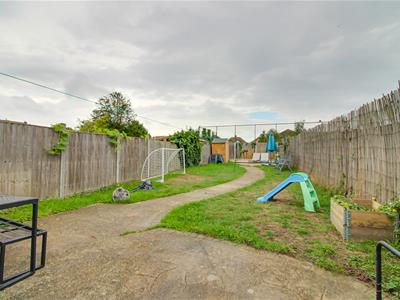
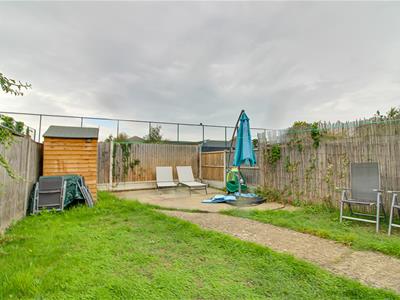
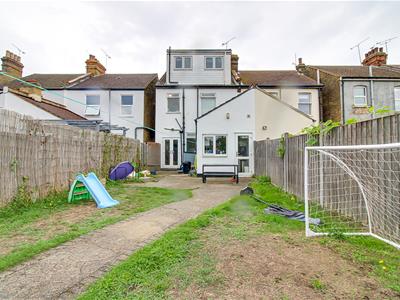
- Beautifully maintained, fully enclosed rear garden featuring a generous lawn, patio area, pathway and useful storage shed.
- Convenient location close to Shoeburyness High School, local parks and a range of transport links, making the property well positioned for families and commuters alike.
* £350,000 - £375,000 * Situated on Richmond Avenue in the sought-after area of Shoeburyness, Southend-on-Sea, this beautifully presented three-bedroom semi-detached house offers a delightful blend of comfort and style across three spacious floors. The property boasts a block-paved driveway, providing off-road parking for one vehicle, and features a convenient wooden side gate that grants easy access to the well-maintained rear garden. Upon entering, you are welcomed into a bright and inviting living room, complete with a characterful fireplace framed by a wooden surround, hardwood flooring, and a double-glazed window that fills the space with natural light. The modern fitted kitchen is a chef's delight, equipped with an integrated oven and grill, a four-ring gas hob, a stainless steel sink, and ample space for both a washing machine and dishwasher. The adjoining dining room, also adorned with attractive hardwood flooring, features double doors that open directly onto the rear garden, making it an ideal space for entertaining family and friends. The first and second floors house three well-proportioned bedrooms, including a spacious king-size bedroom, all benefiting from carpeted flooring, radiators, and double-glazed windows that ensure a warm and inviting atmosphere. The property includes two bathrooms, one of which is fitted with a built-in bath and shower, WC, wash basin, and a heated towel rail for added comfort. The rear garden is a true highlight, featuring a generous lawn, a patio area perfect for al fresco dining, a pathway, and a useful storage shed, all within a fully enclosed space that offers privacy and tranquillity. Conveniently located near Shoeburyness High School, local parks, and a variety of transport links, this property is ideally suited for families and commuters alike. This semi-detached house is a wonderful opportunity for those seeking a spacious and versatile home in a desirable location.
Frontage
A well-presented three-bedroom semi-detached house, benefiting from a block-paved driveway providing off-road parking for one vehicle. A wooden side gate provides convenient access to the fully enclosed rear garden.
Entrance Hall
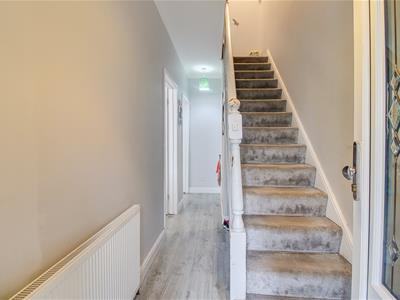
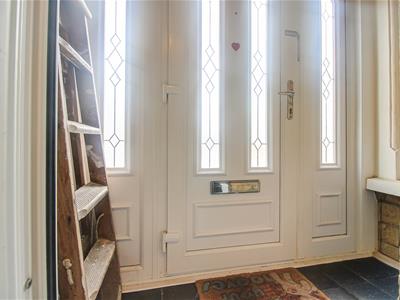
4.57m x 1.45m (15 x 4'9)The entrance hallway features a smooth ceiling with pendant lighting, hardwood flooring and a wall-mounted radiator. A welcoming porch area provides access into the hallway, which in turn offers access to all ground-floor rooms.
Lounge
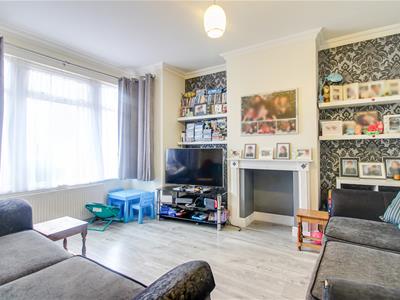
4.39m x 3.58m (14'5 x 11'9)A well-presented living room featuring a smooth coved ceiling with pendant lighting, attractive hardwood flooring and a double-glazed window providing plenty of natural light. The room also benefits from a wall-mounted radiator and a feature fireplace with a traditional wooden surround, creating a warm and inviting focal point.
Dining Room
5.26m x 3.76m (17'3 x 12'4)A spacious dining room featuring a smooth coved ceiling with pendant lighting and attractive hardwood flooring. The room benefits from a double-glazed window and double doors providing direct access to the rear garden, creating a bright and inviting space ideal for entertaining.
Kitchen
3.89m x 2.46m (12'9 x 8'1)A modern fitted kitchen featuring a smooth ceiling with inset spotlights, a range of integrated appliances including an oven and grill, and a four-ring gas hob with stainless steel extractor. The kitchen also benefits from a stainless steel sink, double-glazed window and a door providing direct access to the rear garden. There is space and plumbing for both a washing machine and dishwasher, with part-tiled walls completing the space.
First floor Landing
4.32m x 0.91m (14'2 x 3)The first-floor landing features a smooth ceiling with pendant lighting, carpeted flooring and a double-glazed window providing natural light. The landing also provides access to all first-floor rooms.
Bedroom One
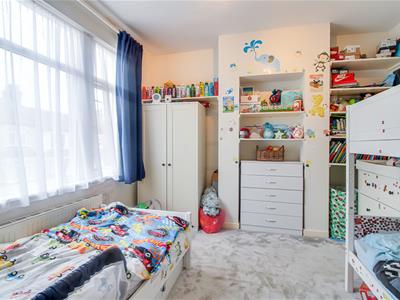
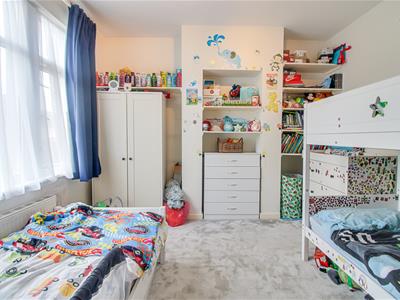
3.91m x 3.15m (12'10 x 10'4)A well-proportioned double bedroom featuring a smooth ceiling with pendant lighting, carpeted flooring, a double-glazed window and wall-mounted radiator, providing a bright and comfortable living space.
Bedroom Two
3.28m x 3.38m (10'9 x 11'1)A well-proportioned double bedroom featuring a smooth ceiling with pendant light, carpeted flooring, a double-glazed window and wall-mounted radiator, creating a comfortable and inviting space.
Bathroom
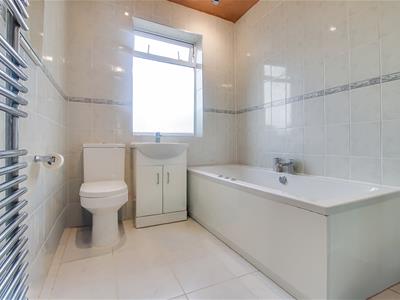
2.92m x 1.98m (9'7 x 6'6)The bathroom features tiled walls and flooring, a pendant light, and a built-in bath with shower. The suite is completed by a WC and wash basin, with a wall-mounted heated towel rail and double-glazed window providing additional comfort and natural light.
Second floor landing
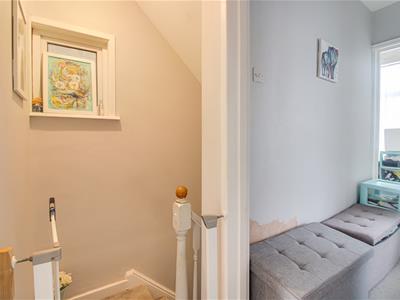
The landing provides access to all rooms on the second floor and offers a practical and well-connected layout.
Bedroom Three
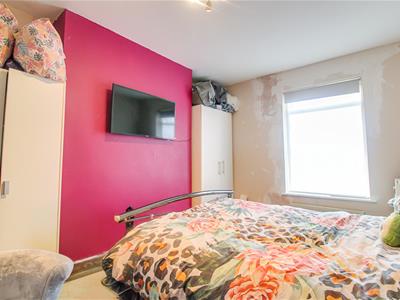
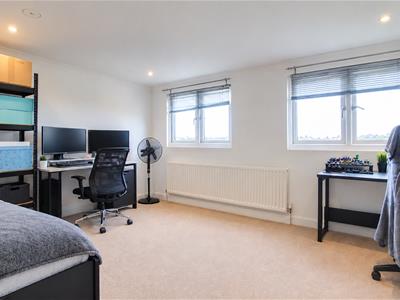
4.11m x 2.90m (13'6 x 9'6)A spacious king-size bedroom featuring a smooth coved ceiling with inset spotlights, carpeted flooring, a wall-mounted radiator and a double-glazed window, providing a bright and comfortable space.
Bathroom
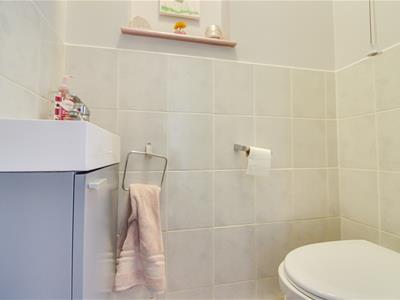
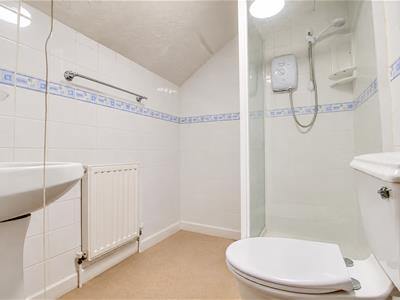
1.65m x 1.93m (5'5 x 6'4)The bathroom features a textured ceiling with a pendant light, carpeted flooring, a wall-mounted radiator, and a modern corner shower enclosure. The suite is completed by a WC and wash basin.
Rear Garden
The property benefits from a well-maintained, fully enclosed rear garden, featuring a generous lawn, paved patio area and a pathway running through the garden. There is also a useful storage shed, with the garden offering a pleasant and practical outdoor space for relaxing and entertaining.
Although these particulars are thought to be materially correct their accuracy cannot be guaranteed and they do not form part of any contract.
Property data and search facilities supplied by www.vebra.com