Carters Estate Agents
Tel: 01782 510004
101 High Street,
Biddulph
Stoke-on-trent
ST8 6AB
Well Street, Biddulph, Staffordshire Moorlands
Price £145,000
2 Bedroom House - End Terrace
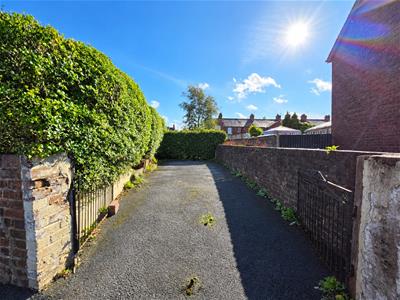
- Driveway to the rear for two vehicles.
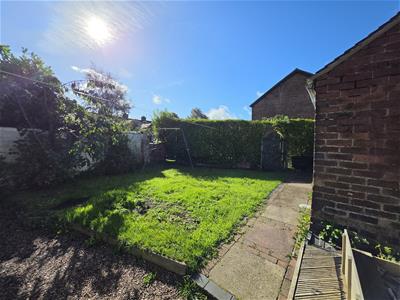
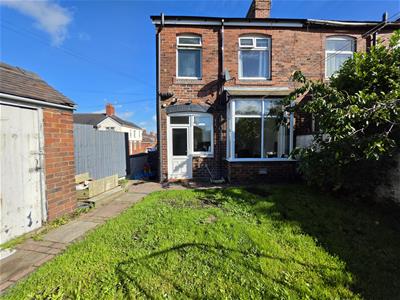
- Rear garden with outbuilding.
- Two double bedrooms.
- Two reception rooms.
- Central location close to Biddulph town centre and transport links.
- Freehold. Council Tax Band B.
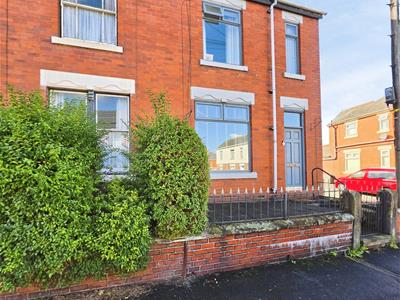
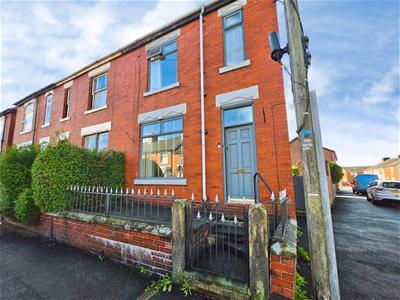
Here at Carters we are proud to present this two-bedroom fore courted end-terrace home, ideally situated in Biddulph. Offering spacious and versatile accommodation, this property would make an ideal home for first-time buyers, couples or small families.
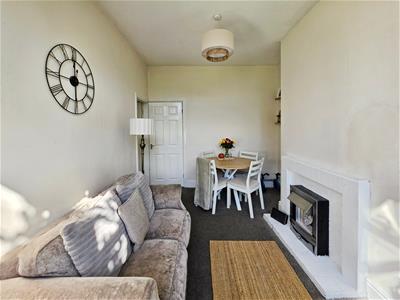
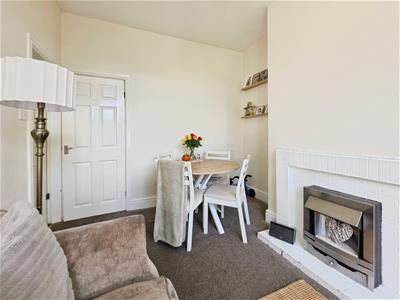
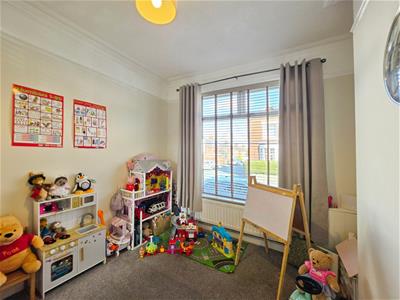
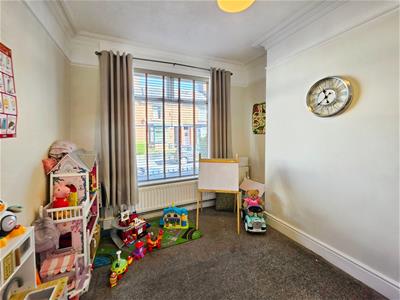
Upon entering you are welcomed into a spacious hallway with useful under stairs storage. To the rear of the hallway are two generous reception rooms, currently utilised as a playroom but offering excellent versatility and the potential to be used as a dining room, sitting room or additional family space.
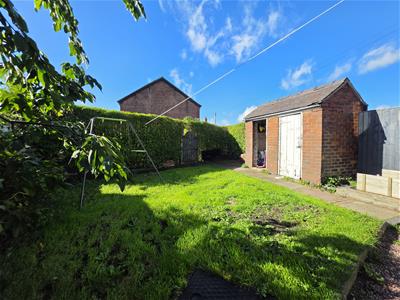
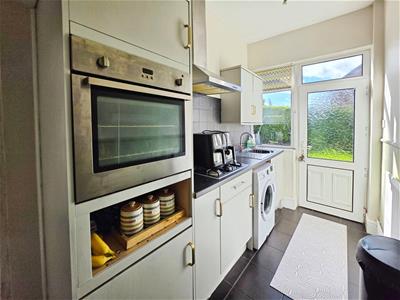
The contemporary fitted kitchen provides a practical and stylish space and leads directly out to the generous rear garden. The garden benefits from an outbuilding and via the rear gate provides off-road parking for two vehicles — a particularly rare and desirable feature for this style of property.
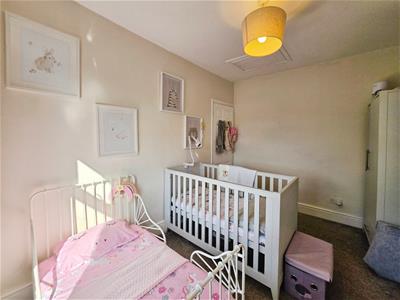
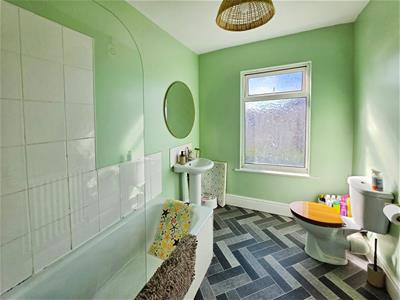
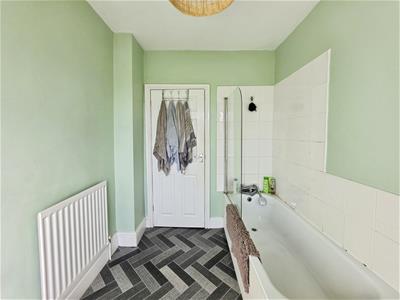
To the first floor are two well proportioned double bedrooms, with the principal bedroom benefiting from a useful dressing area. The spacious and light family bathroom is fitted with a three piece suite and further benefits from an overhead shower above the bath.
With its generous accommodation, attractive outdoor space and rare rear parking, this property offers an excellent opportunity in a popular Biddulph location.
Early viewing is highly recommended.
Entrance Hallway
Hard wood entrance door.
Coving to the ceiling. Feature archway leading to the lounge. Stairs to the first floor. Under stairs storage cupboard. Radiator. Carpet.
Living Room
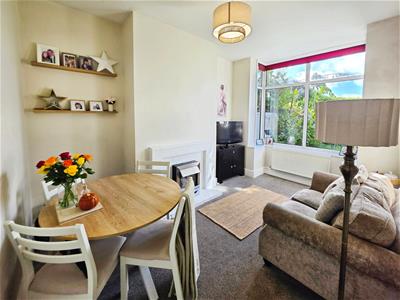
4.52m x 2.95m (14'10" x 9'8")UPVC double glazed bay window to the rear elevation.
Electric fire with brick surround and hearth. TV point. Radiator. Carpet.
Dining Room
3.66m x 3.02m (12" x 9'11")Wooden double glazed window to the front elevation.
Coving to the ceiling. Picture rail. Radiator, Carpet.
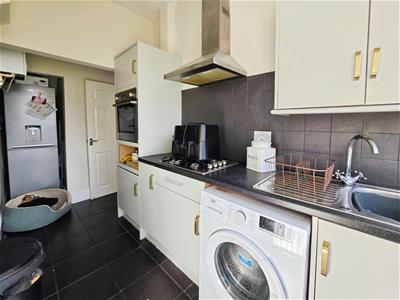
Kitchen
3.91m x 1.68m (12'10" x 5'6")UPVC double glazed entrance door to the rear elevation. UPVC double glazed window to the rear elevation.
Contemporary fitted kitchen comprising of wall, base and drawer units. Laminate work surfaces and partially tiled walls. Stainless steel sink with a mixer tap and drainer.
Baxi combi boiler. Built in electric cooker with extractor fan. Four ring gas hob. Space and plumbing for a washer. Space for a fridge/freezer. Dado rail. Radiator. Carpet.
Stairs and Landing
Hand rail. Radiator. Carpet.
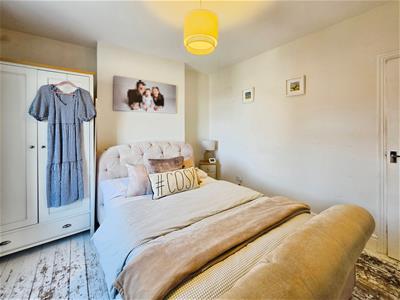
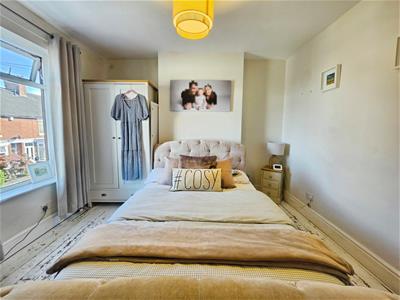
Bedroom One
3.58m x 3.45m (11'9" x 11'4")Wooden double glazed window to the front elevation.
Dressing area with wooden double glazed window to the front elevation. Access to the loft. Radiator. Wooden flooring.
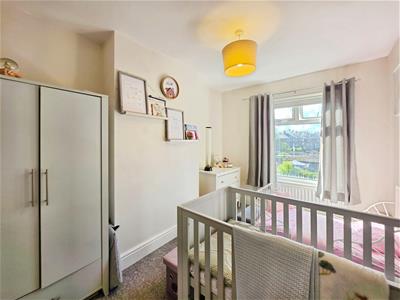
Bedroom Two
3.78m x 2.67m (12'5" x 8'9")UPVC double glazed window to the rear elevation.
Access to the loft. Radiator. Carpet.
Bathroom
UPVC double glazed window to the rear elevation.
Three piece bathroom suite comprising of a panel bath with overhead shower, pedestal sink and mid-level toilet. Extractor fan. Partially tiled walls. Radiator. Vinyl flooring,
Externally
Fore courted end terrace with gate and paved area to the front.
Outbuilding for storage. Outside tap. Rear garden laid to lawn, paved area and decked area.
Access to the front and rear of the property via gates. Gated tarmac driveway through the rear gate with parking for two vehicles.
Additional Information
Freehold. Council Tax Band B. Total floor area: 72 sq meters/775 sq ft.
Disclaimer
Although we try to ensure accuracy, these details are set out for guidance purposes only and do not form part of a contract or offer. Please note that some photographs have been taken with a wide-angle lens. A final inspection prior to exchange of contracts is recommended. No person in the employment of Carters Estate Agents Ltd has any authority to make any representation or warranty in relation to this property. We obtain some of the property information from land registry as part of our instruction and as we are not legal advisers we can only pass on the information and not comment or advise on any legal aspect of the property. You should take advise from a suitably authorised licensed conveyancer or solicitor in this respect.
Energy Efficiency and Environmental Impact

Although these particulars are thought to be materially correct their accuracy cannot be guaranteed and they do not form part of any contract.
Property data and search facilities supplied by www.vebra.com