
41a High Street
Cowes
Isle Of Wight
PO31 7RS
Victoria Grove, East Cowes
£350,000
5 Bedroom House
- ELEGANT VICTORIAN DETACHED HOUSE
- FIVE BEDROOMS
- TWO RECEPTION ROOMS
- BREAKFAST ROOM
- REQUIRES SOME UPDATING AND IMPROVING
- LONG REAR GARDEN
- OFFERING AN ABUNDANCE OF SPACE, CHARACTER AND POTENTIAL
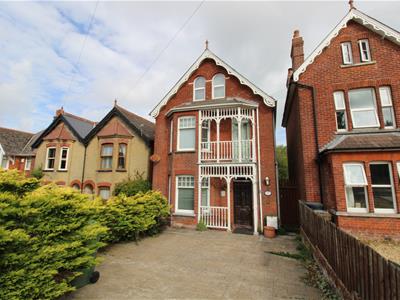
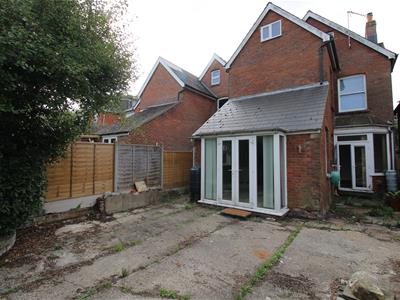
A splendid and elegant Victorian detached house, occupying an enviable position along leafy Victoria Grove in historic East Cowes. Offering an abundance of space, character and potential, this substantial family home is arranged over three floors and is ideally placed for the town, parks, marinas and the convenient ferry links to the mainland. From the moment of arrival, the house has an impressive sense of presence, with a grand reception entrance leading to a generous collection of reception rooms on the ground floor. These include a comfortable lounge, separate dining room, kitchen and a particularly appealing breakfast room with direct access onto the outside terrace. The accommodation continues over the first and second floors with five bedrooms, including a principal bedroom with en suite facilities.
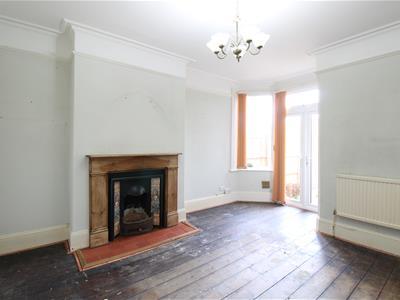
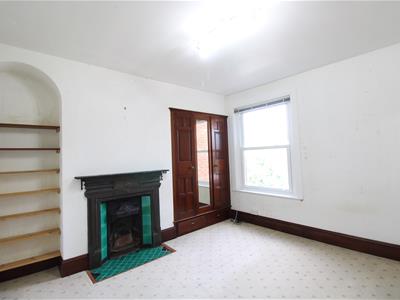
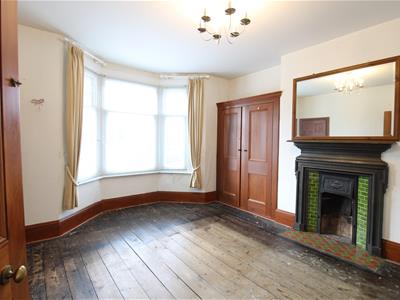
There are a number of attractive features throughout, including fireplaces, which add to the character and elegance of the property and provide a wonderful foundation for its next chapter.
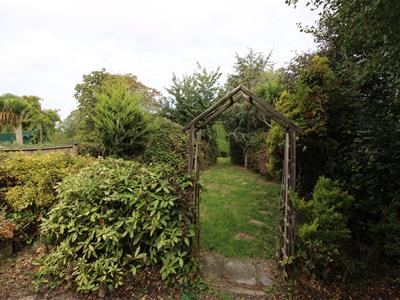
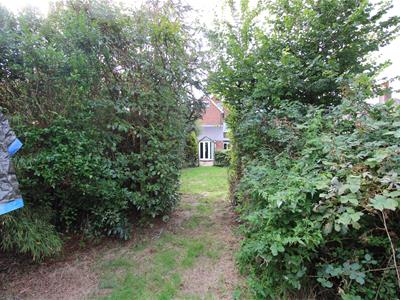
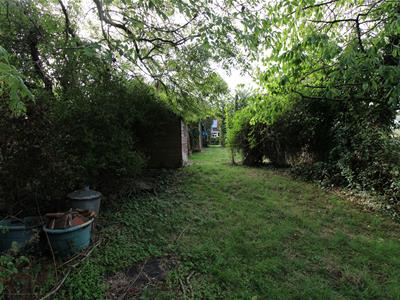
The long rear garden (95m depth total plot) is another particularly appealing feature, offering plenty of scope for landscaping and establishing into a wonderful family garden. There is space here for children to play, entertain, garden and simply enjoy the outdoors, with considerable potential to create something that is truly your own. The house does require some updating and improvement, but this is very much part of its appeal. Rather than buying someone else's finished vision, a new owner has the opportunity to bring their own ideas, style and personality to this impressive Victorian home.
With its generous accommodation, character, garden and excellent location, this is a property that could provide a wonderful long-term family home — somewhere to settle, grow and establish for the future.
Ground Floor
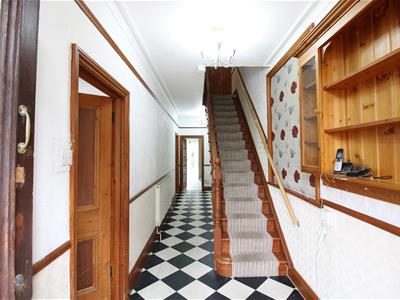
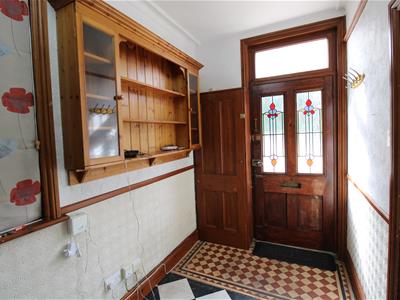
Reception Hall
Tiled floor. Stairs off. Radiator.
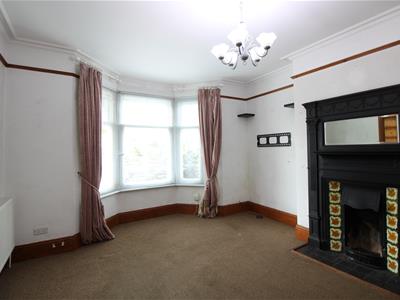
Lounge
3.96m x 3.96m ex bay (13' x 13' ex bay)Fireplace. Radiator. Bay window.
Dining Room
3.96m x 3.96m ex bay (13' x 13' ex bay)Bay window with access to outside. Fireplace. Radiator.
Kitchen
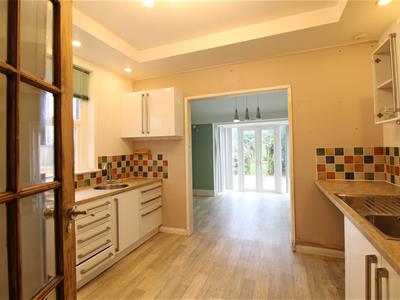
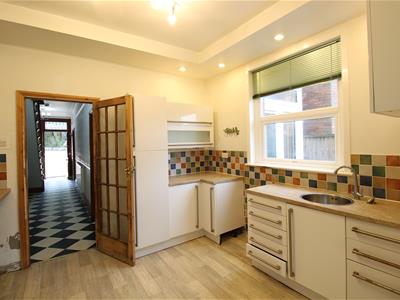
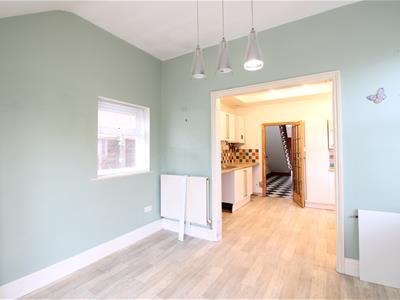
3.35m 3.05m x 3.10m' (11' 10' x 10'2')Range of light coloured units. Gas point. Recently installed wall mounted boiler (Dec 25') Open through to:
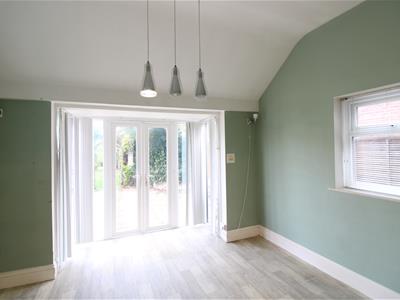
Breakfast Room
3.63m x 2.51m ex bay (11'11 x 8'3 ex bay)Double doors to outside patio. Radiator.
First Floor Landing
Stairs off to second floor. Radiators.
Bathroom
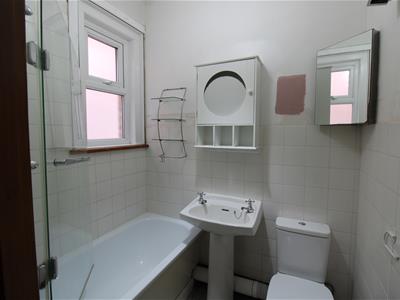
Suite including bath with shower over. Pedestal hand basin and WC.
Bedroom One
3.91m x 3.94m ex bay (12'10" x 12'11" ex bay)Bay window. Fireplace. Radiator.
En-Suite
Suite including bath, WC and hand basin. Access to small balcony.
Bedroom Two
3.91m x 3.94m (12'10" x 12'11")Fireplace. Rear aspect over garden. Sink unit.
Bedroom Three
3.63m x 3.10m (11'11" x 10'2")Sink unit.
Second Floor Landing
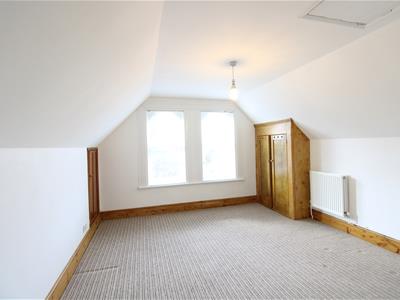
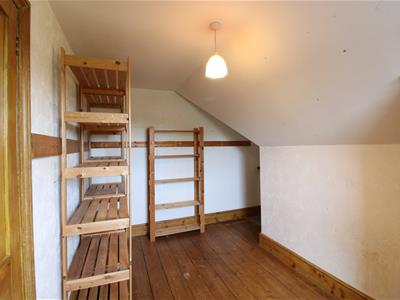
Radiator. Under eaves storage.
Bathroom
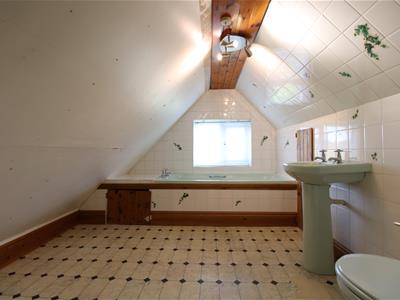
2.92m x 2.44m (9'7" x 8')With suite including bath, hand basin and WC. Restricted height.
Bedroom Four
3.61m x 3.91m (11'10" x 12'10")Double front aspect via arch windows. Radiator. Under eaves storage.
Bedroom Five
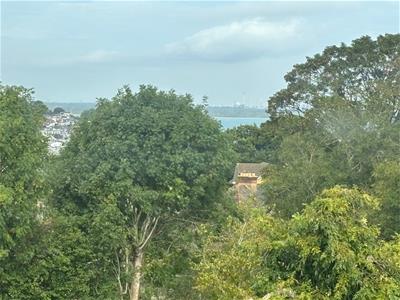
2.16m x 3.96m (7'1" x 13')Radiator. Views towards Cowes and the Solent. Some height restrictions.
Outside
Approached off Victoria Grove there is hardstanding for several cars. A feature of the property is the super long rear garden. Perfect for those with a keen interest in gardening and ideal for children.
Tenure
This property is Freehold. Council tax band D.
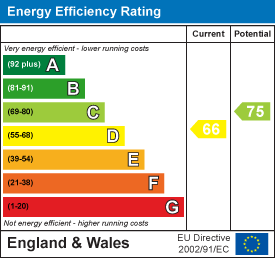
Energy Efficiency and Environmental Impact
Although these particulars are thought to be materially correct their accuracy cannot be guaranteed and they do not form part of any contract.
Property data and search facilities supplied by www.vebra.com