
Unit 1 The Regent
Lancaster Road
Hinckley
LE10 0AW
Station Road, Elmesthorpe, Leicester
Guide Price £350,000
5 Bedroom House
- FIVE bedroom semi detached house
- Popular village location
- Spacious lounge with open fire
- D/glazing & C/heating
- Ample off road parking & large garden
- Ideal family home
- Easy access to Leicester
- Re fitted kitchen & bathroom
- Generous 1,152 sq ft
- Viewing recommended
Situated in village of Elmesthorpe, this spacious, extended house offers a perfect blend of comfort and space. Built in 1955, the property boasts a generous living area of 1,152 square feet, making it an ideal family home.
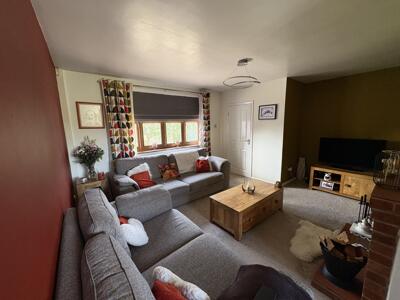
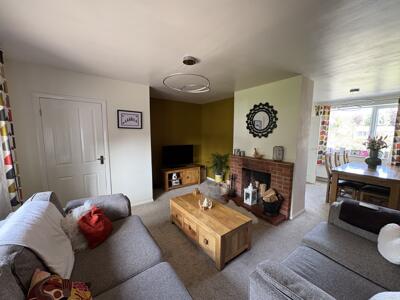
Upon entering, you are welcomed into a spacious reception room with open fire, separate dining room. With re fitted kitchen and separate utility room and cloaks/WC to ground floor.
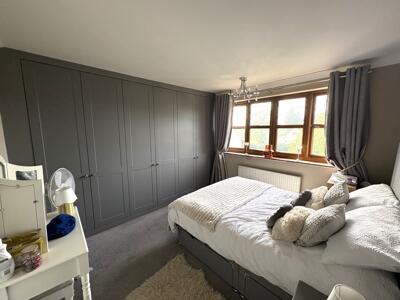
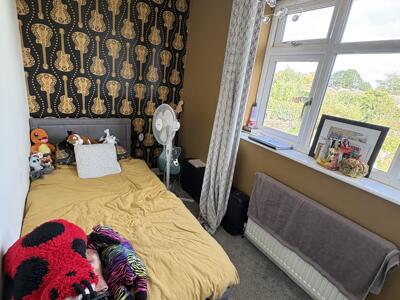
To the first floor is landing, master bedroom with fitted robes, four further bedrooms and re fitted family bathroom
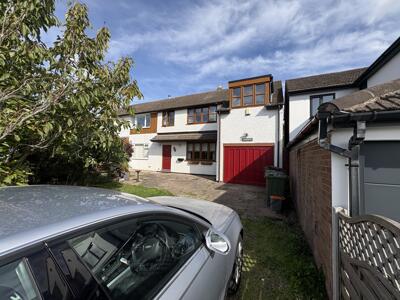
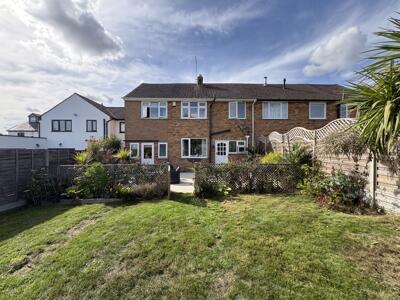
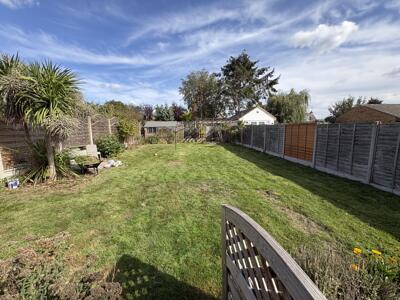
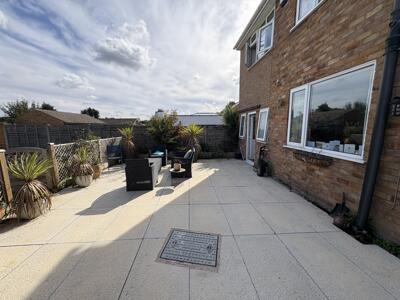
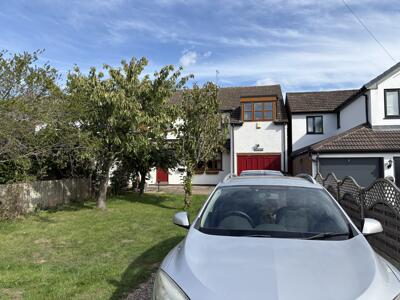
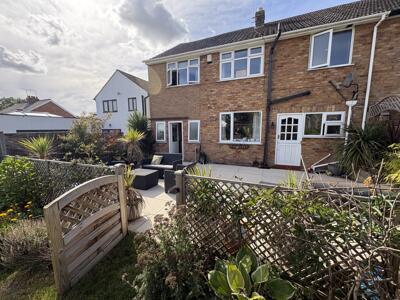
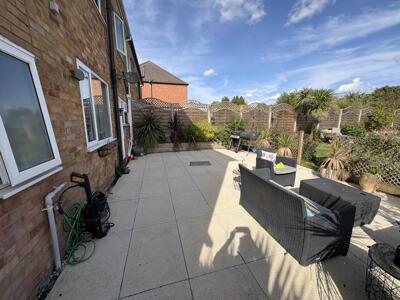
Externally, there is ample off road parking and garden to the front leading to integral single garage. To the rear is an enclosed large garden with extensive patio area and further lawned garden. Early viewing advised!
Entrance Hall
From double glazed door, stairs rising to first floor, radiator, built in storage cupboard, door to;
Lounge
15'6" x 13'1"Double glazed window to front aspect, feature exposed brick fire place with open fire and quarry tiled haarth, radiator, television point, open plan to;
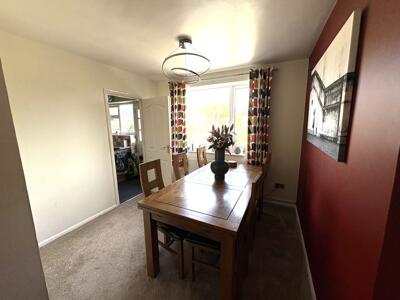
Dining Room
9'6" x 8'10"Double glazed window to rear aspect, radiator and door to;
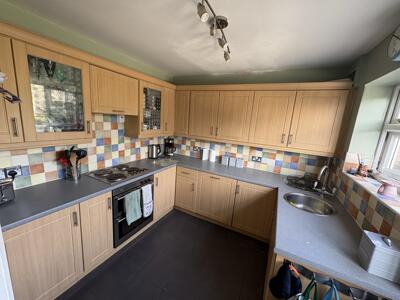
Kitchen
8'10" x 8'6"Double glazed window and stable door to rear garden, fitted with a range of eye and base level units with contrasting roll top work surfaces, inset single bowl sink with separate drainer, integral hob with double oven beneath and extractor over, ceramic tiled splash backs and flooring.
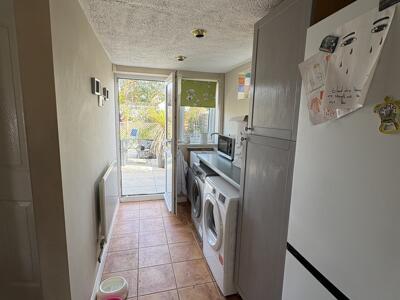
Utility Room
10'4" x 5'6"Double glazed window and door to rear aspect, further window to side, fitted enamel butler style sink with work surface, plumbing for washing machine and space for dryer, ceramic tiled flooring and courtesy door to garage.
Cloakroom/W.C
Double glazed window to rear aspect, fitted with low level WC, vanity wash basin, radiator and ceramic tiled floor
First floor landing
With airing cupboard and loft access, doors to;
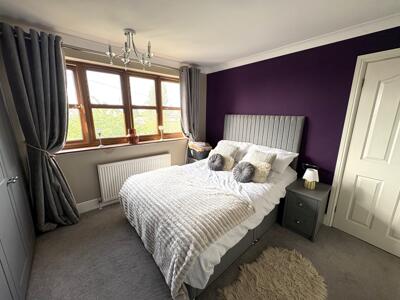
Bedroom One
11'2" x 9'7"Double glazed window to front aspect, fitted wardrobes to one wall, radiator and further built in store cupboard.
Bedroom Two
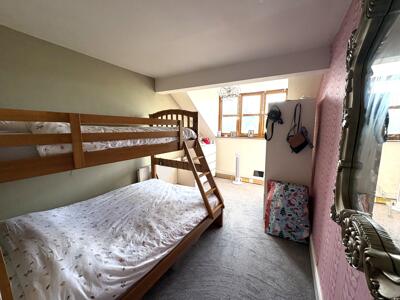
13'10" x 8'8"Double glazed dormer window to front aspect and radiator.
Bedroom Three
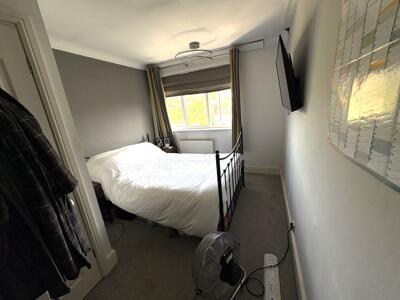
14'5" x 8'8"Double glazed window to rear aspect and radiator.
Bedroom Four
11'9" x 5'7"Double glazed window to rear aspect and radiator.
Bedroom Five
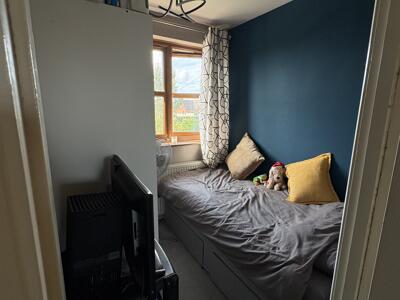
6'11" x 6'5"Double glazed window to front aspect and radiator.
Bathroom
Double glazed window to rear aspect, re fitted suite with discrete flush WC, vanity wash basin with cupboard beneath, panelled bath with waterfall shower above and shower screen, tiled walls and towel rail radiator.
Externally
To the front of the property, the home enjoys extensive off road parking for numerous vehicles along with flower beds and trees, leading to;
Integral garage with up and over door, lighting and power.
To the rear is a large, enclosed and private garden with generous patio area ideal for entertaining, giving way to lawned garden with borders and shed.
Although these particulars are thought to be materially correct their accuracy cannot be guaranteed and they do not form part of any contract.
Property data and search facilities supplied by www.vebra.com