
Milner Road, Heswall
£1,200 p.c.m. To Let
2 Bedroom House - Mid Terrace
*** Available now - Bedroom furniture as shown included - High Specification ***
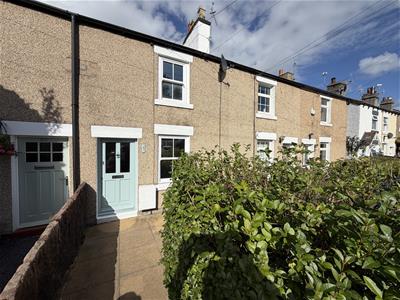
Hewitt Adams is delighted to offer to the rental market this incredible two-bedroom mid-terrace cottage, situated in the heart of Heswall on Milner Road.
Presented to an exceptionally high standard throughout, the property offers beautifully finished accommodation that is ready for immediate occupation.
In brief, the accommodation comprises a welcoming lounge, stunning fitted kitchen, inner hallway incorporating a useful utility area and a contemporary bathroom. To the first floor are two well-proportioned bedrooms.
Externally, the property benefits from on-street parking and a good-sized, private rear garden.
Early viewing is highly recommended, as properties of this style, specification and condition are a rare addition to the rental market and we anticipate a high level of interest.
Entrance
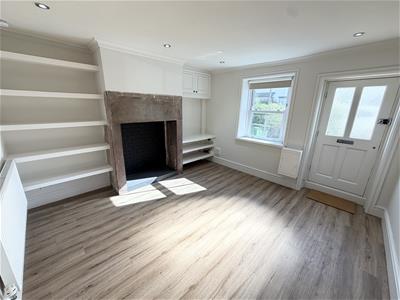
The property is approached via a gated entrance leading to a small front garden with a paved patio area. A timber and glazed entrance door opens directly into the lounge.
Lounge
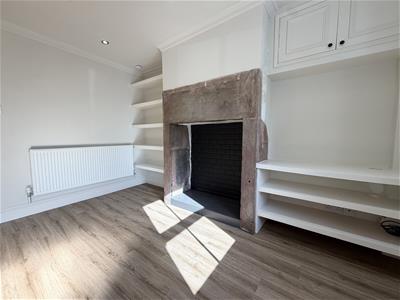
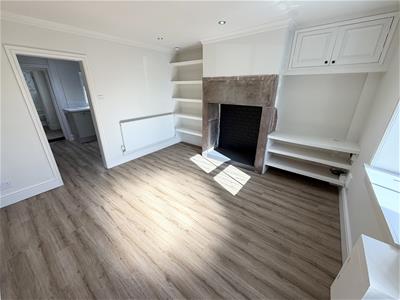
3.68mx3.61m (12'01x11'10)A well-proportioned lounge with a double-glazed window to the front elevation, radiator and built-in high-level storage cupboards with attractive alcove shelving to either side. A sandstone fireplace opening provides an ideal focal point and would be perfect for the addition of a display fireplace. Finished with LVT flooring.
Kitchen
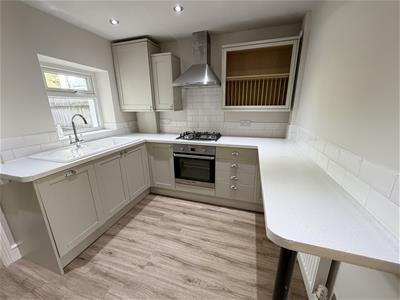
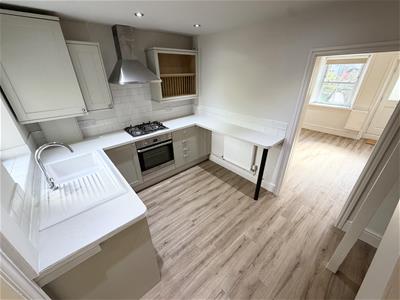
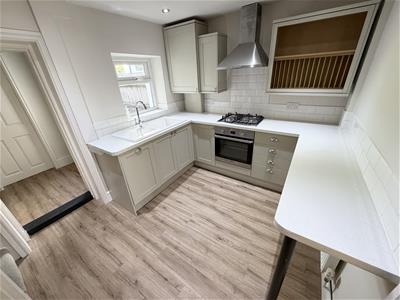
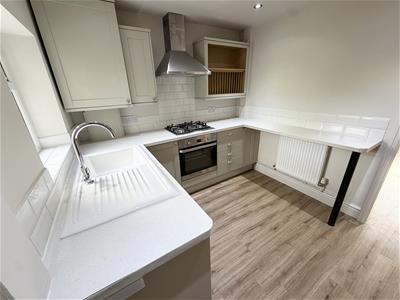
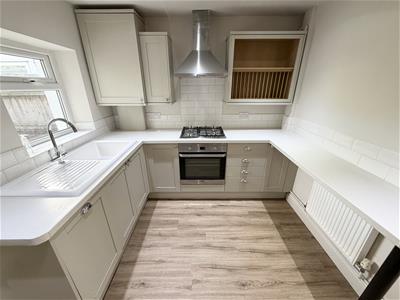
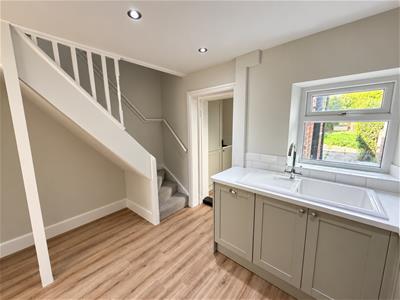
3.66mx2.57m (12'0x8'05)A stunning kitchen fitted with a range of Shaker-style wall and base units complemented by coordinating worktops. Features include an inset sink with mixer tap and drainer, integrated electric oven, gas hob with extractor fan above and an integrated slimline dishwasher. A breakfast bar provides additional seating, with a radiator positioned beneath. Further features include a concealed gas boiler, inset spotlights, window to the rear elevation and staircase rising to the first-floor accommodation. Finished with LVT flooring.
Inner hallway/Utility Area
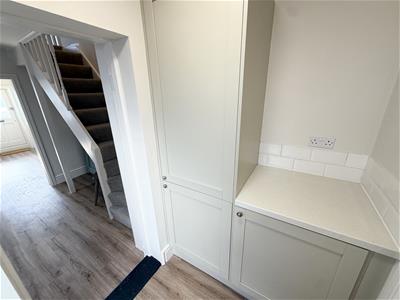
A cleverly utilised space providing a practical utility area with an integrated washing machine and tall larder-style storage unit. A UPVC door provides direct access to the rear garden, with a further internal door leading into the bathroom. Finished with LVT flooring.
Bathroom
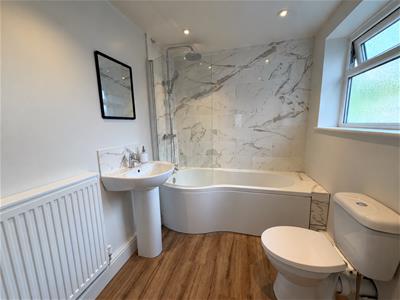
A stunning contemporary bathroom fitted with a P-shaped bath with glazed shower screen, mixer shower and bath taps, WC and wash basin with mixer tap and tiled splashback. Further features include partially tiled walls, inset spotlights, radiator, LVT flooring and a window to the side elevation.
First Floor
Bedroom 1
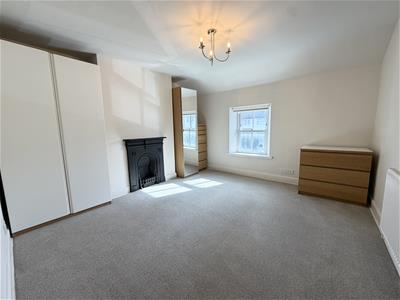
3.63mx3.63m (11'11x11'11)A generous double bedroom with a double-glazed window to the front elevation and radiator. The furniture shown within the marketing photographs is included.
Bedroom 2
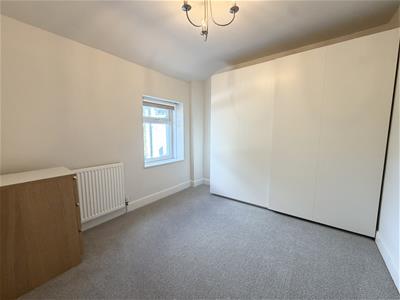
2.95mx2.64m (9'08x8'08)A well-proportioned second bedroom with a window overlooking the rear elevation and radiator. The furniture shown within the marketing photographs is included.
Externally
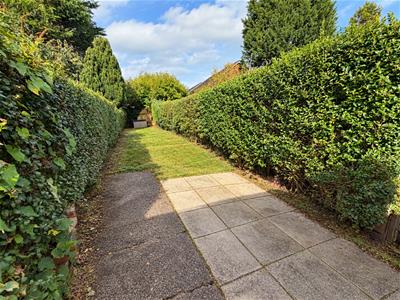
The property benefits from a good-sized rear garden which is predominantly paved for ease of maintenance, with an additional lawned area and mature, established hedging providing a good degree of privacy. There is unallocated on street Parking to the front.
No Pets
Unfortunately the property is strictly no pets due to the landlord having allergies.
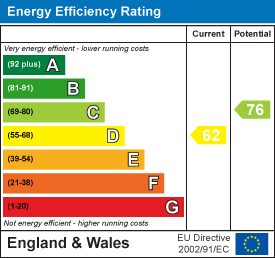
Energy Efficiency and Environmental Impact
Although these particulars are thought to be materially correct their accuracy cannot be guaranteed and they do not form part of any contract.
Property data and search facilities supplied by www.vebra.com