
4 Lincoln Way
Harlington
Bedfordshire
LU5 6NA
Cranbrook Drive, Luton
Offers Over £375,000
3 Bedroom House - Semi-Detached
- Extended three-bedroom semi-detached family home
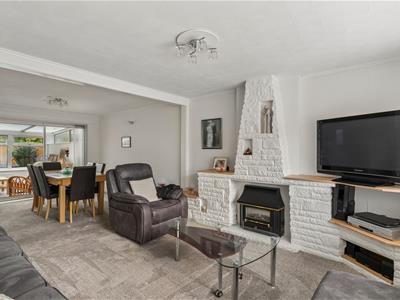
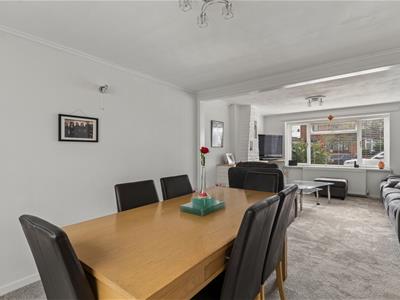
- Spacious open-plan lounge/dining room
- Generous sized conservatory overlooking the rear garden
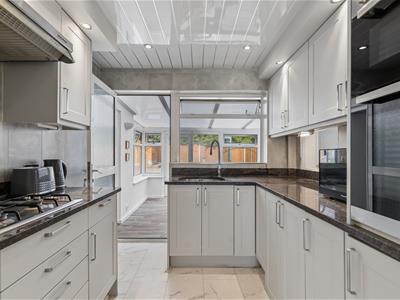
- Stylish refitted kitchen
- Separate utility area and ground floor WC
- Three well-proportioned first-floor bedrooms
- Modern fully tiled shower room
- Larger than average one-and-a-half-width garage
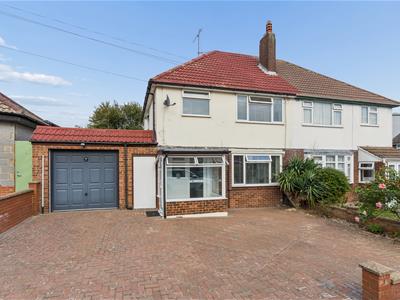
- Block-paved driveway providing ample off-road parking
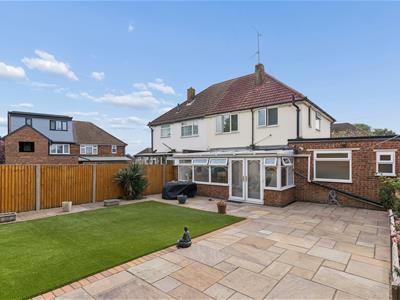
- Landscaped, low-maintenance rear garden with patio areas
This well-presented three-bedroom semi-detached home offers generous and versatile accommodation, complemented by excellent off-road parking, a larger than average garage and an attractive landscaped rear garden.
Ideally positioned for local schools, shops and amenities, the property also offers convenient access to Leagrave railway station and the M1, making it particularly well placed for commuters.
Entrance Hall
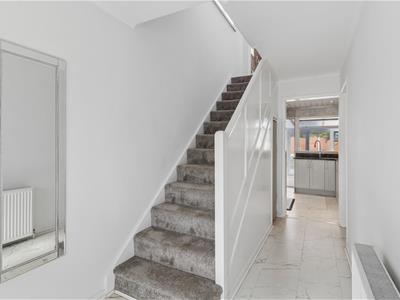 A bright and welcoming entrance hall with tiled flooring, radiator and staircase rising to the first floor. The hall provides access through to the ground floor accommodation.
Lounge / Dining Room
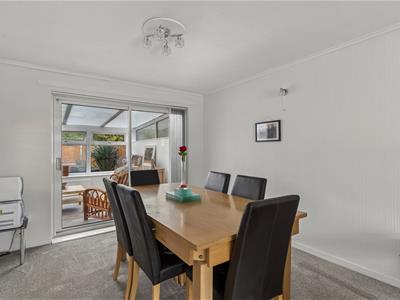
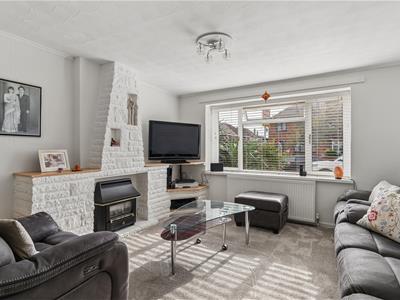 A spacious, open-plan lounge/dining room with a double glazed window to the front aspect and sliding patio doors opening into the conservatory. Feature fireplace with stone-effect surround and hearth, two radiators and fitted carpet.
Conservatory
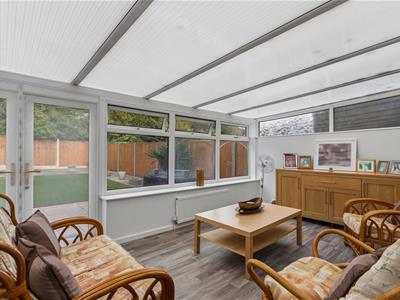 A generous sized conservatory overlooking the rear garden, with double glazed windows to three sides, a polycarbonate roof and French doors opening directly onto the garden. Wood-effect flooring and radiator.
Kitchen
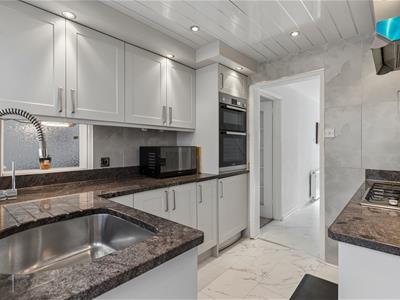 A stylish refitted kitchen comprising an extensive range of shaker-style wall and base units with contrasting work surfaces and tiled splashbacks. Inset sink with mixer tap, integrated oven and microwave, gas hob with extractor over, tiled flooring and inset ceiling lighting. Opening through to the utility area, then on to the conservatory.
Utility
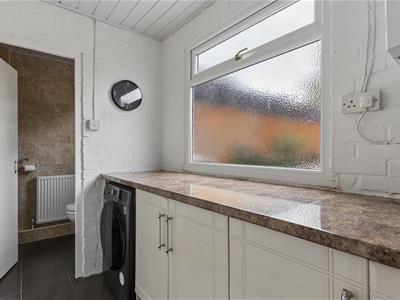 A useful utility area with fitted base units and work surface, plumbing and space for a washing machine, double glazed window and tiled flooring. Door leading through to the ground floor cloakroom.
Cloakroom
Fitted to comprise a w/c and wash hand basin. Double glazed window to the rear. Tiled walls and floor.
Landing
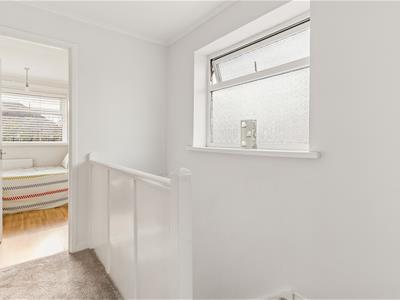 A bright first floor landing with fitted carpet, double glazed window to the side aspect and doors leading to all three bedrooms and the shower room.
Bedroom One
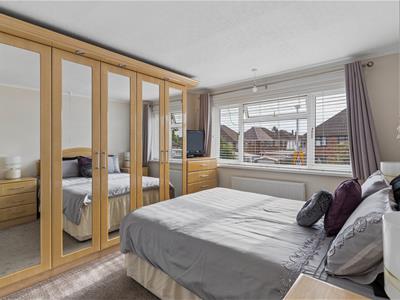 A generous sized double bedroom with a large double glazed window to the front aspect, fitted wardrobes providing extensive storage, radiator and fitted carpet.
Bedroom Two
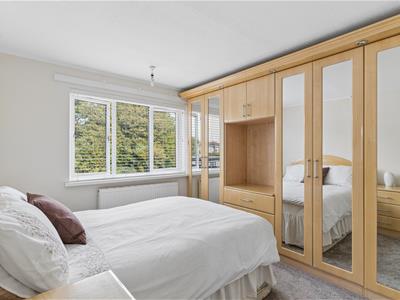 A generous sized double bedroom with a large double glazed window to the rear aspect, fitted wardrobes providing extensive storage, radiator and fitted carpet.
Bedroom Three
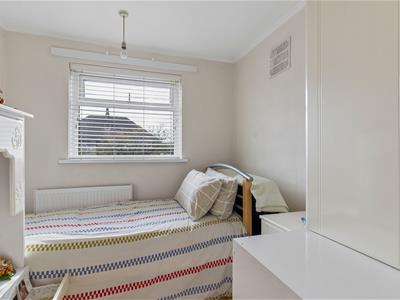 A well-proportioned single bedroom with double glazed window to the rear aspect, radiator and fitted carpet.
Shower Room
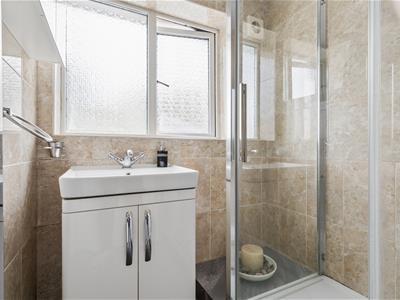 A modern, fully tiled shower room fitted with a walk-in shower enclosure, wash hand basin with vanity storage beneath and WC. Chrome heated towel rail and obscure double glazed window.
To The Front
The property is approached via a substantial block-paved driveway providing ample off-road parking and access to the attached garage. Porch leading to the front door.
Garage
A larger than average one-and-a-half-width garage, providing ample space for a modern-sized car whilst retaining excellent additional storage space. Up-and-over door to the front, internal door leading through to the utility area, light and power connected.
Rear Garden
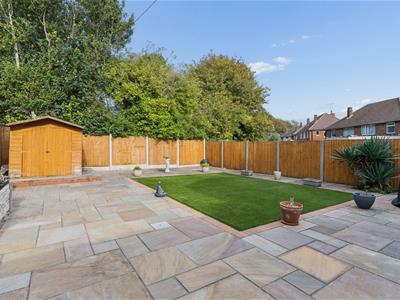 A particularly attractive and low-maintenance rear garden, enjoying a good degree of privacy and extensively landscaped with generous paved patio and entertaining areas surrounding a central area of artificial lawn. Raised planted borders, timber garden shed and timber fencing to the boundaries, with mature trees beyond providing an attractive backdrop.
Viewing
All viewings are strictly by appointment through Bradshaws.
Disclaimer
These particulars have been prepared in good faith and are intended as a general guide only. They do not constitute part of an offer or contract. No survey of the property has been undertaken and no responsibility is taken for the condition of the structure, fixtures, fittings or services. Any heating systems, electrical installations or appliances have not been tested. All measurements are approximate.
Although these particulars are thought to be materially correct their accuracy cannot be guaranteed and they do not form part of any contract.
Property data and search facilities supplied by www.vebra.com