.png)
47 Corporation Street
Northampton
Northamptonshire
NN17 1NQ
Torch Close, Hallaton, Market Harborough
£350,000
3 Bedroom House - Semi-Detached
- EXCEPTIONAL DESIRABLE VILLAGE LOCATION
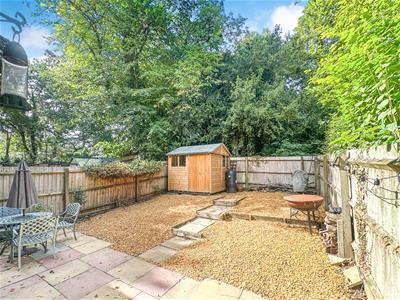
- WOODLAND VIEWS FROM REAR GARDEN
- CONVERTED LOFT (TO OFFICE)
- SHORT WALK TO LOCAL PUBLIC HOUSE
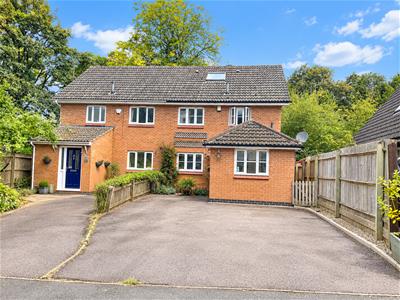
- OFF ROAD PARKING FOR THREE CARS
- EN SUITE TO MASTER BEDROOM
- THREE BEDROOMS
- COUNTRYSIDE SETTING
- CLOSE TO COUNTRY PARKS
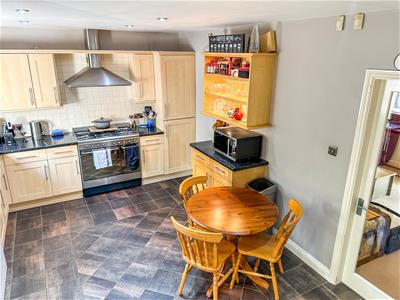
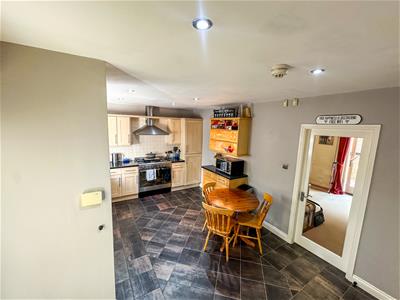
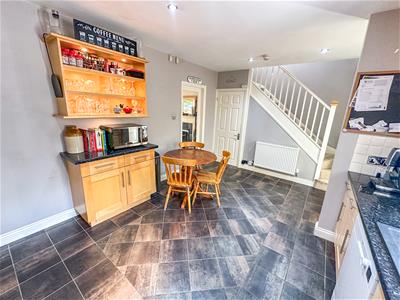
- LARGE KITCHEN FAMILY ROOM
Charming Village Living in the Heart of Hallaton
Tucked away within an exclusive enclave of just three properties, this beautifully presented three-bedroom semi-detached home enjoys an enviable position in the highly sought-after village of Hallaton, surrounded by the rolling Leicestershire countryside.
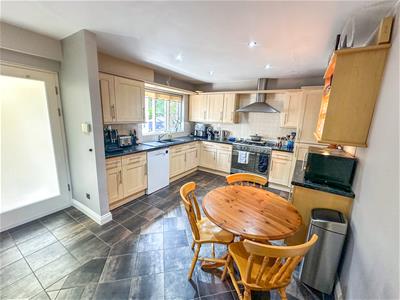
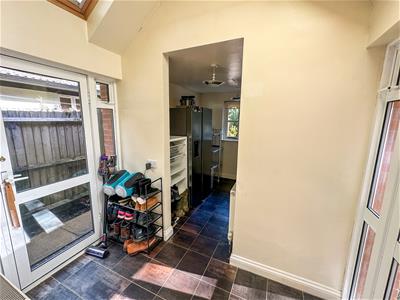
Generously proportioned throughout, the property opens into a bright and welcoming entrance hall with Velux windows, a useful utility area and guest WC. At the heart of the home is an impressive kitchen/dining room, fitted with an attractive range of shaker-style units, integrated appliances and ample space for family dining.
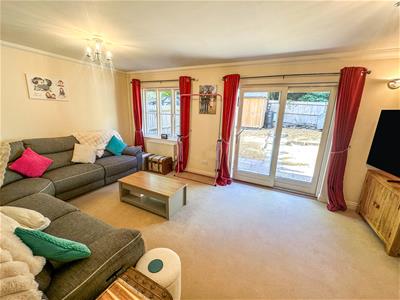
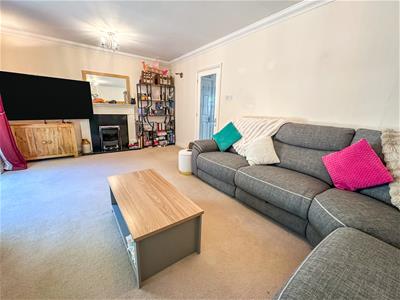
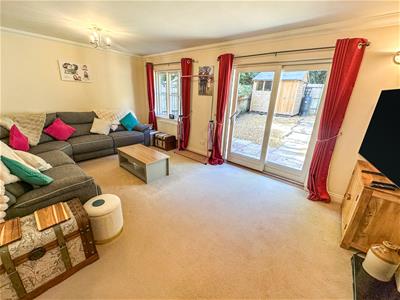
To the rear, the beautifully appointed full-width living room provides a wonderful space to relax and entertain, with a west-facing aspect and sliding French doors opening directly onto the garden.
The first floor offers three well-proportioned bedrooms, including two generous doubles. The principal bedroom features fitted wardrobes and a private en-suite shower room, while a stylish three-piece family bathroom serves the remaining bedrooms.
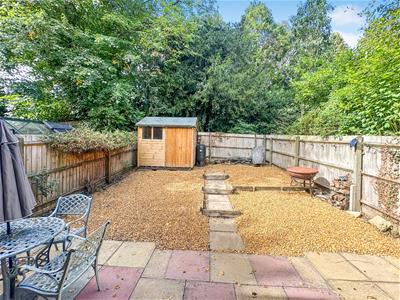
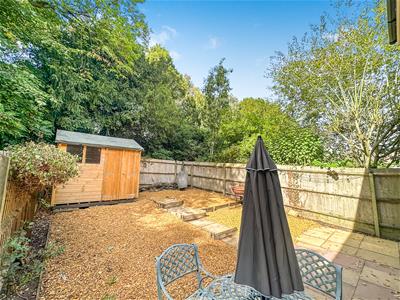
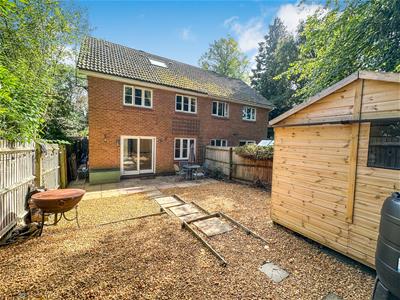
Outside, a private driveway provides off-road parking for up to three vehicles. The delightful west-facing rear garden has been thoughtfully landscaped for low-maintenance enjoyment, featuring paved and gravelled seating areas, raised beds with timber sleepers, a decked terrace and garden shed.
Hallaton is renowned for its picturesque village setting, with two traditional pubs and beautiful countryside walks close at hand. Market Harborough and Uppingham are both within easy reach, with Market Harborough providing excellent rail connections to London St Pancras in under an hour.
A superb opportunity to enjoy refined village living in a wonderfully private setting. Early viewing is highly recommended.
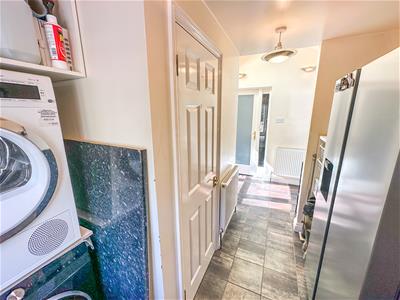
Entrance/Utility/Boot room
4.19m x 2.64m (13'8" x 8'7")The utility area features continued ceramic tiled flooring, a roll top work-surface, eye and base level units, and space for three appliances.
Kitchen/Dining room
5.84m x 3.43m (19'1" x 11'3")Well-presented kitchen/dining room benefitting from ceramic tiled flooring, LED ceiling spotlights, room for a dining table and chairs, an under stairs storage cupboard and stairs rising to the first floor.
Guest Cloakroom
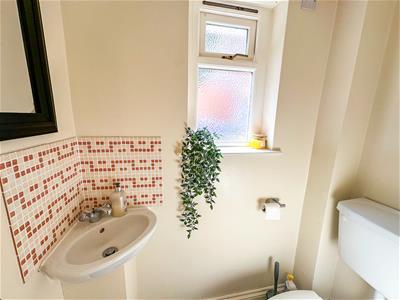
1.57m x 0.86m (5'1" x 2'9")Guest WC comprising ceramic tiled flooring, a window to the side, a wall hung wash hand basin with tiled splashbacks and a low-level WC.
Master bedroom
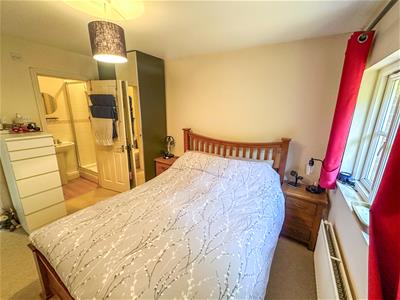
3.58m x 3mMaster bedroom with access to the ensuite and double glazed window to front elevation.
En suite
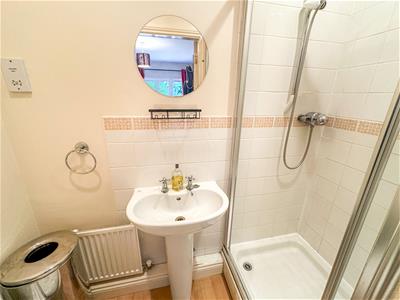
Shower,hand wash basin and low level cistern compliment the room.
Bedroom two
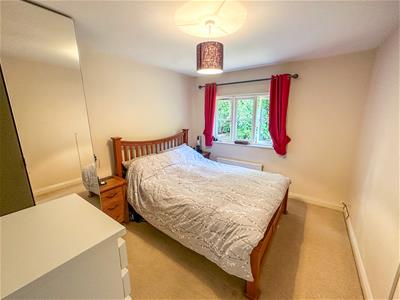
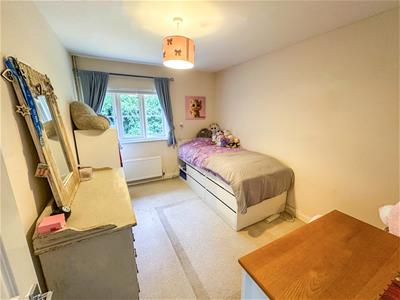
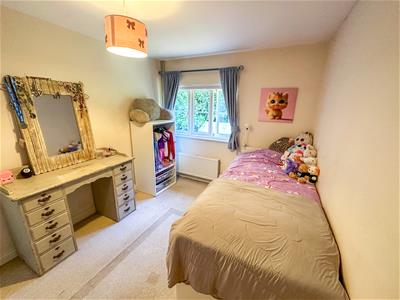
3.58m x 2.72m (11'8" x 8'11" )Double bedroom with double glazed window to front elevation.
Bedroom three
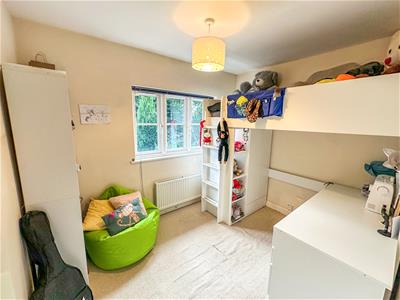
2.97m x 2.39m (9'8" x 7'10")Double bedroom with double glazed window to rear elevation.
Family bathroom
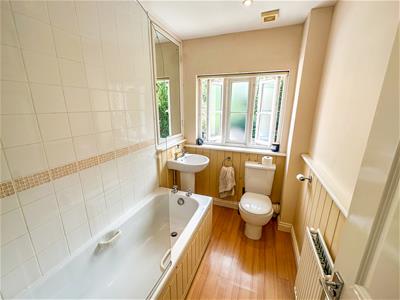
2.41m x 1.63m (7'10" x 5'4" )Family bathroom suite with bath with shower over, low level cistern and hand wash basin.,
Outside
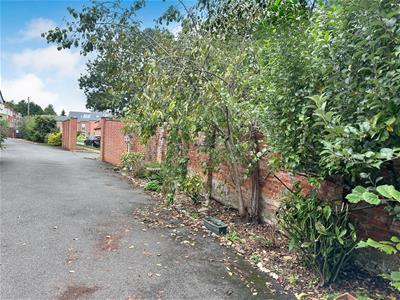
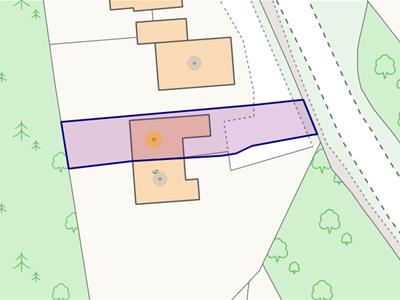
Front; Drive way for three cars leading to the front door with several mature shrubs.
The access to the property is via a walled entrance.
Rear; Overlooked by woodlands is this low maintenance rear garden,mainly gravelled and terraced to create a simplistic appeal.
Energy Efficiency and Environmental Impact

Although these particulars are thought to be materially correct their accuracy cannot be guaranteed and they do not form part of any contract.
Property data and search facilities supplied by www.vebra.com