
David Davies Estate Agents
Tel: 01744 885753
168 Kiln Lane
Eccleston
St Helens
WA10 4RB
Cartwright Court, Rainford
PCM £850 p.c.m. To Let
2 Bedroom House - Semi-Detached
- EPC: C
- Council Tax Band: B
- Holding Deposit Fee: £196.00
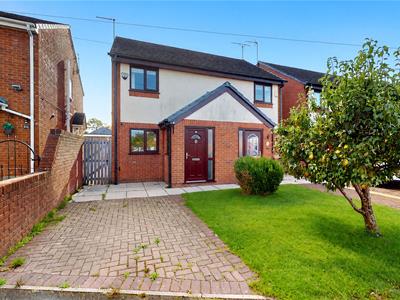
- Two Bedroom Semi-Detached Property
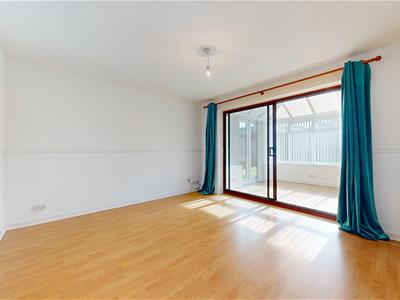
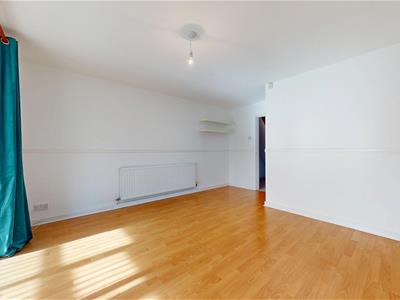
- Spacious Through Lounge & Dining Room
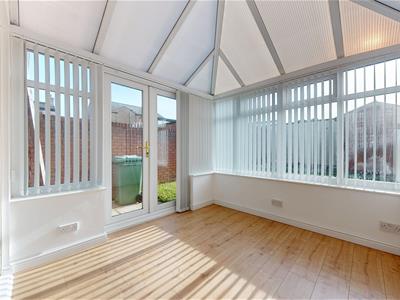
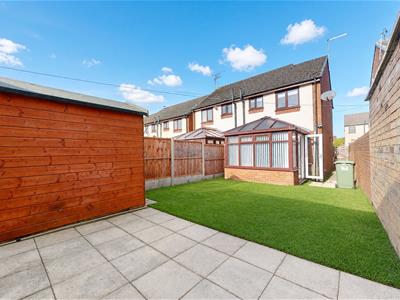
- Conservatory Overlooking Rear Garden
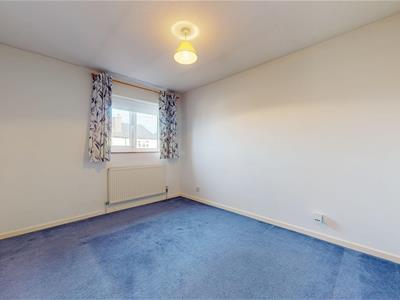
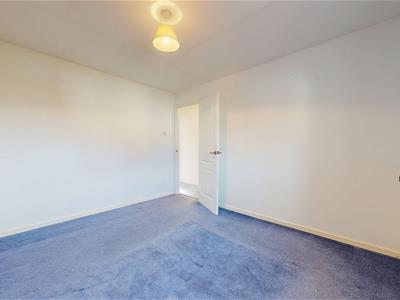
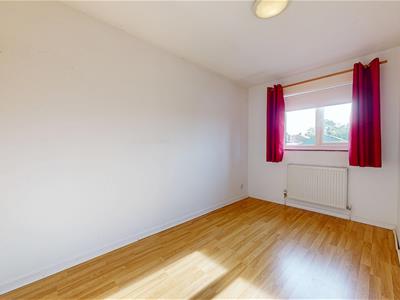
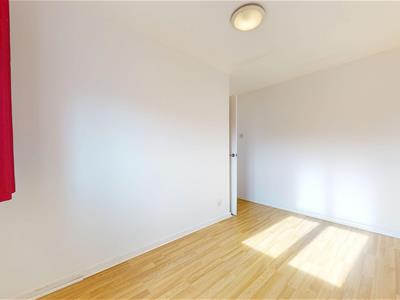
- Two Generous Double Bedrooms
- Newly Installed Carpets & Double Glazing
- Driveway Parking For Two Vehicles
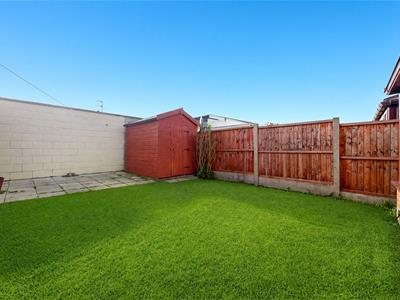
- Private Rear Garden
We are delighted to welcome to the rental market this well-presented two-bedroom semi-detached property, conveniently situated in the popular village of Rainford, close to local amenities and well-regarded schools.
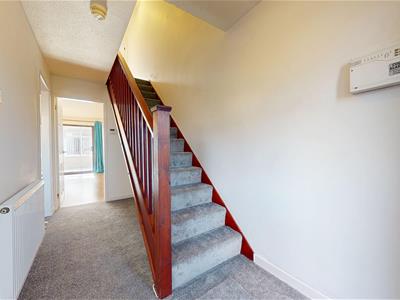
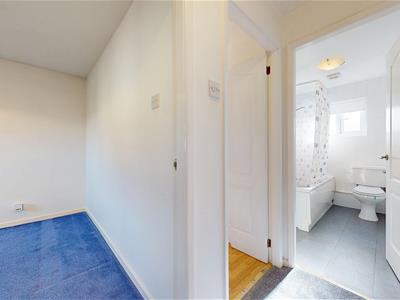
The accommodation briefly comprises a welcoming entrance hallway, spacious through lounge and dining room, fitted kitchen and conservatory overlooking the rear garden. To the first floor are two generous double bedrooms and a family bathroom.
Externally, the property benefits from off-road parking for two vehicles and a private rear garden which is not overlooked, providing an excellent outdoor space for relaxing and entertaining.
Further benefits include uPVC double glazing, gas-fired central heating and newly installed carpets throughout, making this an appealing home ready for its next tenants.
Ideally located for Rainford village amenities, local schools and transport links.
EPC: C
Tenant Fees
The property is being offered to let on a 6 month assured short hold tenancy and we will require:
1 months rent in advance
Bond/damage deposit, equivalent of 1 months rent
Reference Fees- £100.00 First Application, £50 for each subsequent Application (non refundable)
£100 Administration Fee(non refundable)
References
Entrance
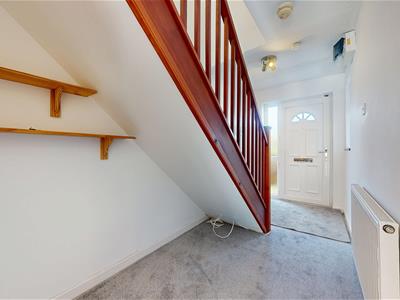
To the hallway and on to the lounge and the:-
Kitchen
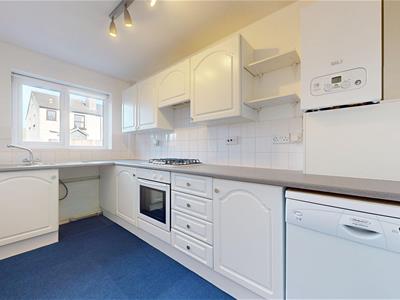
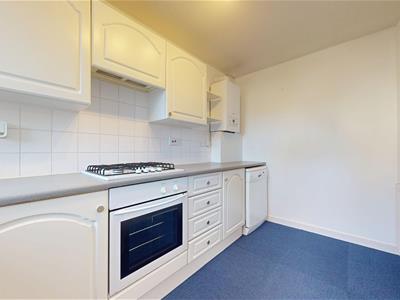
7'9 x 6'5Fitted with a comprehensive range of units in white with post formed work surfaces and a built in 4 burner gas hob and electric under oven. The room is plumbed for an automatic washing machine and dishwasher. The gas central heating combination boiler is wall mounted in here.
Lounge
14'10 x 12'5This spacious room shortens slightly to 11'7", is L-shaped with a laminate floor covering and patio doors giving access to the:-
Conservatory
9'5 x 8'7An Edwardian style conservatory with a laminate floor covering.
First Floor Landing
With loft access for tenants storage and panel doors to all further rooms.
Bedroom One
11'5 x 9'2A pleasant room with an equally pleasant outlook.
Bedroom Two Rear
11'7 x 9'1The room narrows to 6'9, is a double room and has laminate floor covering and window overlooking the private rear garden.
Bathroom
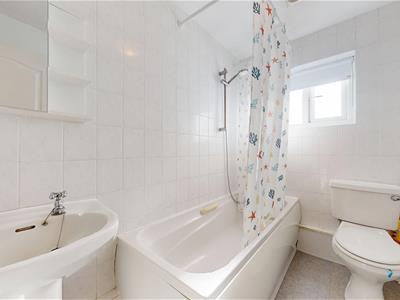
An attractive, mostly tiled bathroom with a three piece suite comprising:- low level w.c., pedestal washbasin and low level panelled bath with shower attachment.
Outside Front
The open plan garden would provide on the block paved driveway, space to accommodate 1 vehicle and there is a further parking space just opposite the property.
Rear
The garden is private and houses a tool shed.
Energy Efficiency and Environmental Impact


Although these particulars are thought to be materially correct their accuracy cannot be guaranteed and they do not form part of any contract.
Property data and search facilities supplied by www.vebra.com