
46 High Street
Aylesbury
Buckinghamshire
HP20 1SE
Disraeli Square, Fairford Leys, Aylesbury
Price £375,000
3 Bedroom House - End Terrace
- THREE BEDROOM HOUSE
- SET OVER THREE FLOORS
- LOW MAINTENANCE GARDEN
- EN SUITE TO MAIN BEDROOM
- UTILITY & DOWNSTAIRS WC
- FIRST FLOOR LIVING ROOM
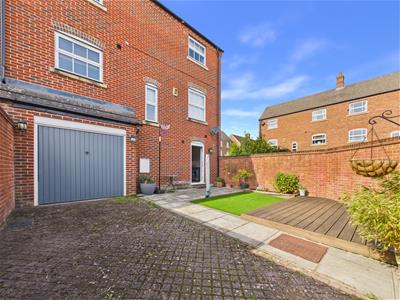
- INTEGRAL GARAGE WITH PARKING SPACE
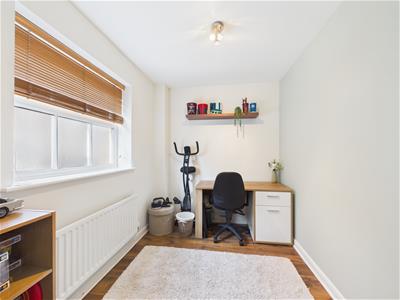
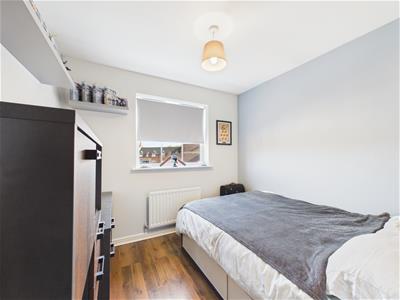
- VERSATILE GROUND FLOOR BEDROOM
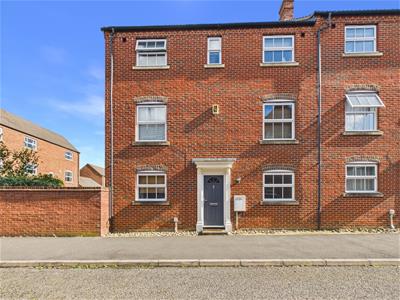
A three bedroom end-of-terrace house situated in the popular Fairford Leys development and arranged over three floors. The accommodation comprises a ground floor bedroom, utility room and WC. The first floor offers a spacious kitchen/diner and living room, while the top floor features two further bedrooms, including the main bedroom with en suite, along with a family bathroom. Outside, the property benefits from a low-maintenance rear garden, integral garage and driveway parking.
LOCATION
Fairford Leys is a popular modern development situated in the south-west of Aylesbury. The estate has its own village square offering a range of shops, restaurants, nursery, church, community centre and health club. The development is served by a frequent bus service providing a quick link to Aylesbury town centre and railway station. There is a local school, St Marys, providing education up to secondary level. Aylesbury town itself offers a comprehensive range of shopping and schooling facilities together with a mainline railway link to London (Marylebone) in approximately one hour.
ACCOMMODATION
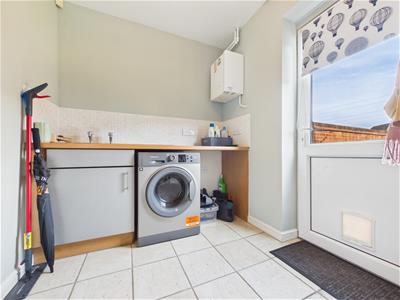
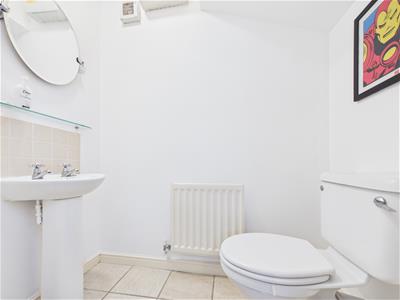
The property is entered via an entrance hall, with stairs rising to the first floor and doors leading to the ground-floor accommodation. The ground floor features a versatile bedroom, which could also be utilised as a home office, playroom or additional reception space. There is also a WC and a useful utility room, providing space and plumbing for a washing machine, with a door leading directly out to the rear garden.
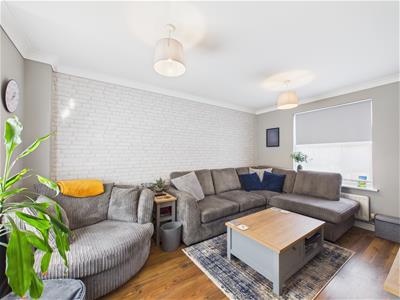
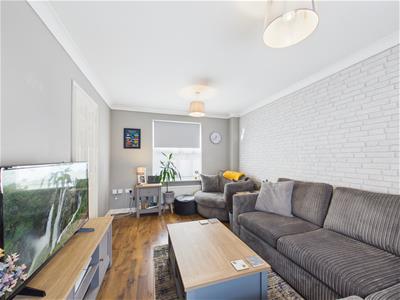
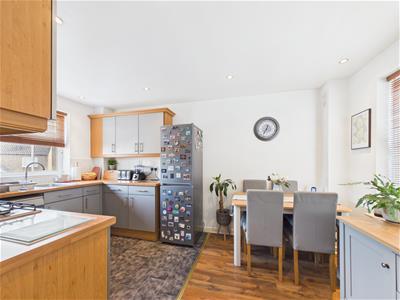
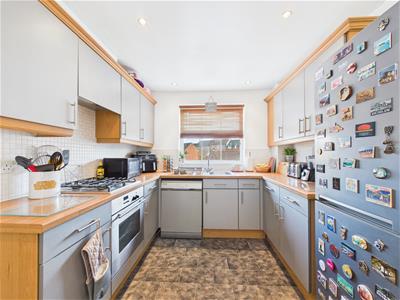
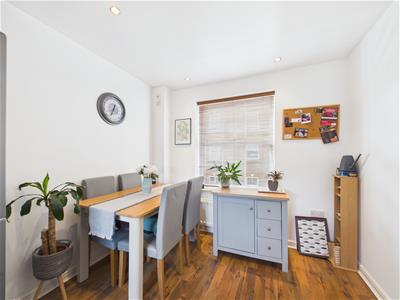
On the first floor, the accommodation benefits from a useful storage cupboard and comprises a well-equipped kitchen/diner with an inset gas hob and oven, together with space for a dishwasher and fridge/freezer. There is ample room for a dining table and chairs, making this a practical space for both everyday living and entertaining. The dual-aspect living room enjoys plenty of natural light and provides a comfortable reception space.
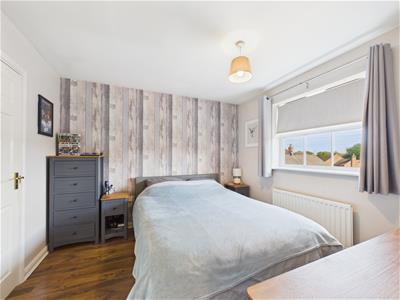
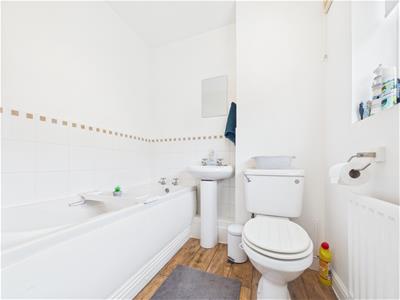
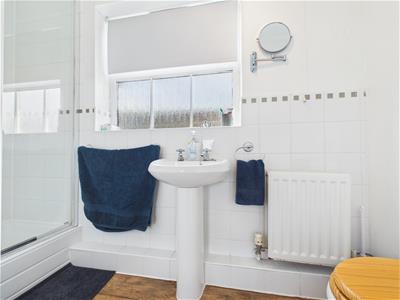
The top floor provides two further bedrooms. The main bedroom benefits from its own en-suite shower room, while the second bedroom is served by the family bathroom.
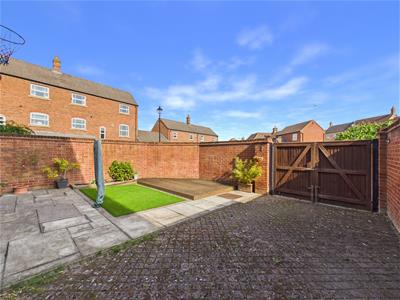
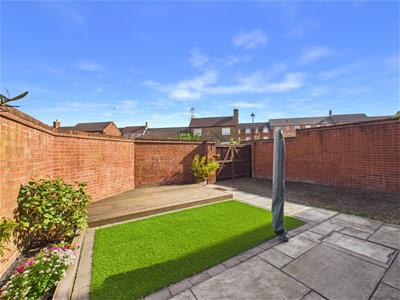
Outside, the property benefits from an enclosed, low-maintenance rear garden, featuring a paved patio, artificial lawn and decked seating area, providing an ideal space for outdoor seating and entertaining. The garden also incorporates a block-paved parking area, with an integral garage and double gates providing access to the rear.
Energy Efficiency and Environmental Impact

Although these particulars are thought to be materially correct their accuracy cannot be guaranteed and they do not form part of any contract.
Property data and search facilities supplied by www.vebra.com