77d Manor Road
Wallington
Surrey
SM6 0DE
Curran Avenue, Wallington
Guide price £645,000
3 Bedroom House - Semi-Detached
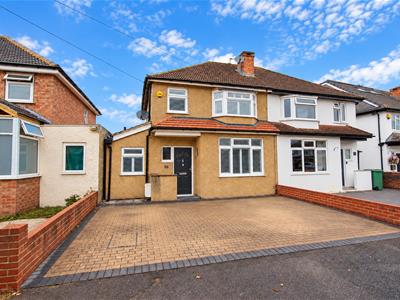
SIMPLY STUNNING!!! Cromwells Wallington are delighted to offer this immaculately presented, three bedroom extended family home. The property offers a wealth of accommodation, modern open plan living, a downstairs WC, a utility room, a pretty rear garden and ample off street parking.
This stunning property enjoys a highly convenient location, situated within a mile of Wallington High Street, which offers an excellent selection of shops, restaurants, leisure facilities and transport links. Wallington Mainline Station is within easy reach, while Carshalton Mainline Station is just 0.7 miles away, providing excellent connections for commuters.
The area is also renowned for its excellent choice of reputable schools, making it particularly appealing to families. Notably, the property is located just 0.6 miles from the highly regarded Wallington County Grammar School, further enhancing the appeal of this attractive semi-detached family home.
Accommodation
Entrance Hall
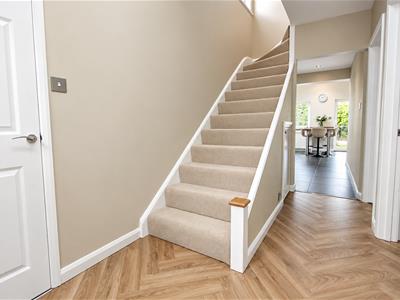
Laminate herringbone flooring, under stairs storage cupboard, radiator.
WC/Cloakroom
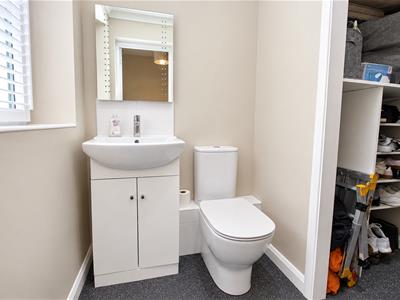
Vanity wash hand basin with mixer tap and storage below, WC, cloakroom with fitted shelving and space for coats and shoes, double glazed obscure window to front aspect with fitted shutters, vinyl flooring.
Family Room
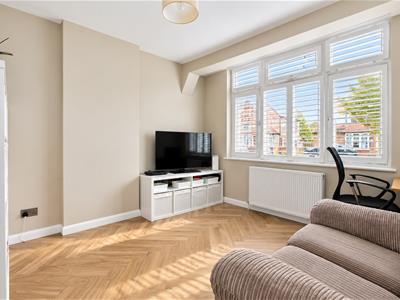
Laminate herringbone flooring, radiator, double glazed window to front aspect with fitted shutters
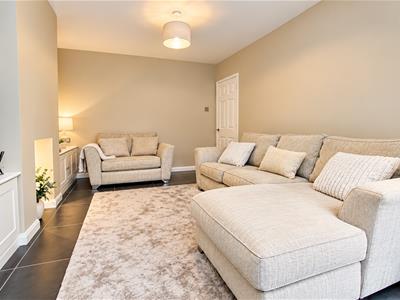
Living Room
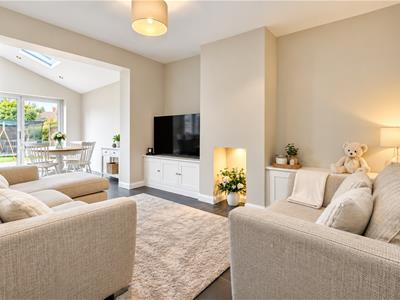
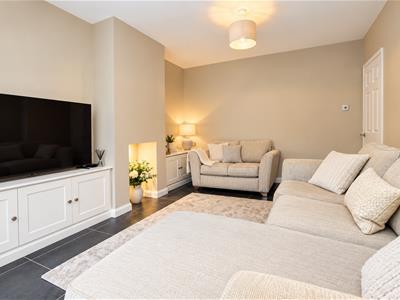
Built-in storage, tiled flooring, radiator.
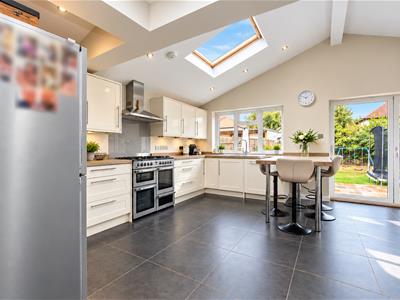
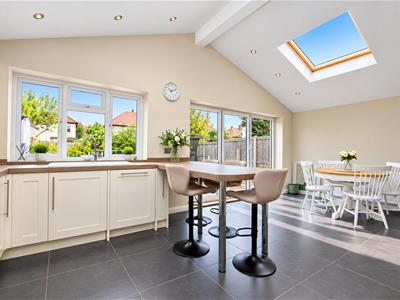
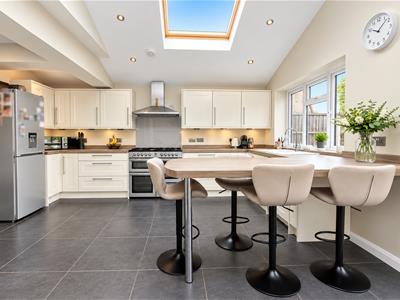
Open plan extended Kitchen Diner
Kitchen
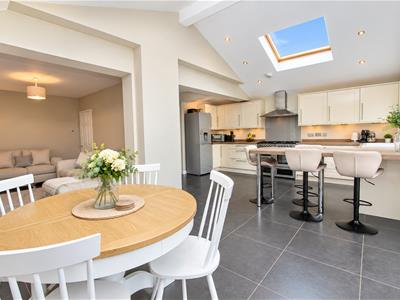
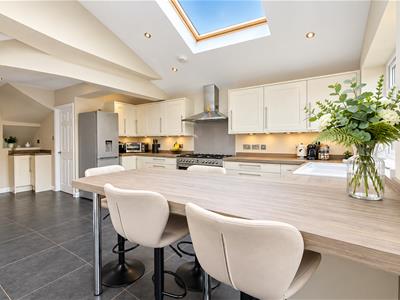
Range of modern fitted kitchen units and drawers, laminate worktop, inset ceramic sink with chrome mixer tap, space for range cooker with extractor hood above, integrated dishwasher, space for fridge freezer, breakfast bar, tiled flooring, double glazed window to rear aspect, Velux windows.
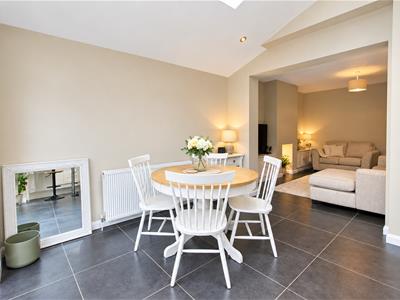
Dining Area
Double glazed bifold doors opening out to garden, radiator, tiled flooring.
Utility Room
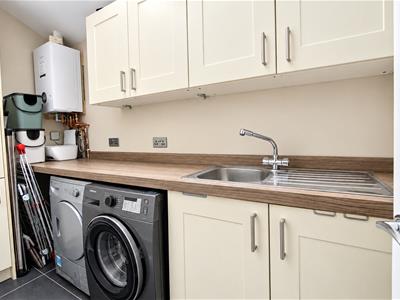
Range of fitted units with laminate worktop, inset stainless steel sink with chrome mixer tap, wall mounted ‘Worcester’ boiler, space and plumbing for washing machine and dryer, tiled flooring, Velux window.
Stairs to first floor landing
Built-in storage cupboard, fitted carpet, double glazed window to side aspect with fitted shutters.
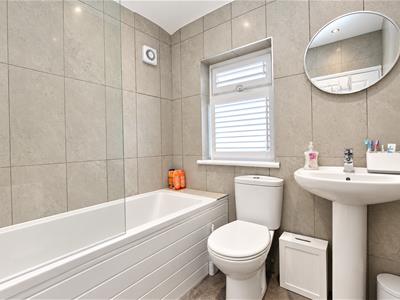
Bathroom
Panel enclosed bath with shower screen and thermostatic shower, pedestal wash hand basin with chrome mixer tap, WC, tiled walls and flooring, double glazed obscure window to rear aspect with fitted shutters, extractor fan, radiator.
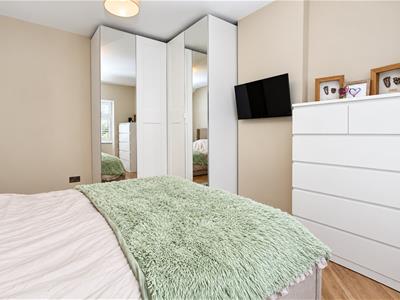
Bedroom One
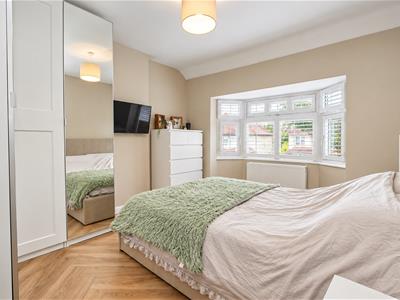
Laminate herringbone flooring, radiator, double glazed bay window to front aspect with fitted shutters.
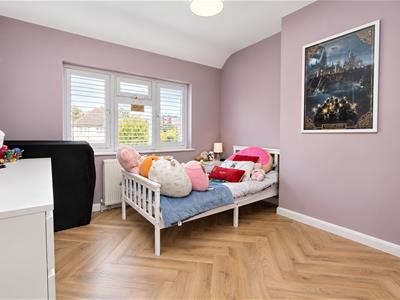
Bedroom Two
Laminate herringbone flooring, radiator, double glazed window to rear aspect with fitted shutters
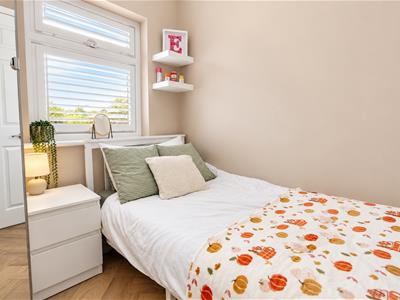
Bedroom Three
Laminate herringbone flooring, radiator, double glazed window to front aspect with fitted shutters.
Rear Garden
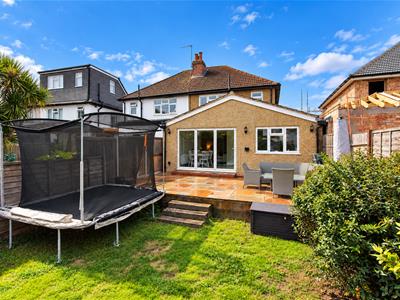
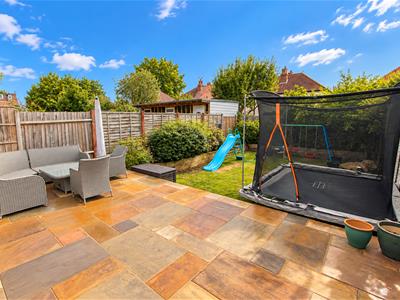
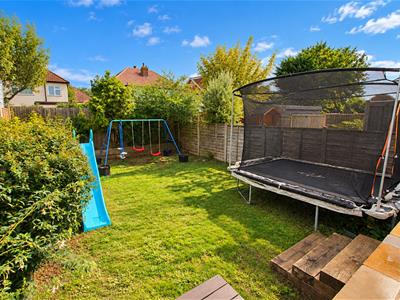
Paved patio, lawn section, raised borders with shrubs and flowers, outdoor tap, power sockets and lighting.
BUYER’S INFORMATION
Under UK law, estate agents are legally required to conduct Anti-Money Laundering (AML) checks on buyers and sellers to comply with regulations. These checks are mandatory, and estate agents can face penalties if they fail to perform them. We use the services of a third party to help conduct these checks thoroughly. As such there is a charge of £36 including vat, per person. Please note, we are unable to issue a memorandum of sale until these checks are complete
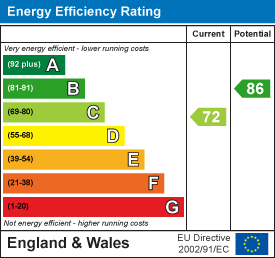
Energy Efficiency and Environmental Impact
Although these particulars are thought to be materially correct their accuracy cannot be guaranteed and they do not form part of any contract.
Property data and search facilities supplied by www.vebra.com