
Oak Dene Way, Waverley, Rotherham. S60 8BE
£550,000
5 Bedroom House - Detached
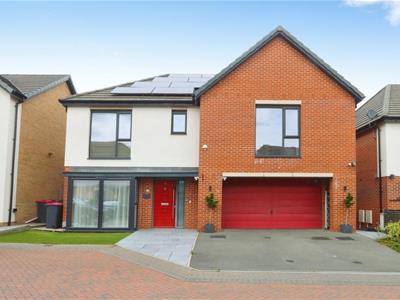
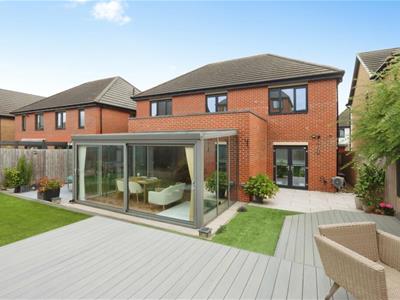
- EXECUTIVE EXTENDED 5 BEDROOM DETACHED FAMILY HOME
- MODERN DEVELOPMENT CLOSE TO SHEFFIELD, ROTHERHAM AND M1 MOTORWAY
- HIGH SPECIFICATION
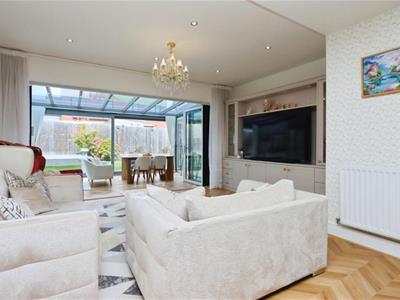
- MAGNIFICENT KITCHEN/DINING/LIVING ROOM
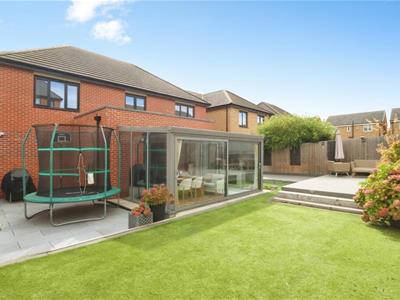
- CONSERVATORY
- THREE BATHROOMS
- DOUBLE GARAGE
- SOLAR PANELS

- FREEHOLD, COUNCIL TAX BAND 'E', EPC RATING B
A luxuriously appointed and extended 5 BEDROOM DETACHED FAMILY RESIDENCE located on the modern Waverley development.
The property offers versatile and spacious accommodation including spacious Kitchen/Dining/Living Room, separate Sitting Room, Conservatory, 5 Bedrooms/3 Bathrooms, double Garage and Solar panels.
Waverley is a rapidly developing community incorporating a School,and the Olive Lane shops and restaurants located only a moments drive off the Sheffield Parkway .
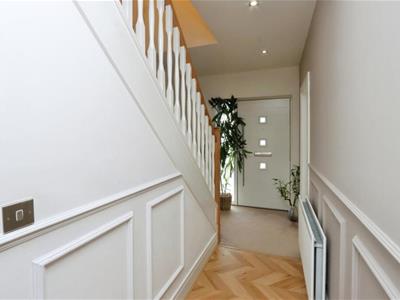
RECEPTION HALL
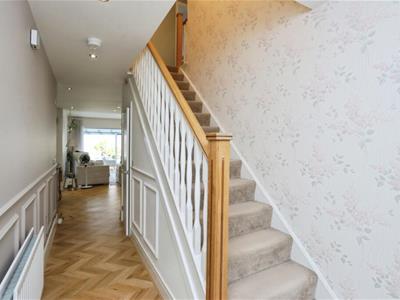 With radiator, decorative panelling to the walls and Herringbone effect flooring. Storage cupboard
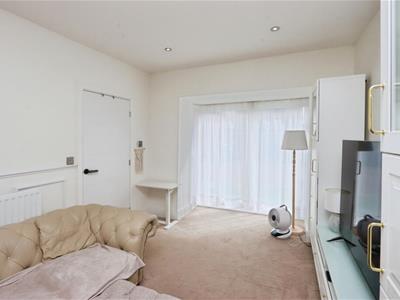
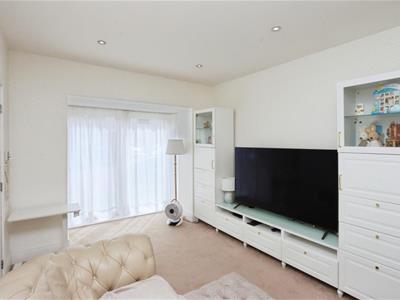
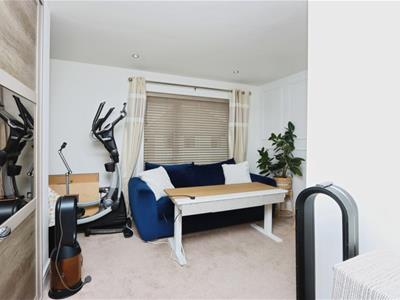
SITTING ROOM
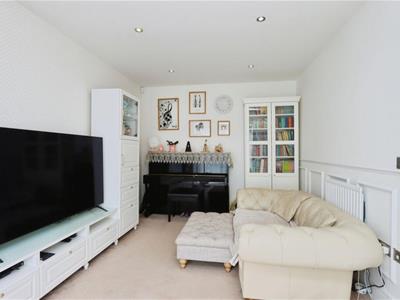 4.16 x 3.04 (13'7" x 9'11")With deep front facing uPVC bay window, radiator and ceiling downlighters
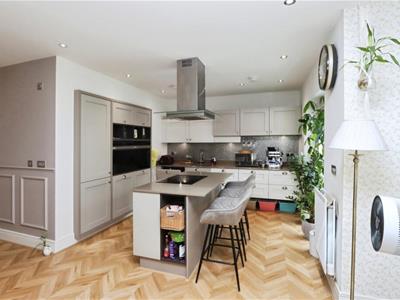
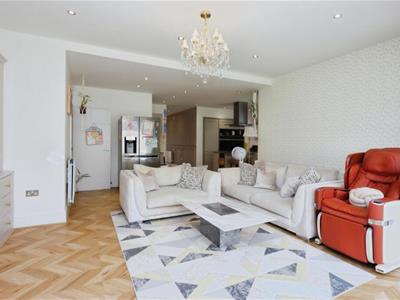
'L' SHAPED KITCHEN/DINING/LIVING ROOM
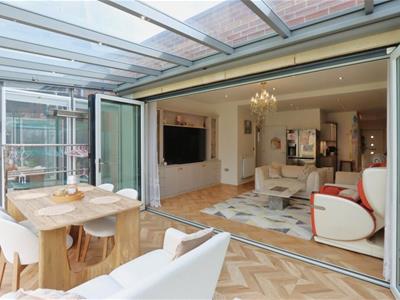
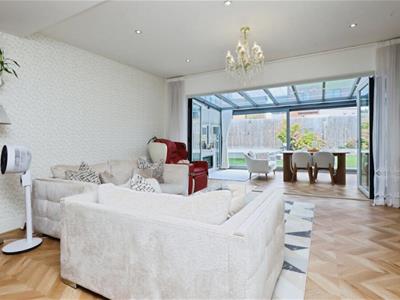
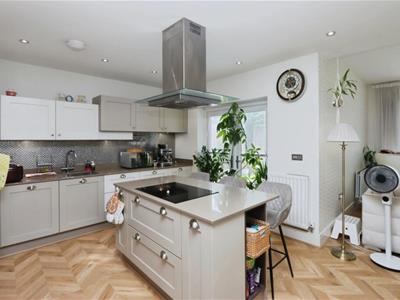 5.39 x 5.15 (17'8" x 16'10")Having an extensive range of units incorporating an inset stainless steel sink with monobloc tap, island/breakfast bar with integrated electric hob and suspended extractor canopy, Electric oven and built-in fridge/freezer. Radiator, ceiling downlighters and uPVC double doors opening into the rear garden. Herringbone effect flooring which continues into the Living area with radiator, ceiling downlighters and large bi-fold doors opening into the Conservatory
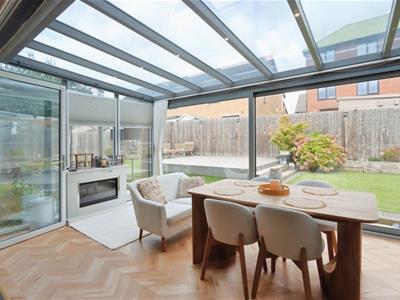
CONSERVATORY
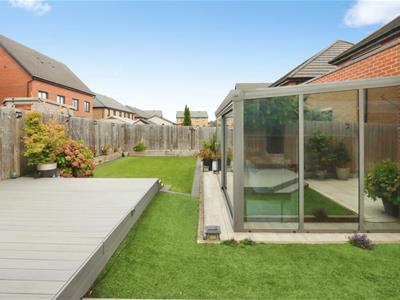
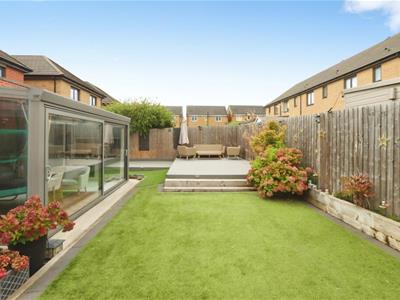
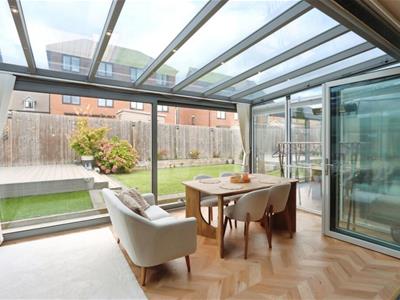 4.9 x 2.97 (16'0" x 9'8")A bright and spacious room with sliding doors accessing the rear garden
UTILITY ROOM
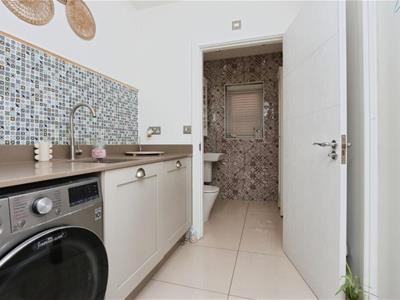 1.98 x 1.57 (6'5" x 5'1")With worktop, inset sink and base units and plumbing for washing machine.
CLOAKROOM
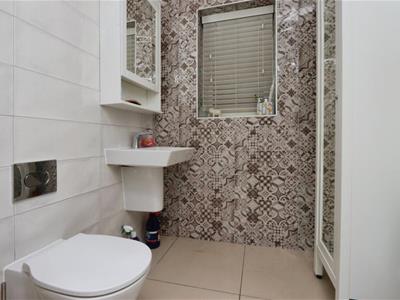 With close coupled W.C. wash basin, radiator and tiled walls and floor. uPVC opaque window
LANDING
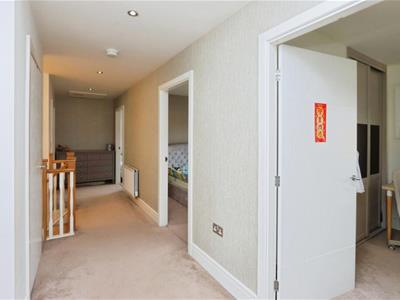 With radiator
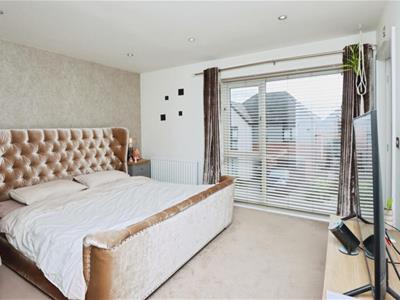
MASTER BEDROOM
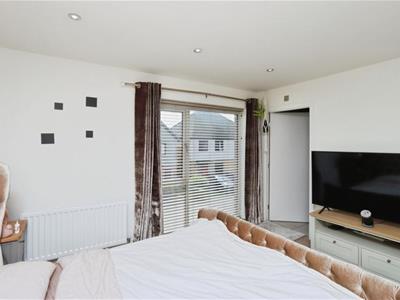 3.87 x 3.24 (12'8" x 10'7")Having a deep uPVC window and radiator
EN SUITE
With walk-in shower enclosure, close coupled W.C. and feature vanity wash bowl
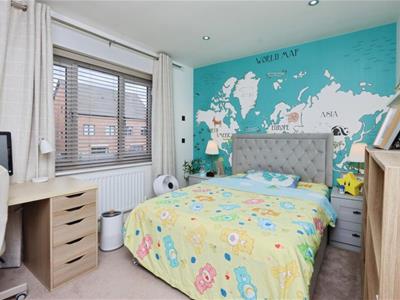
FRONT BEDROOM TWO
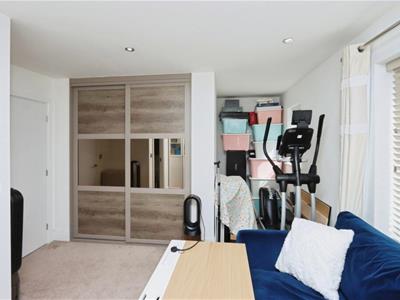 5.21 x 2.74 (17'1" x 8'11")With two uPVC windows, fitted wardrobes and radiator
EN SUITE
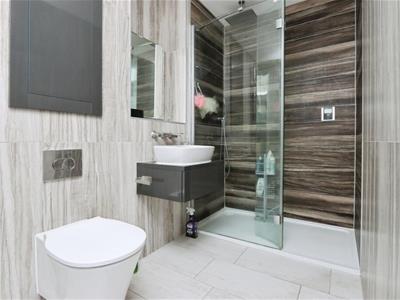 2.3 x 1.5 (7'6" x 4'11")With Shower cubicle, W.C. and wash basin, radiator and uPVC opaque window
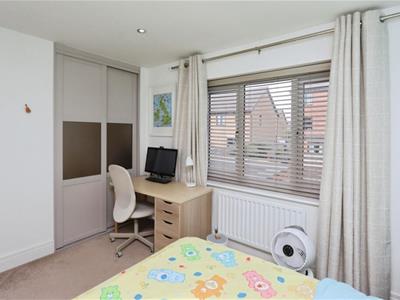
REAR BEDROOM THREE
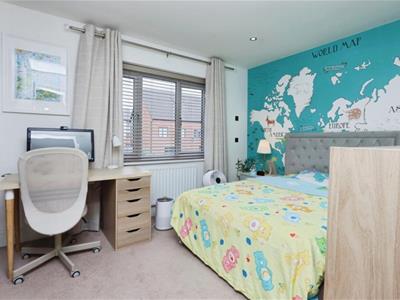
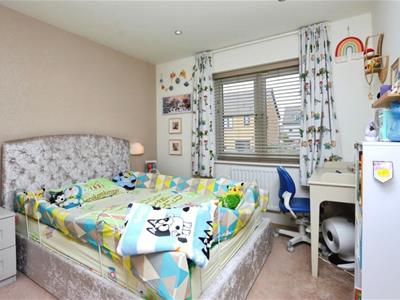 3.52 x 2.78 (11'6" x 9'1")With radiator, uPVC window and built-in wardrobe
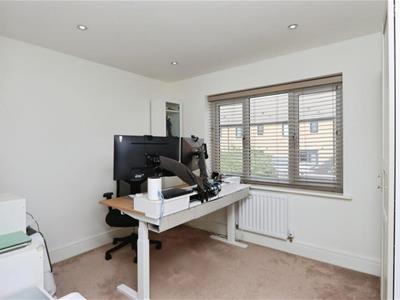
REAR BEDROOM FOUR
3x 2.8 (9'10"x 9'2")With radiator and uPVC window
REAR BEDROOM FIVE
3.51 x 2.81 (11'6" x 9'2")With uPVC window and radiator
FAMILY BATHROOM
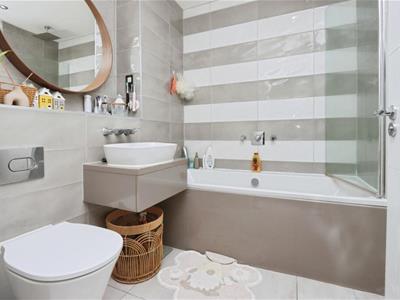 2.1 x 1.96 (6'10" x 6'5")Comprising a panelled bath with shower and screen, close coupled W.C. and vanity wash bowl, radiator
GARAGE
6.06 x 5.61 (19'10" x 18'4")
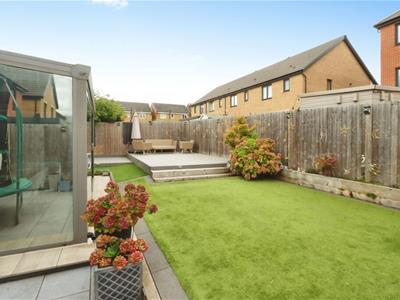
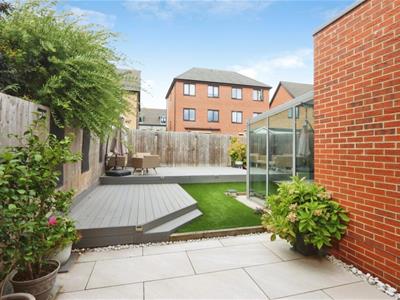
OUTSIDE
MATERIAL INFORMATION
Energy Efficiency and Environmental Impact
Although these particulars are thought to be materially correct their accuracy cannot be guaranteed and they do not form part of any contract.
Property data and search facilities supplied by www.vebra.com