
61 Tritton Gardens
Dymchurch
Kent
TN290NA
Seabourne Way, Dymchurch, Romney Marsh
Asking Price £325,000
2 Bedroom Bungalow - Semi Detached
- Semi-Detached Bungalow
- Two Bedrooms
- Walking Distance Of Village & Beach
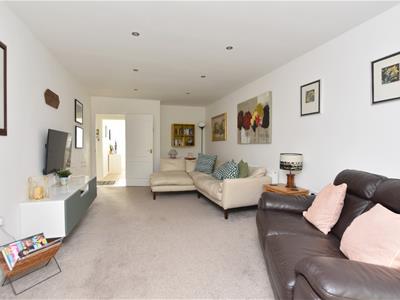
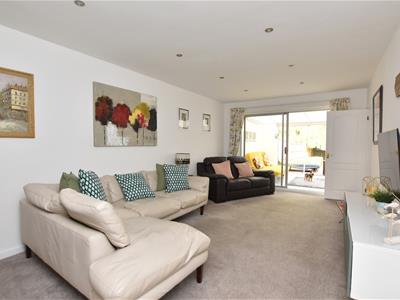
- Spacious Living/Dining Room
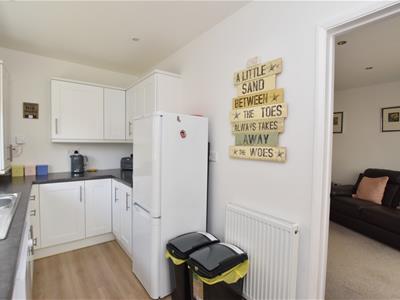
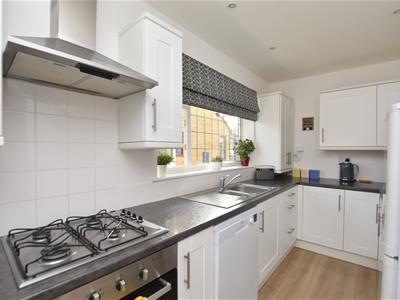
- Fitted Kitchen & Bathroom
- Rear Conservatory
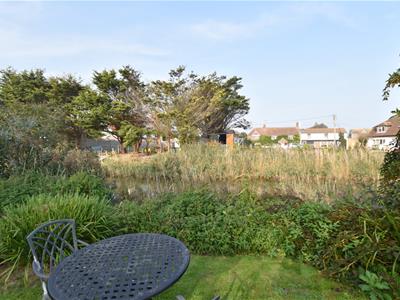
- Rear Garden Backing Onto Picturesque Waterway
- Ample Off-Road Parking & Garage
- New Worcester Bosch Boiler Installed 2026
- **No Onward Chain**
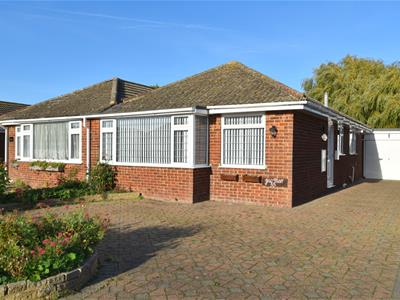
Mapps Estates are delighted to bring to the market this well-presented two bedroom semi-detached bungalow conveniently located within level walking distance of Dymchurch village centre and the beach and backing on to a picturesque waterway. The accommodation is in good order throughout and comprises a spacious living/dining room opening to a rear conservatory, a modern fitted kitchen with a Worcester Bosch boiler installed in 2026, a shower room, and two bedrooms. The property enjoys a generous front driveway laid to brick block paving and providing ample off-road parking space as well as a garage, while to the rear is an attractive and well-tended garden. Being sold with the advantage of no onward chain, an early viewing comes highly recommended.
Located within level walking distance of Dymchurch village centre and its beautiful sandy beaches and sea wall. In the village you will find a small selection of independent shops and amenities, together with a Tesco mini store; the famous Romney, Hythe & Dymchurch railway also has a station in the village. The pretty Cinque Port town of Hythe is a short car journey along the coast and offers a good selection of independent shops together with Sainsbury's, Waitrose and Aldi stores. The town also has the beautiful historic Royal Military Canal running through the centre. Primary schooling is located in Hythe, Lympne and the village of Dymchurch, while secondary schooling is available in nearby New Romney and Saltwood, with both boys' & girls' grammar schools are available in Folkestone. The M20 Motorway, Channel Tunnel Terminal and Port of Dover are also easily accessed by car. High speed rail services are available from Ashford International railway station with a travelling time of approximately 40 minutes to London, St Pancras, and from Folkestone West with a travelling time of approximately 50 minutes.
Side Entrance
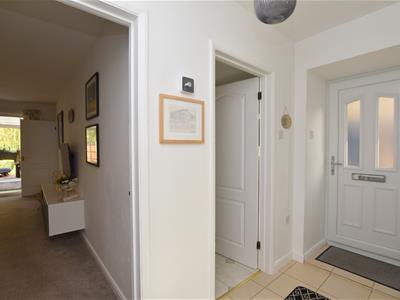
With outdoor wall lights and UPVC front door with inset frosted double glazed panels, opening to reception hall.
Reception Hall 10'6 x 3'8
With loft hatch and fitted loft ladder, built-in cloaks cupboard, tiled floor, digital thermostat, radiator.
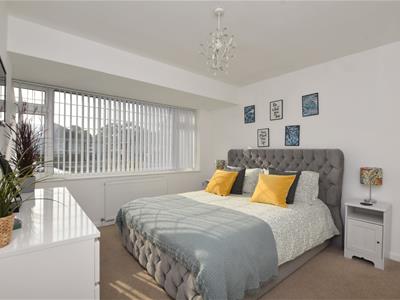
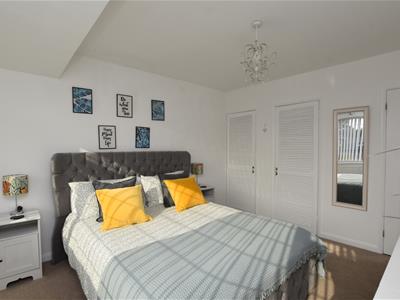
Bedroom 12'3 x 10'11
With large front aspect UPVC leaded double glazed window, two built-in recessed wardrobes, radiator.
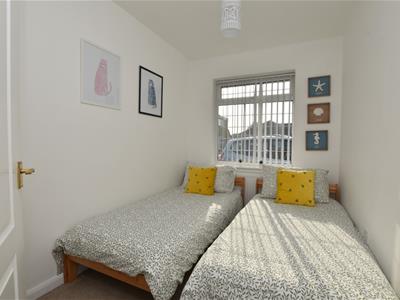
Bedroom 9'10 x 6'10
With front aspect UPVC leaded double glazed window, radiator.
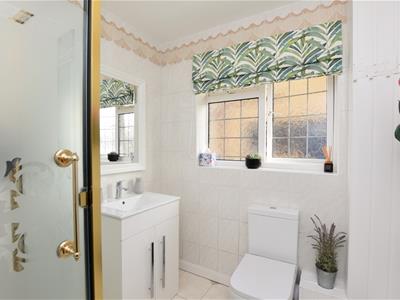
Shower Room 6'7 x 6'4
With UPVC frosted leaded double glazed window, shower cubicle, wash hand basin with mixer tap over and store cabinet under, WC, heated towel rail, fully tiled walls, tiled floor, recessed downlighters.
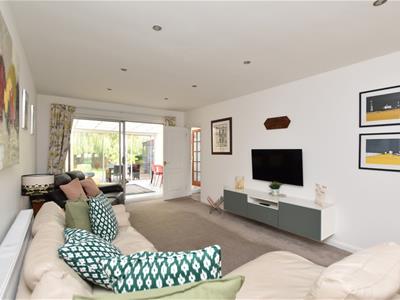
Living/Dining Room 21'4(max) x 11'2
With recessed downlighters, radiator, large rear aspect double glazed window and sliding door to conservatory, door to kitchen.
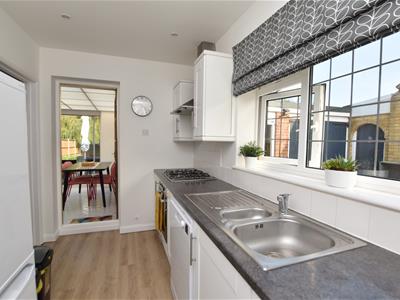
Kitchen 12'3 x 6'7
With side aspect UPVC leaded double glazed window, range of fitted store cupboards and drawers, rolltop work surfaces with tiled splashbacks, inset stainless steel one and a half bowl sink/drainer with mixer tap over, four ring gas hob with extractor canopy over and electric oven under, space and plumbing for dishwasher, space for fridge/freezer, cupboard housing recently-installed Worcester Bosch gas-fired combination boiler, recessed downlighters, wood effect vinyl flooring, radiator, glazed panel door opening to conservatory.
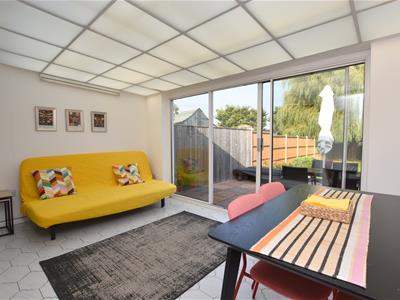
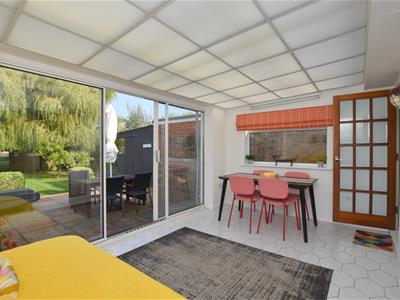
Conservatory 13'11 x 8'11
With large rear aspect double glazed windows and sliding door opening to patio and garden, side aspect UPVC double glazed window, tiled floor, wall light.
Outside:
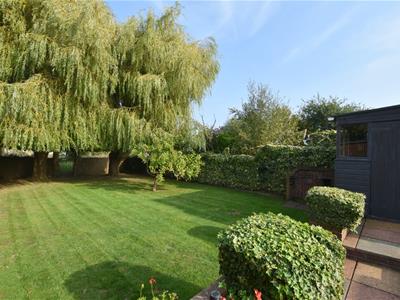
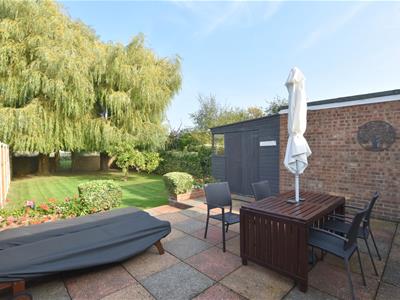
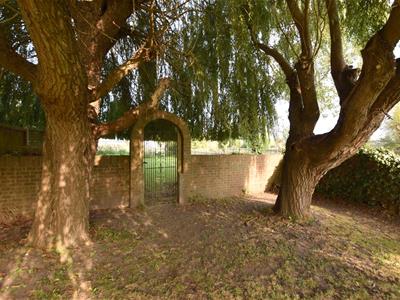
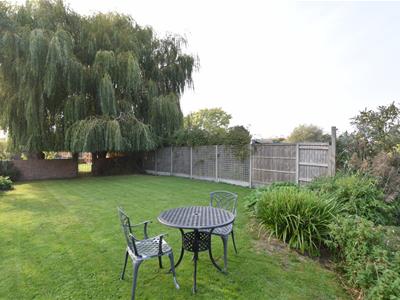
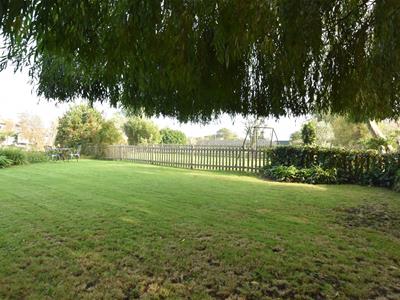
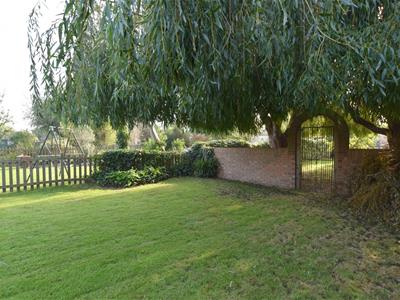
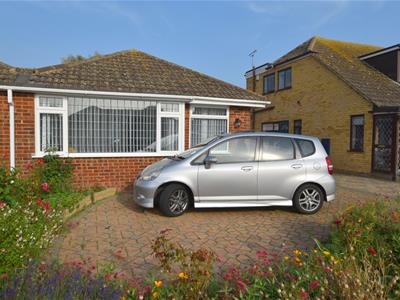
To the front of the property is an attractive brick block paved driveway providing off-road parking space for up to four cars as well as access to the garage. There is also a raised, brick-built planter planted with flowers and shrubs. A side gate access the rear garden, with a paved patio and outdoor wall light, a brick-built barbeque, and a timber lean-to on the back of the garage which serves as a utility room (8'8 x 8', with plumbing, power and light). The garden itself is in two sections, divided by a brick wall half way down with an central arched gate. Both areas are laid to lawn, the first section having two large willow trees and an apple tree. The secluded rear garden area extends as far as the waterway.
Garage 17'5 x 8'4
With newly-fitted up and over garage door, power and light.
Although these particulars are thought to be materially correct their accuracy cannot be guaranteed and they do not form part of any contract.
Property data and search facilities supplied by www.vebra.com