
1336 London Road
Leigh-on-Sea
SS9 2UH
* NO ONWARD CHAIN * Hadleigh Road, Leigh-on-Sea, Essex
Price Guide £240,000
1 Bedroom Flat
- Large ground floor flat
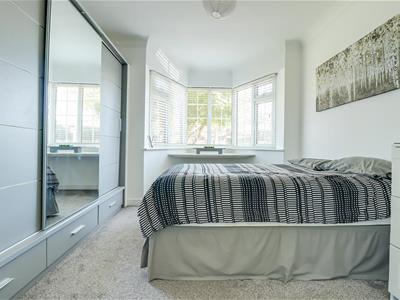
- One spacious double bedroom
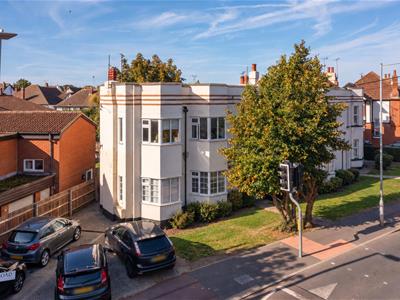
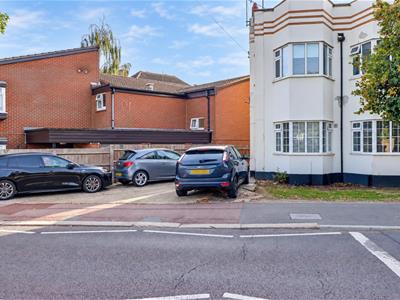
- Shared parking on a first come first served basis
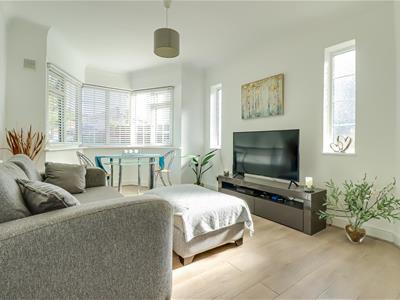
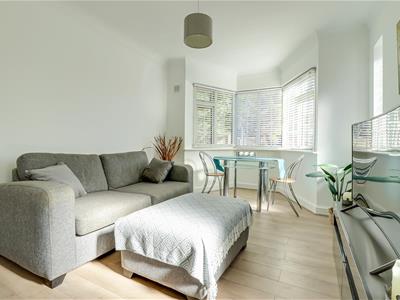
- Gorgeous bay-fronted lounge
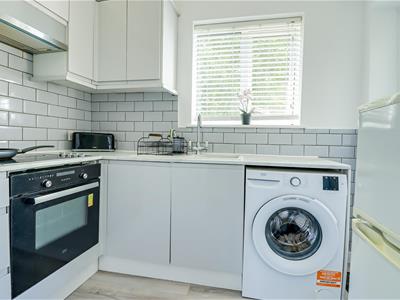
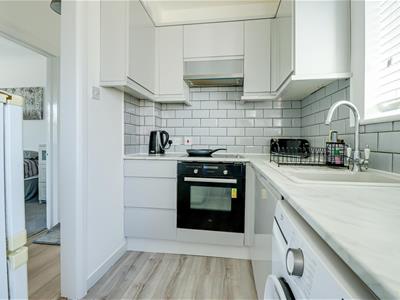
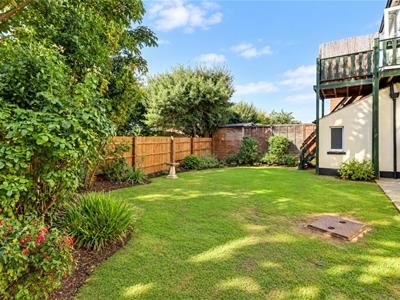
- Modern fully fitted kitchen with access to communal south-west facing rear garden
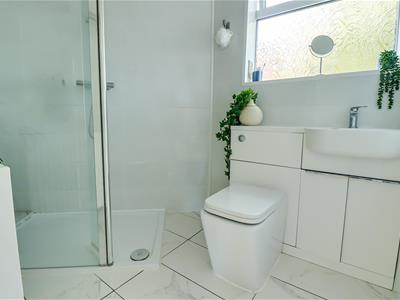
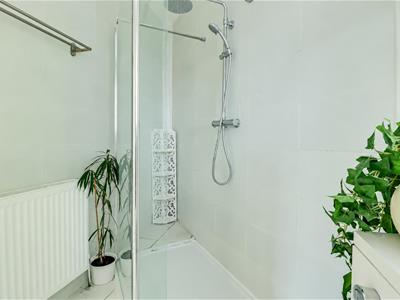
- Contemporary three-piece shower room
- Immaculate condition throughout
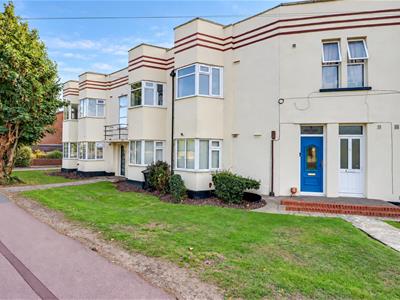
- New roof to whole of building
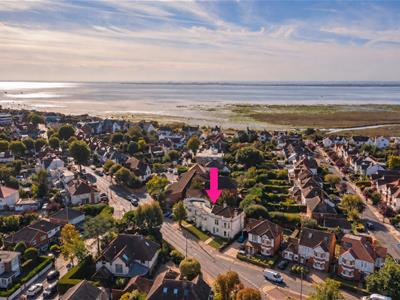
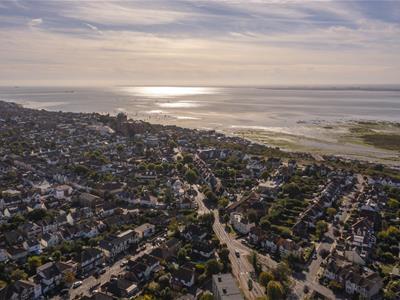
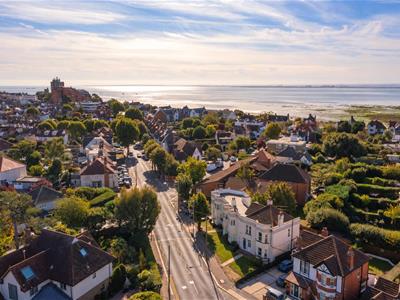
- Walking distance to Leigh Broadway, Old Town and Leigh Road shopping facilities
- Leigh Train Station close by for London commuters
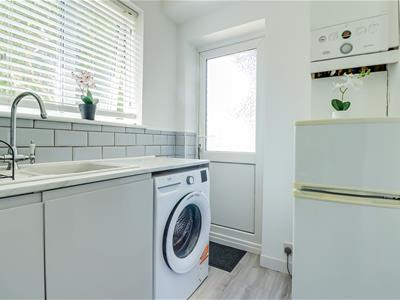
* £240,000- £250,000 * SHARED OFF-STREET PARKING ON A FIRST COME, FIRST SERVED BASIS * COMMUNAL SOUTH-WEST FACING REAR GARDEN * EXCELLENT CONDITION, MOVE STRAIGHT IN * COMPLETE NEW ROOF TO WHOLE BUIDLING * Positioned on Hadleigh Road in the popular coastal town of Leigh-on-Sea, this spacious ground floor flat offers a comfortable home within easy reach of local shops and places to eat. With a generous double bedroom, bright living accommodation and modern fittings throughout, it is an appealing choice for an individual or couple. The bay-fronted lounge provides a welcoming place to unwind. Its large window draws in plenty of natural light, while the room offers space for both relaxing and entertaining. The modern, fully fitted kitchen offers space for everyday cooking and benefits from an adjoining utility area, keeping laundry and household tasks separate from the main living space. The double bedroom offers a comfortable retreat, complemented by a contemporary three-piece shower room with a clean, modern finish. The flat also has access to shared parking for one vehicle, available on a first-come, first-served basis. Leigh Broadway and Leigh Road are both within walking distance, putting a variety of independent shops, cafés, restaurants and everyday amenities close by. Whether you are heading out for a coffee, meeting friends for dinner or simply enjoying the atmosphere of Leigh-on-Sea, this location makes it easy to make the most of the area. Combining generous rooms, useful modern features and a convenient setting, this Hadleigh Road flat presents an excellent opportunity to enjoy ground floor living in one of the area’s most sought-after locations.
Communal Hallway
Carpeted walkway to the entrance of the flat.
Entrance Hallway
3.501m x 0.887m (11'5" x 2'10")Smooth coved ceiling with a pendant light, fuse board, solid wood entrance door to the side, radiator, inset coconut rug, laminate flooring, opening to:
Kitchen
2.751m x 1.723m (9'0" x 5'7")Smooth ceiling, double-glazed windows to the rear, UPVC door to the side leading out to the communal garden. Modern handleless kitchen comprising of; wall and base level units with a quartz effect worktop, tiled splashbacks, inset sink and drainer with a chrome mixer tap, integrated oven and grill, four-ring electric hob with an extractor fan above, space for a washing machine, space for a fridge freezer, new wall mounted Ideal Atlantic combination boiler, Lino flooring, set of drawers.
Bedroom
4.218m into the bay x 3.408m (13'10" into the baySmooth ceiling with a pendant light, double-glazed bay windows to the front, built-in sliding door wardrobes with low-level drawers, radiator, carpet.
Shower Room
3.059m max > 1.846m x 1.691m (10'0" max > 6'0" x 5Smooth ceiling, extractor fan, obscured double-glazed window to the rear, combined vanity unit wash basin and low-level WC, double walk-in shower with a rainfall head and a shower hose, radiator, tiled flooring, tiled walls.
Duel Aspect Lounge/Diner
5.219m into the bay x 3.252m (17'1" into the bay xSmooth ceiling with a pendant light, double-glazed bay window to the front, obscured double-glazed window to the side, radiator, laminate flooring.
Communal South-West Facing Rear Garden
Mainly laid to lawn with tree and shrub borders.
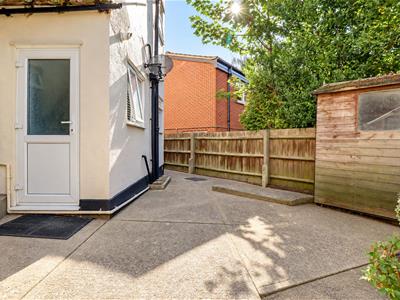
Shared Parking
Concrete base, parking is on a first-come, first-served basis.
Agents Notes:
The residents in the block have recently all contributed to having a new roof on the whole of the building.
Council tax band: B

Energy Efficiency and Environmental Impact
Although these particulars are thought to be materially correct their accuracy cannot be guaranteed and they do not form part of any contract.
Property data and search facilities supplied by www.vebra.com