
1 Market Place
Uttoxeter
Staffordshire
ST14 8HN
Hagley Road, Halesowen
Asking Price £320,000
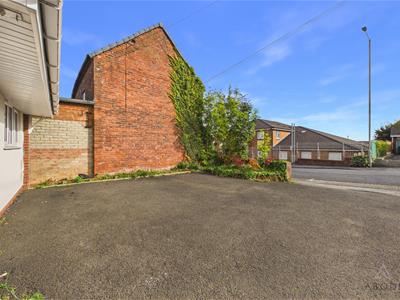
3 Bedroom House - Detached
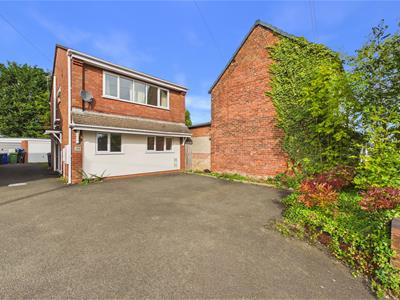
A beautifully presented three-bedroom detached home, ideally located on the highly regarded Hagley Road in Halesowen, close to the town centre and within a short drive of the stunning Clent Hills.
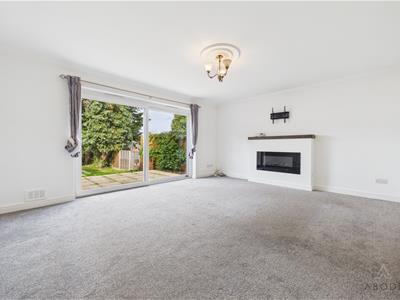
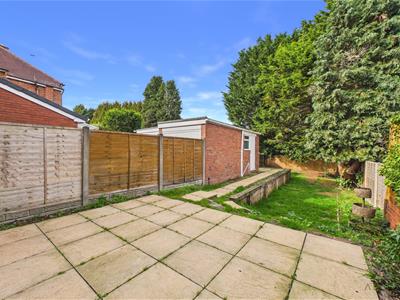
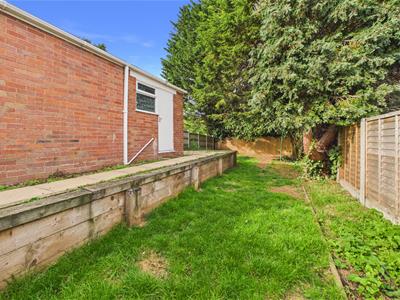
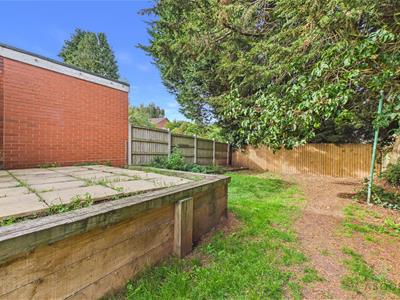
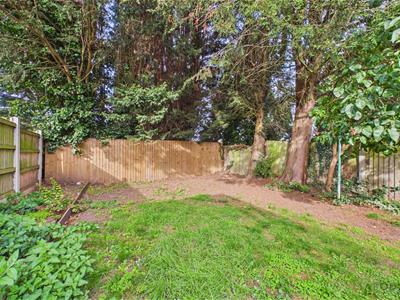
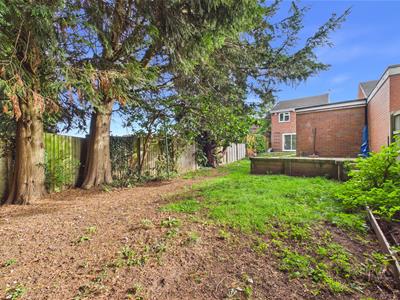
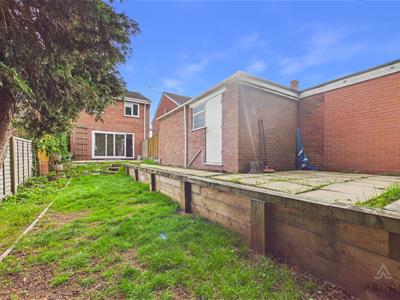
The property briefly comprises an entrance hallway, spacious lounge with patio doors opening onto the rear patio, well-equipped kitchen/diner, shower room, three bedrooms and a family bathroom. Further benefits include a garage, useful storage, central heating, double glazing and loft space.
Hagley Road is well placed for access to sought-after schools and excellent commuter links via the Hagley Mile, making this an appealing home for families and commuters alike.
Early viewing is highly recommended to fully appreciate this beautifully presented detached home and its desirable location.
Available with no upward chain.
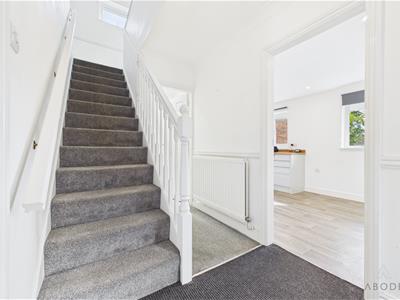
Hallway
With a staircase rising to the first-floor landing, central heating radiator, useful under-stair storage cupboard and composite side entrance door leading into:
Lounge
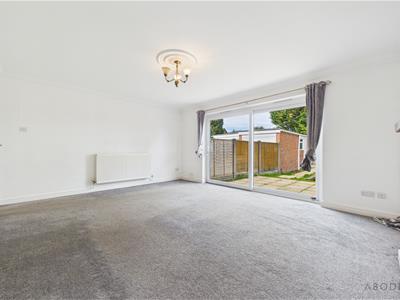
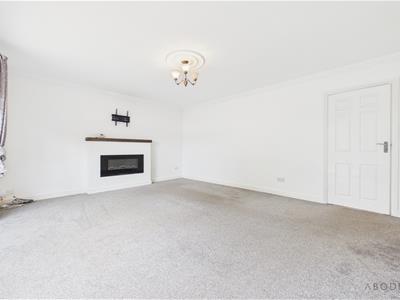
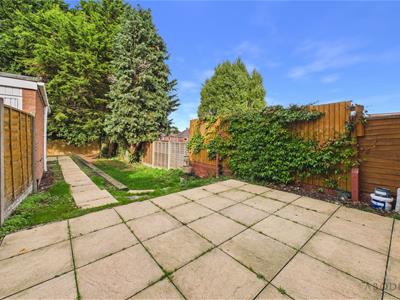
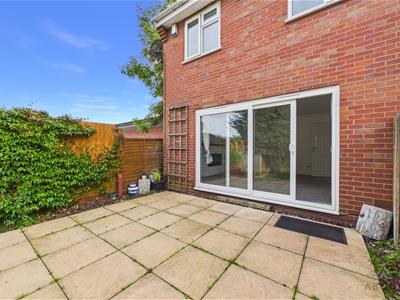
With a set of uPVC double-glazed sliding patio doors leading to the rear patio, bespoke focal-point electric fireplace with timber mantel, decorative coving to the ceiling, central heating radiator and TV aerial point.
Kitchen/Diner
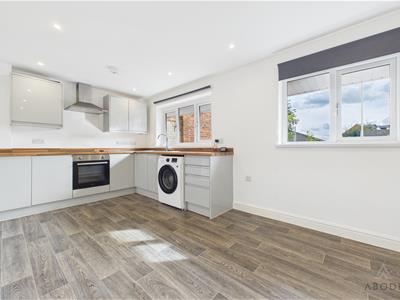
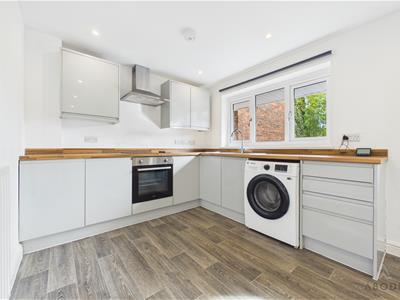
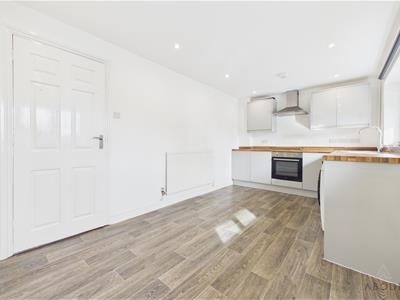
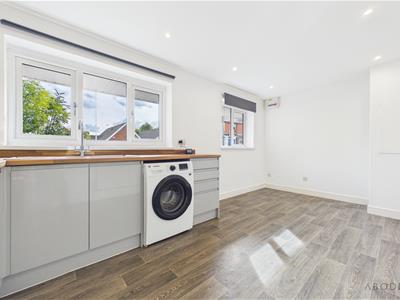
With two uPVC double-glazed windows to the front elevation, featuring a range of matching base and eye-level storage cupboards and drawers, together with wood-block-effect roll-top preparation work surfaces. Integrated appliances include an oven and grill, four-ring electric hob, stainless-steel extractor hood and 1½-bowl stainless-steel sink and drainer with mixer tap. Plumbing and space for under-counter white goods, electrical consumer unit, central heating radiator, TV aerial point and carbon monoxide detector.
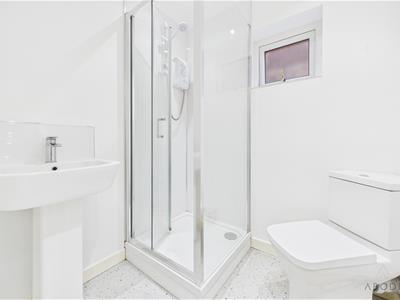
Shower Room
With a uPVC double-glazed frosted window to the side elevation, featuring a three-piece shower room suite comprising low-level WC with concealed flush, pedestal wash hand basin with mixer tap and tiled splashback, and shower cubicle with electric shower and folding glass screen. Wall boarding, extractor fan, ceiling spotlights and chrome heated towel radiator.
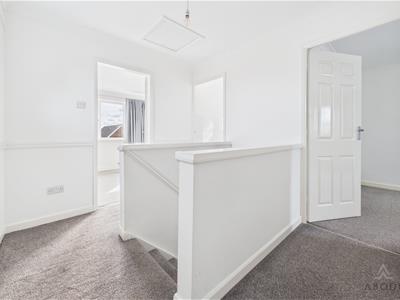
Landing
With a uPVC double-glazed frosted window to the side elevation, smoke alarm, access to the loft space via loft hatch and internal doors leading to:
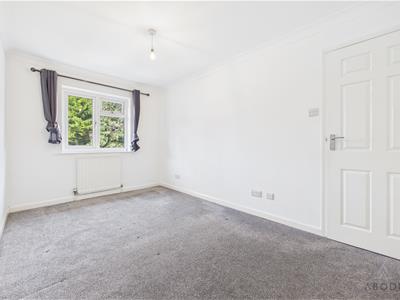
Bedroom One
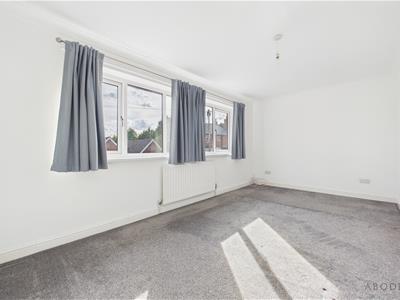
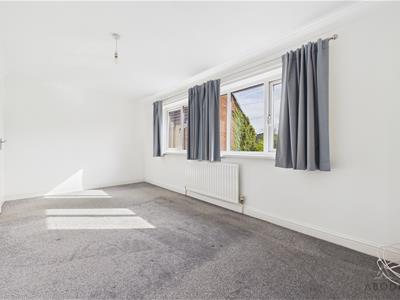
With two uPVC double-glazed windows to the front elevation, central heating radiator and TV aerial point.
Bedroom Two
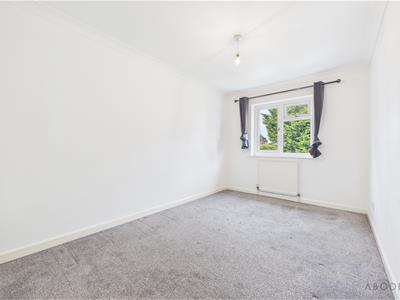
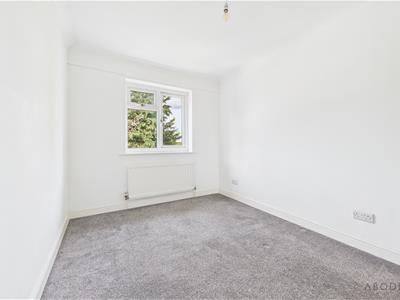
With a uPVC double-glazed window to the side elevation and central heating radiator.
Bedroom Three
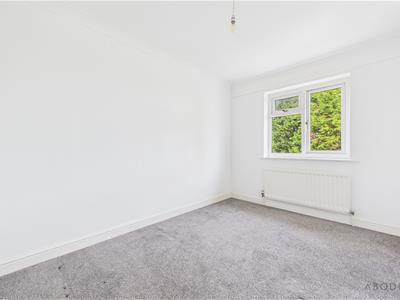
With a uPVC double-glazed window to the rear elevation and central heating radiator.
Bathroom
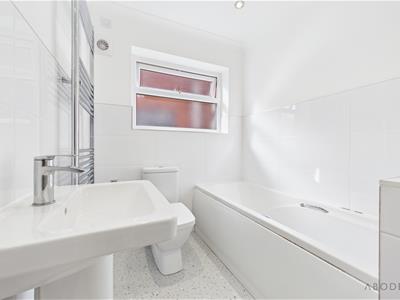
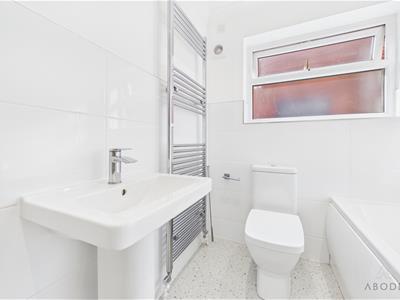
With a uPVC double-glazed frosted window to the side elevation, featuring a three-piece family bathroom suite comprising low-level WC with concealed flush, pedestal wash hand basin with mixer tap, and bath with mixer tap. Chrome heated towel radiator, extractor fan and ceiling spotlights.
Garage
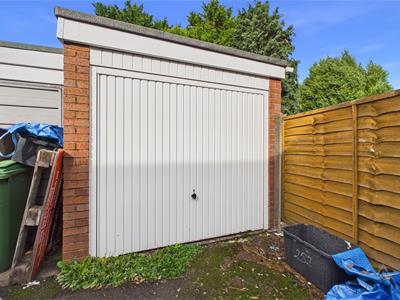
With an up-and-over door to the front elevation and a door to the side elevation.
Energy Efficiency and Environmental Impact

Although these particulars are thought to be materially correct their accuracy cannot be guaranteed and they do not form part of any contract.
Property data and search facilities supplied by www.vebra.com