Maynard Estates
2-4 North Street, Whitwick
Coalville
Leicestershire
LE67 5HA
Grove Road, Whitwick, Coalville
£230,000
2 Bedroom House - Semi-Detached
- Two Double Bedroom Semi
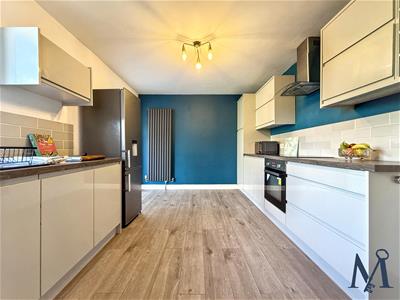
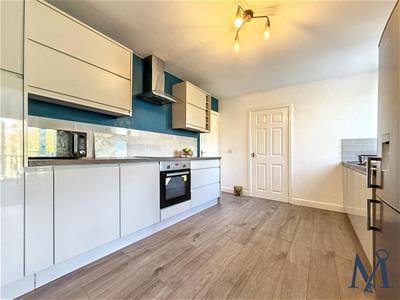
- Beautiful & Modern Kitchen
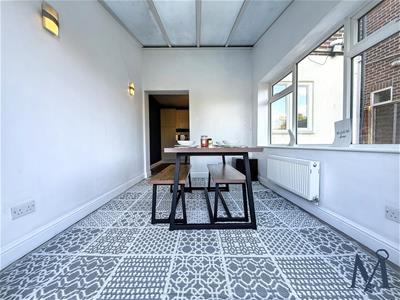
- Extended Dining Area
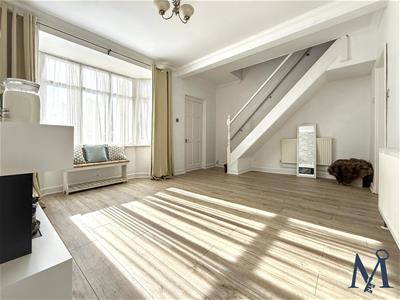
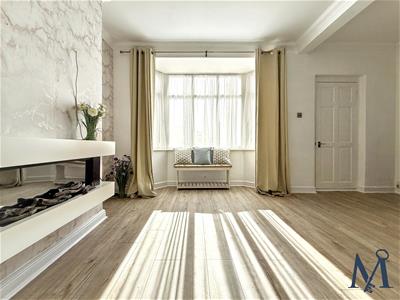
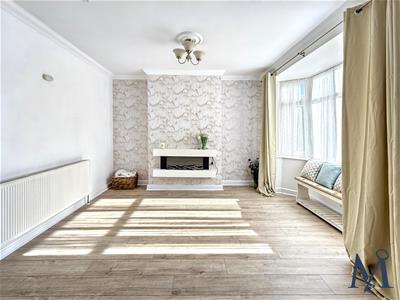
- Spacious Living Room
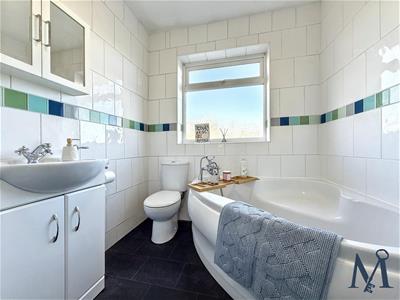
- 4pc Family Bathroom Suite
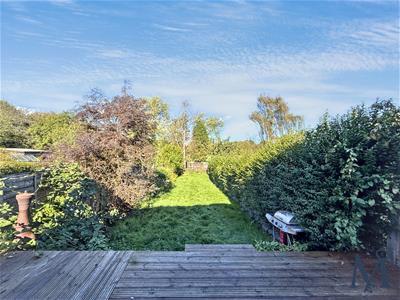
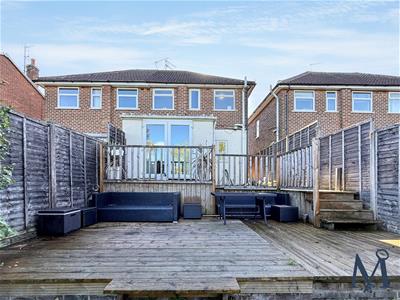
- Large Garden To The Rear
- Backing Onto Green Open Space
- Quiet Cul-De-Sac Location
- Available No Upward Chain
- Virtual Property Tour Available
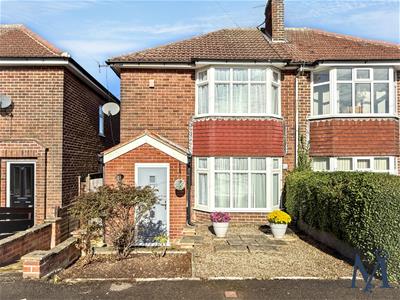
A beautifully maintained two-bedroom semi-detached home, ideally suited to first-time buyers or those seeking a well-presented property with a generous rear garden enjoying a pleasant outlook towards neighbouring countryside. Quietly positioned within a cul-de-sac and offered to the market with no upward chain, this attractive home combines comfortable accommodation with excellent outside space.
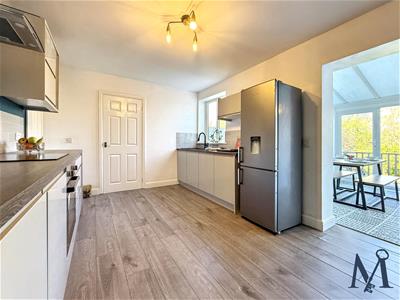
A welcoming entrance porch opens into the bay-fronted living room, featuring a floating electric fire, laminate wood flooring, freshly decorated walls and staircase rising to the first floor. The living room leads through to the excellent dining kitchen, fitted with a range of modern grey gloss wall and base units, integrated oven and four-ring hob with extractor, composite one-and-a-half-bowl sink, tiled splashback and space for further appliances. A useful utility cupboard provides plumbing and space for a washing machine alongside the homes wall-mounted boiler.
The kitchen opens into an extended dining area, creating a sociable and versatile space ideal for everyday dining, relaxing or entertaining. Double-glazed windows and French doors provide an abundance of natural light and direct access onto the rear garden, with wall-mounted lighting and wood-effect flooring continuing throughout.
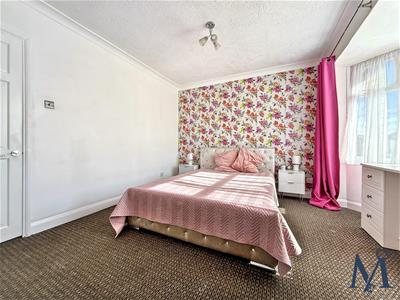
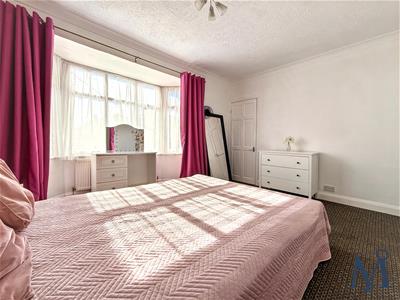
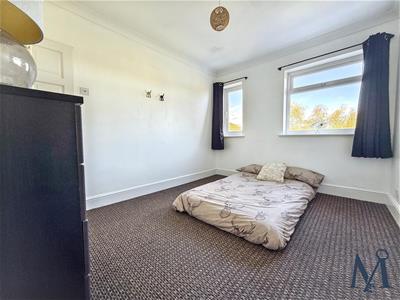
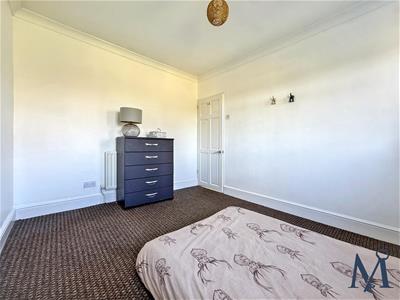
To the first floor are two well-proportioned double bedrooms. The principal bedroom features a double-glazed bay window, ceiling coving and useful over-stair storage cupboard, whilst the second bedroom enjoys views across the attractive rear garden and surrounding countryside. The accommodation is completed by a spacious four-piece family bathroom with separate shower enclosure, corner bath, WC and vanity wash hand basin, complemented by tiled walls and an opaque double-glazed window.
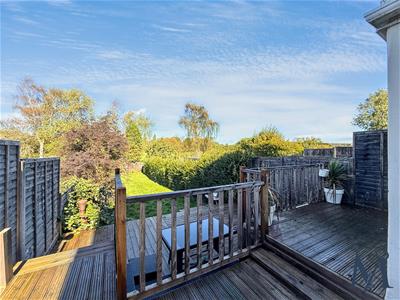
Externally, the property enjoys a particularly generous rear garden, featuring a decked patio leading onto a large lawn with planted borders, mature trees and side gate leading to the homes front garden.
ON THE GROUND FLOOR
Entrance Porch
Living Room
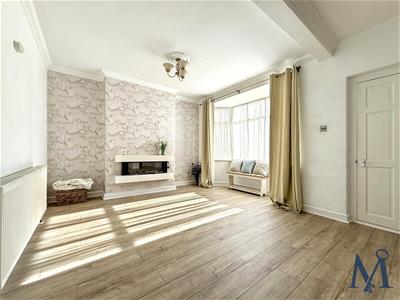 5.08m x 4.09m (16'8" x 13'5")
Kitchen
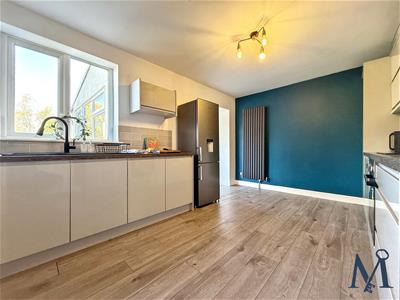 4.24m x 3.05m (13'11" x 10'0")
Utility Cup
Dining Room
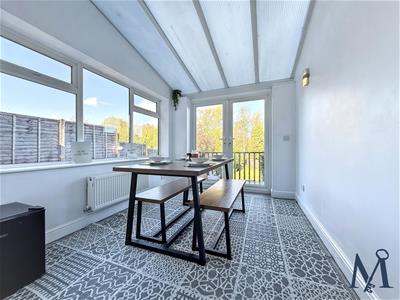 2.54m x 3.15m (8'4" x 10'4")
ON THE FIRST FLOOR
Landing
Bedroom One
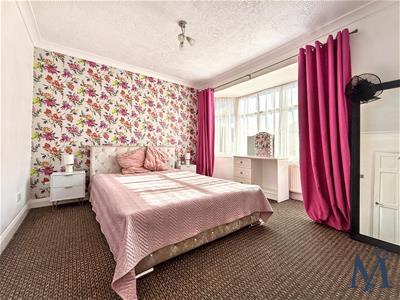 4.09m x 3.76m (13'5" x 12'4")
Bedroom Two
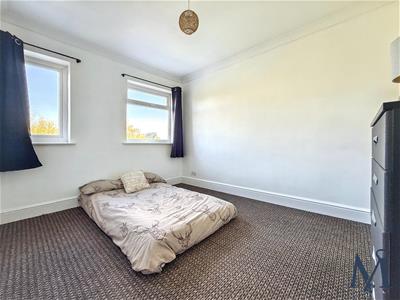 2.87m x 3.66m (9'5" x 12'0")
Family Bathroom
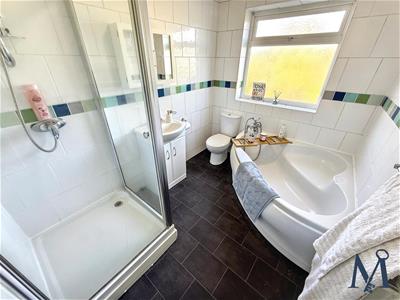 2.13m x 2.77m (7'0" x 9'1")
ON THE OUTSIDE
Rear Garden
Front Garden
Energy Efficiency and Environmental Impact

Although these particulars are thought to be materially correct their accuracy cannot be guaranteed and they do not form part of any contract.
Property data and search facilities supplied by www.vebra.com