
5 High Street,
Barrow Upon Soar
Loughborough
LE12 8PY
The Hideaway, Hungarton, Leicestershire
Guide Price £1,500,000
5 Bedroom House - Detached
- Approx. 4,684 sq ft
- Five-bedroom main house
- Self-contained annexe
- 35 ft open-plan living space
- Principal suite with dressing room
- Versatile top-floor accommodation
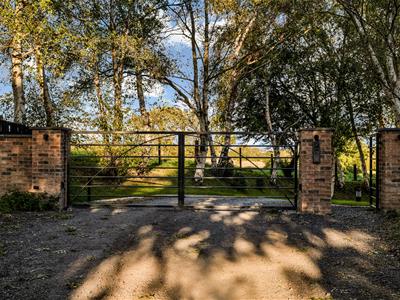
- Private gated setting
- Countryside views & gardens
A striking 4,684 sq ft architect-designed home with five-bedroom main accommodation, a self-contained annexe and far-reaching countryside views, all within a private gated setting near Hungarton.
Some homes are really about the house. Others are about where they sit. The Hideaway gives you both.
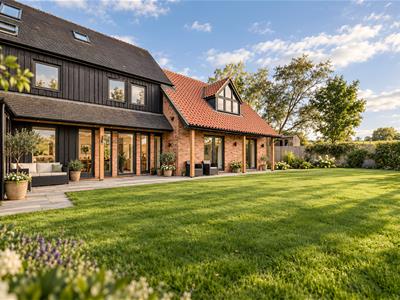
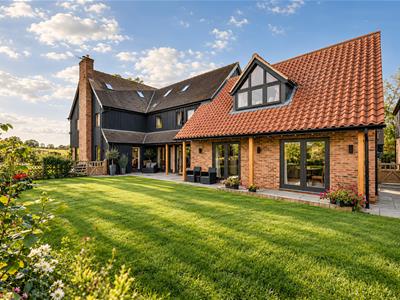
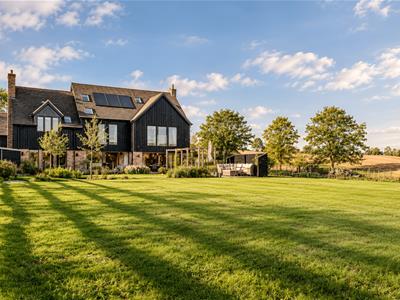
Completed in 2022, The Hideaway is a striking architect-designed home occupying a wonderfully private position on the edge of the Leicestershire countryside.
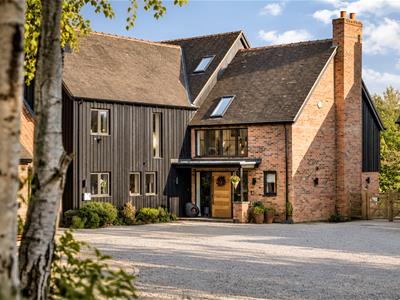
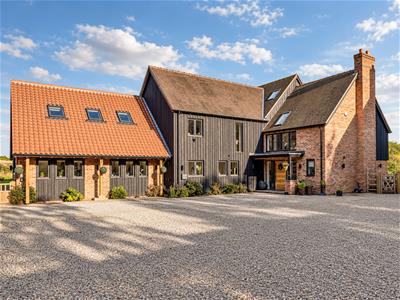
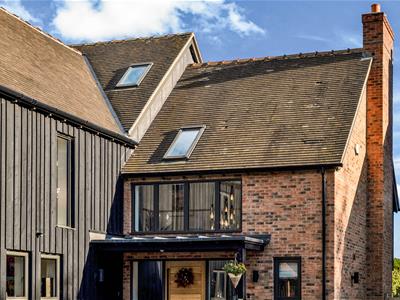
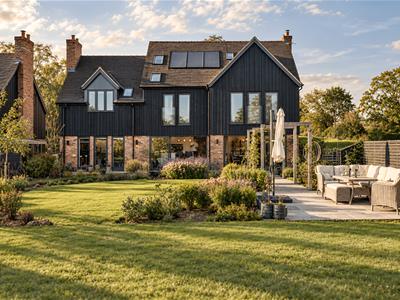
Extending to approximately 4,684 sq ft, the house combines contemporary architecture with a softer palette of black timber cladding, warm brickwork and pitched rooflines, while expansive glazing creates a strong connection with the landscape beyond.
The main house provides five bedrooms arranged across three floors, while an adjoining self-contained one-bedroom annexe adds another layer of flexibility for extended family, guests or independent living.
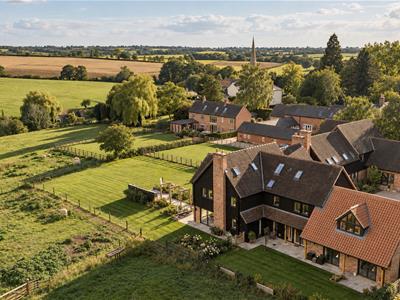
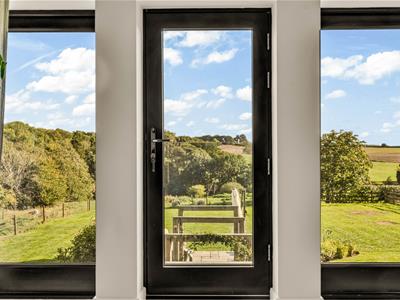
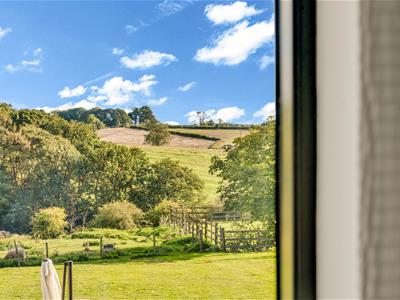
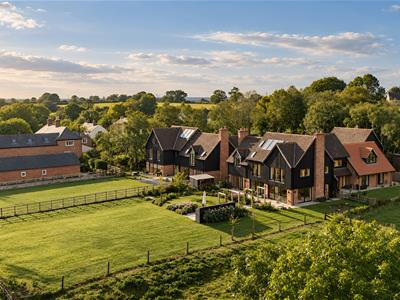
The house forms part of a small gated setting of just three individual homes, approached through electric gates and a private driveway. To the rear, the outlook opens almost immediately across neighbouring paddocks, open fields and mature woodland, giving the house a genuinely rural feel without becoming isolated. Leicester lies approximately seven miles away, with the wider road network readily accessible.
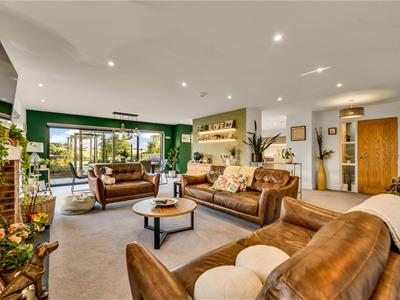
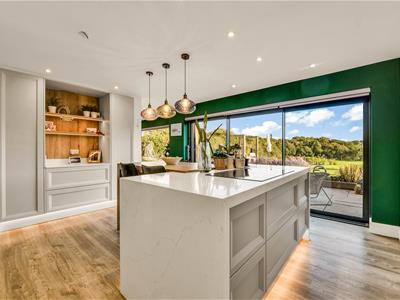
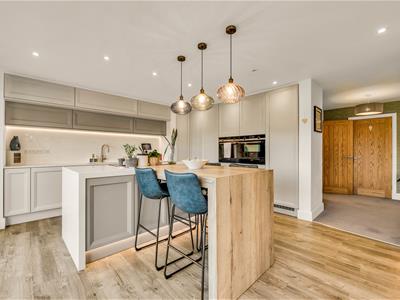
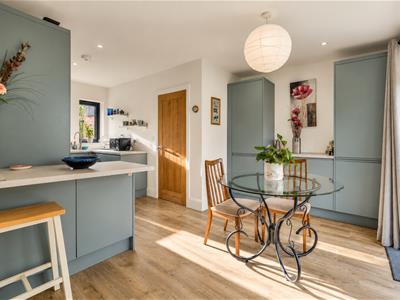
At the heart of the house is an impressive open-plan kitchen, dining and living space extending to around 35 feet in length.
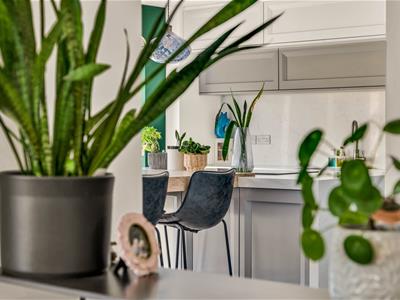
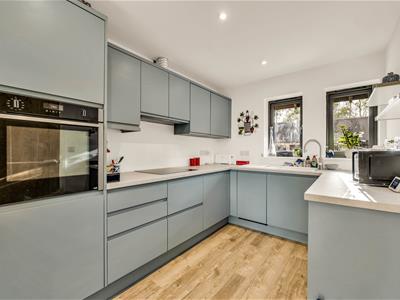
The kitchen is centred around a substantial island, combining clean contemporary cabinetry with a sociable and informal layout. Integrated appliances include Siemens and Hotpoint, together with a Novy induction hob with downdraught extractor, while a Quooker boiling and filtered water tap completes the space.
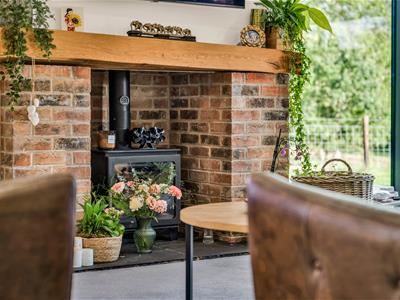
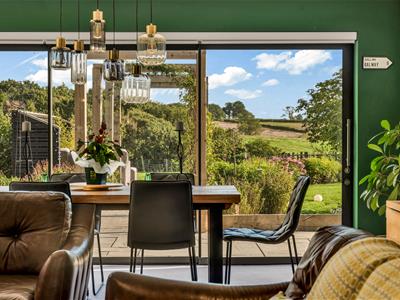
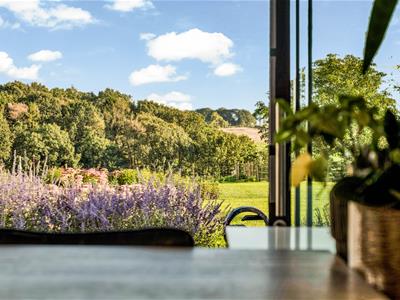
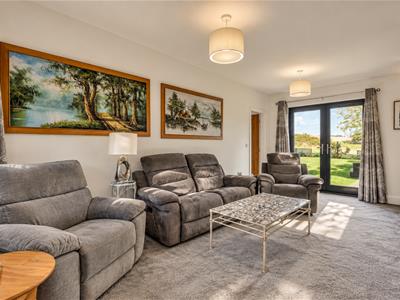
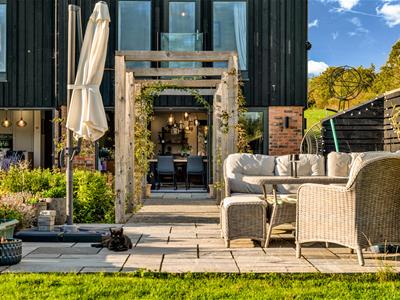
Beyond the kitchen, the dining area flows naturally into the main sitting space, where a brick fireplace and log-burning stove introduce warmth and texture. Large glazed openings connect the room directly with the terrace and garden, framing views across the surrounding countryside.
A separate utility room provides useful practical space away from the main kitchen.
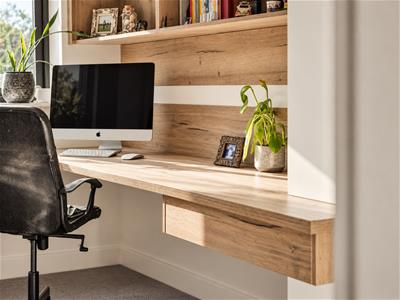
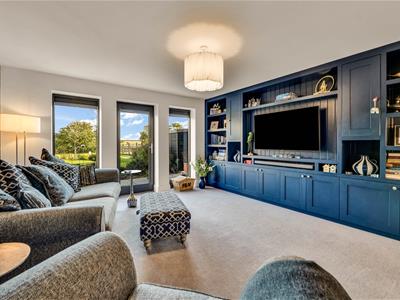
Elsewhere on the ground floor, a separate snug offers a quieter retreat with bespoke fitted cabinetry, while a dedicated study creates an excellent home-working space away from the principal family rooms.
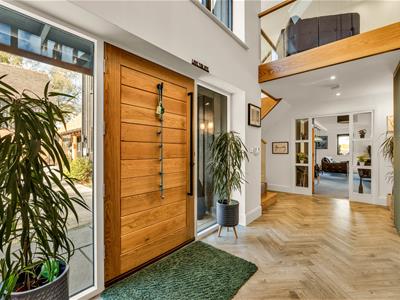
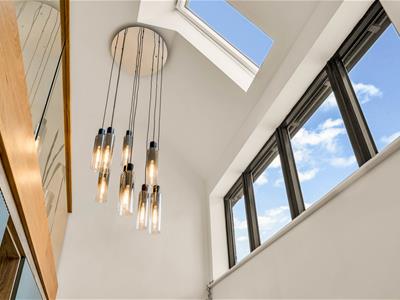
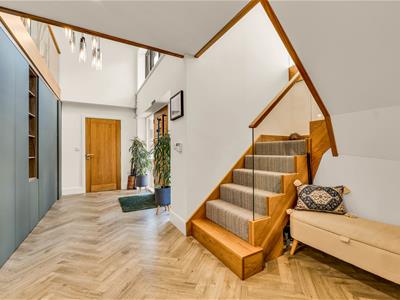
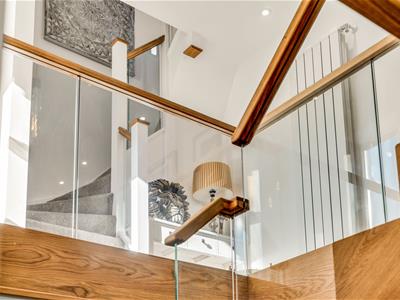
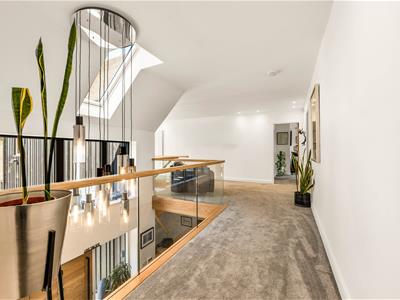
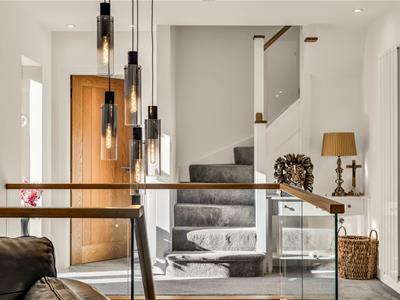
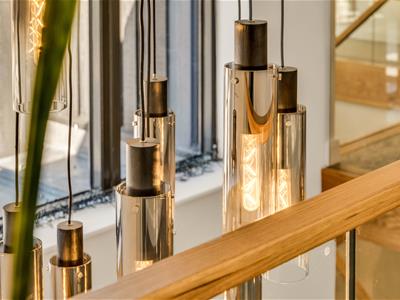
The entrance hall gives the house a strong architectural moment, with oak detailing, glazed balustrading and a dramatic stairwell creating a real sense of light and volume.
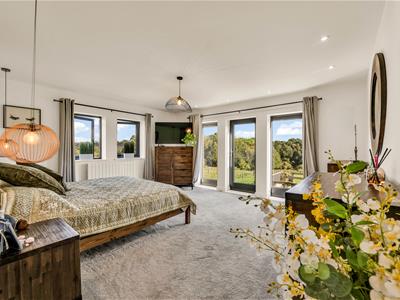
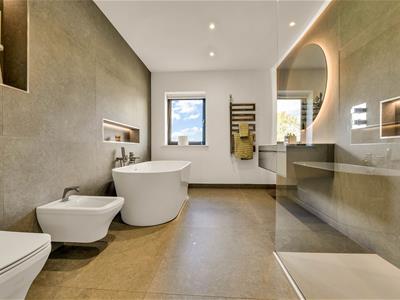
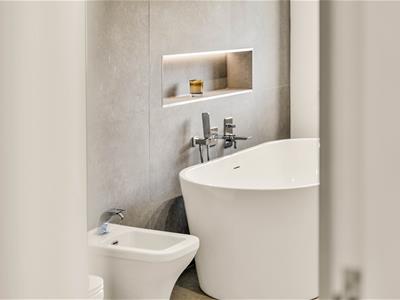
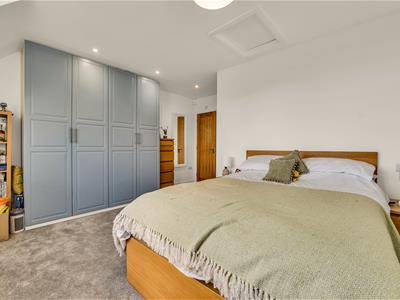
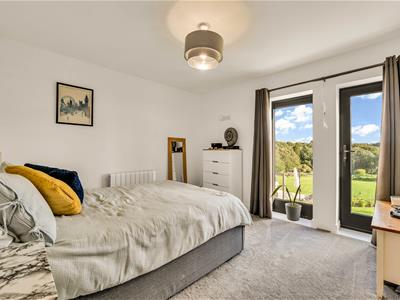
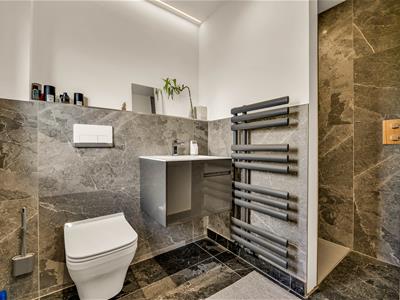
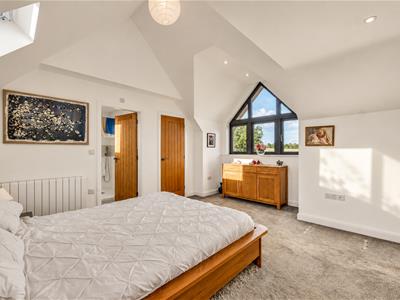
The principal bedroom is particularly generous, measuring approximately 20 ft x 16 ft, with an outlook across the surrounding countryside. A dedicated dressing room leads through to a substantial en-suite bathroom, finished with a freestanding bath, walk-in shower and understated large-format finishes.
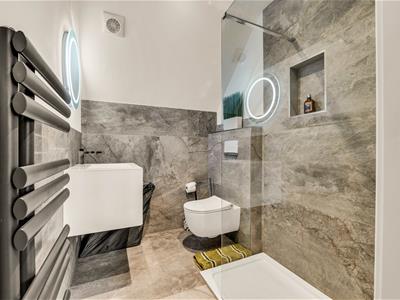
The remaining bedrooms across the main house are all well proportioned and benefit from their own en-suite facilities, giving each bedroom a particularly strong degree of privacy.
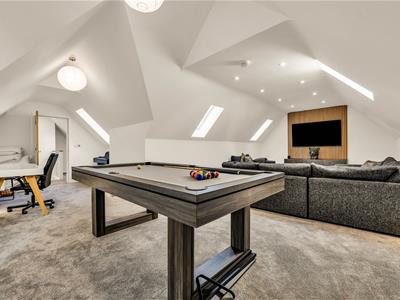
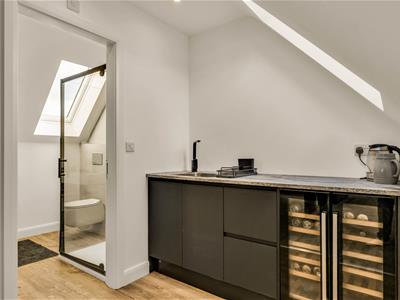
The second floor provides one of the home's most versatile spaces. Extending to approximately 31 ft x 23 ft, this top-floor room could work equally well as a bedroom, games room, cinema room, studio or private suite. Vaulted ceilings and rooflights create a bright, open feel, while its own shower room and drinks area make the space particularly self-contained.
One of The Hideaway's greatest strengths is its genuinely independent annexe.
Rather than simply providing an additional bedroom, it has been arranged as a home in its own right while retaining a connection with the main house. On the ground floor is a private reception room, separate fitted kitchen and WC, while upstairs is a substantial double bedroom with en-suite shower room.
With its own external entrance, the annexe is exceptionally well suited to multi-generational living, older children, long-term guests or dependent relatives.
Outside, there is extensive gravelled parking to the front, while the rear gardens open beautifully towards the countryside.
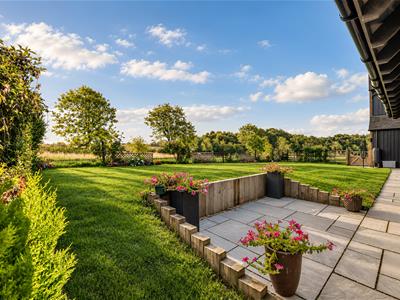
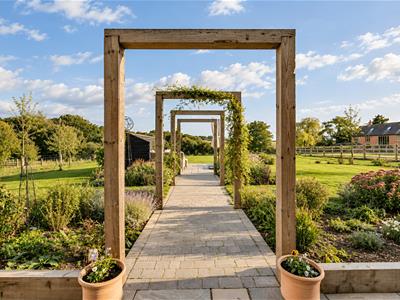
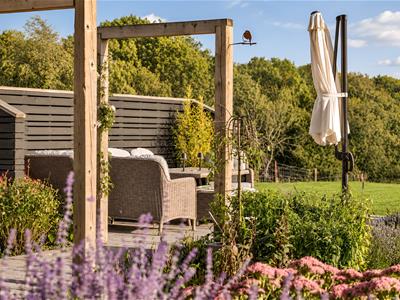
Paved terraces create natural spaces for outdoor dining and entertaining, while timber pergolas and established planting soften the edges of the garden. Beyond is a broad expanse of lawn, with the boundaries kept relatively open to allow the eye to travel across neighbouring paddocks, fields and woodland.
The overall plot extends to just under half an acre.
The Hideaway is a substantial contemporary home where architecture, flexibility and countryside setting come together particularly well.
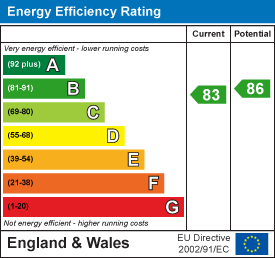
Energy Efficiency and Environmental Impact
Although these particulars are thought to be materially correct their accuracy cannot be guaranteed and they do not form part of any contract.
Property data and search facilities supplied by www.vebra.com