
Clos Burlais, Cwmdu, Swansea
Offers Over £230,000
3 Bedroom House - Detached
- Well-presented detached three-bedroom family home
- Pleasantly situated in a quiet cul-de-sac in popular Cwmdu
- Generous corner plot with lawned gardens and low-maintenance areas
- Spacious lounge/dining room with double doors opening onto the garden
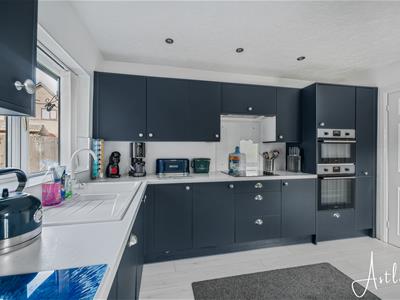
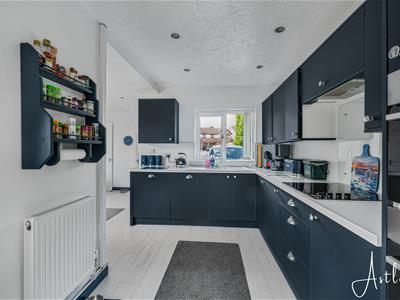
- Newly fitted modern kitchen/breakfast room with useful utility room
- Master bedroom with en-suite shower room, plus family bathroom
- Driveway providing off-road parking and excellent outdoor entertaining space
- Approximately two miles from Swansea City Centre, with local amenities nearby
- EPC Rating - TBC
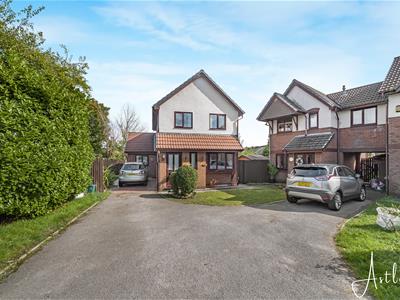
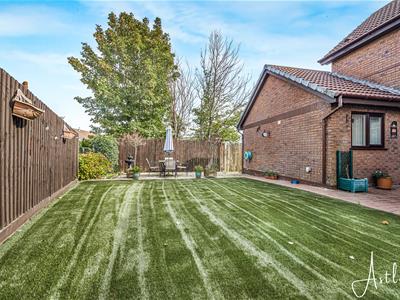
A well presented detached home situated in a cul-de-sac and occupying a generous corner plot. Viewing is highly recommended to appreciate this detached three bedroom family home, which is pleasantly situated within a cul-de-sac in the popular Cwmdu area of Swansea. The property offers well proportioned accommodation arranged over two floors. The ground floor comprises an entrance hall with WC, a spacious lounge/dining room with double doors opening onto the garden and a newly fitted modern kitchen/breakfast room. The kitchen provides access to a utility room, offering useful additional storage and practical space. To the first floor are three bedrooms, including a master bedroom benefiting from an en-suite shower room, together with a family bathroom. Externally, the property occupies a corner position and benefits from lawned gardens, low-maintenance outdoor areas and a driveway providing off-road parking. The gardens offer excellent scope for outdoor entertaining, relaxation and family use. Situated approximately two miles from the City Centre, offering a convenient balance between residential surroundings and access to the amenities of the city. Local shopping and everyday facilities are readily accessible, with Aldi on Carmarthen Road nearby, while Fforestfach provides a wider range of shops and retail facilities. With its cul-de-sac position, detached accommodation, three bedrooms, modern kitchen and utility room, generous corner plot and driveway, this property provides a practical family home in a convenient Swansea location. Viewing is highly recommended to fully appreciate the accommodation, position and outdoor space on offer.
The Accommodation Comprises
Ground Floor
Hall
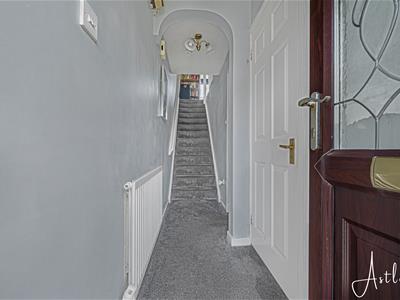 4.39m x 0.94m (14'5" x 3'1")Entered via door to front, staircase to first floor, radiator.
WC
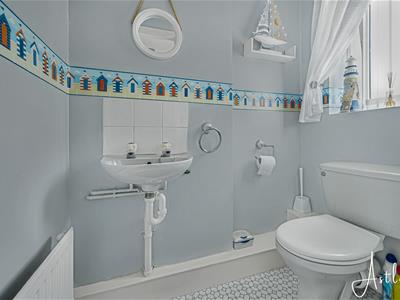 1.65m x 1.05m (5'5" x 3'5")Two piece suite comprising a wash hand basin and WC. Radiator, frosted double glazed window to front.
Lounge
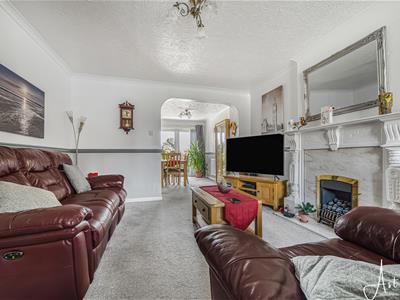
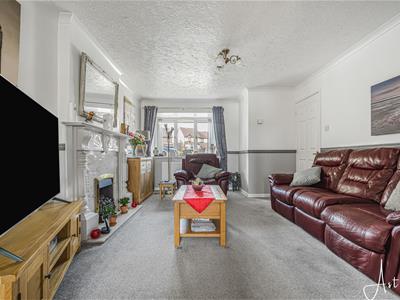 4.39m x 3.64m (14'5" x 11'11")The lounge benefits from a double glazed window to the front elevation, providing natural light, together with a radiator. The room is open plan to the dining area, creating a spacious and sociable living space.
Dining Area
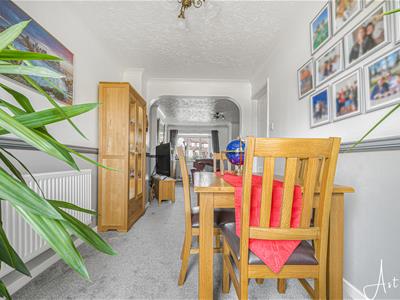
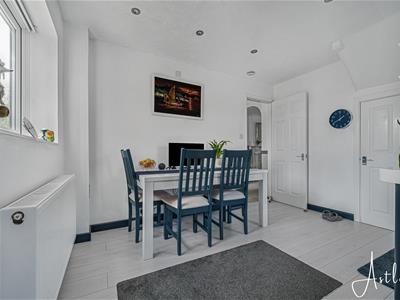
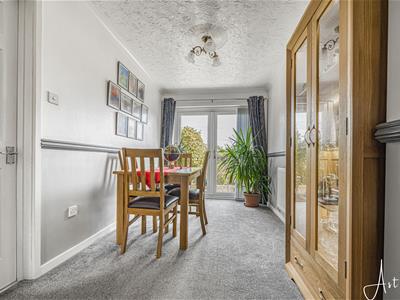 3.76m x 2.25m (12'4" x 7'5")The dining area features double glazed double doors providing access to the rear garden, together with a radiator. A door leads through to the kitchen.
Kitchen/Breakfast Room
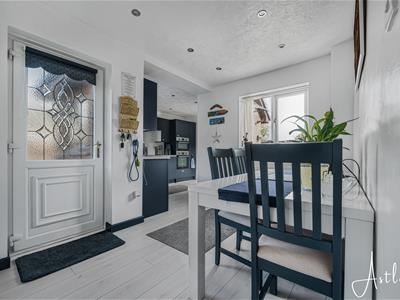 1.72m x 4.58m (5'8" x 15'0")The newly fitted kitchen/breakfast room comprises a range of wall and base units with worktop space over, incorporating a sink and drainer. Integrated appliances include an eye-level electric double oven, four-ring electric hob with extractor fan over and dishwasher. The room benefits from double glazed windows to the front and rear elevations, two double glazed doors providing access to the outside, and two radiators. A door leads to the utility room.
Utility
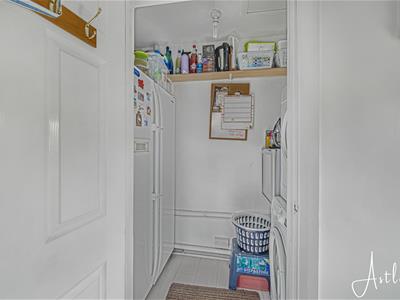
1.09m x 1.96m (3'7" x 6'5")Space for washing machine, tumble and fridge/freezer, wall mounted boiler.
First Floor
Landing
3.80m x 2.09m (12'6" x 6'10")Double glazed window to side, storage cupboard, access to loft.
Bedroom 1
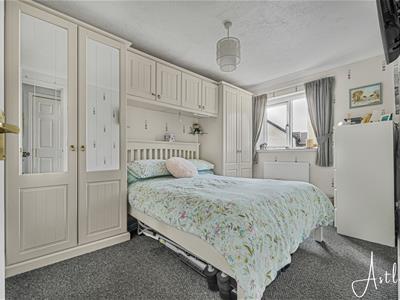 3.70m x 2.60m (12'2" x 8'6")Double glazed window to front, radiator, door to the en-suite.
En-suite
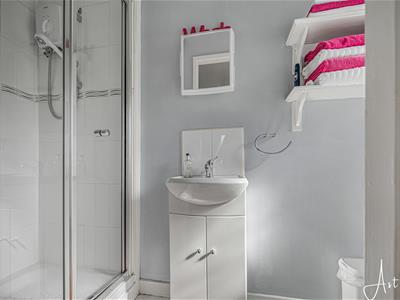
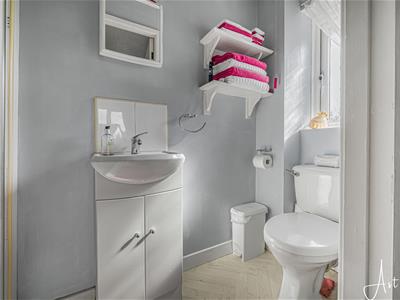 0.96m x 2.49m (3'2" x 8'2")Three piece suite comprising a shower, wash hand basin and WC. Radiator, double glazed window to side.
Bedroom 2
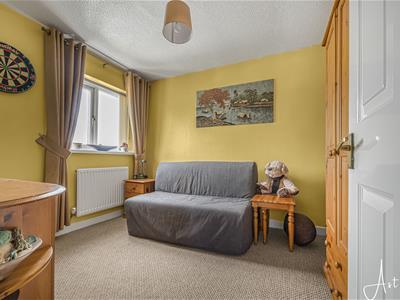 3.39m x 2.60m (11'1" x 8'6")Double glazed window to rear, radiator.
Bedroom 3
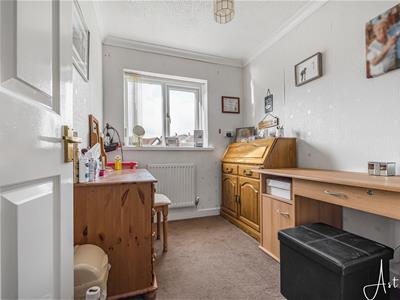
 2.47m x 2.01m (8'1" x 6'7")Double glazed window to front, radiator.
Bathroom
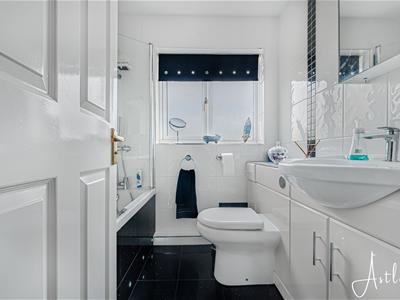
1.78m x 2.00m (5'10" x 6'7")Three piece suite comprising a bath with shower over, wash hand basin and WC. Frosted double glazed window to rear.
External
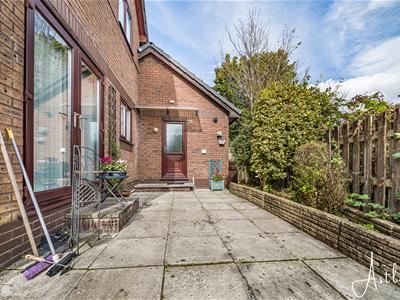
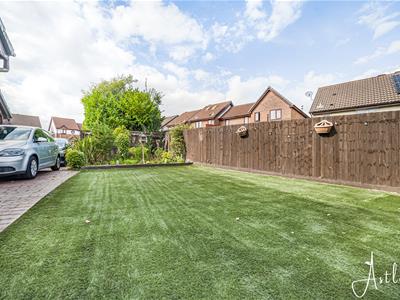 The property is approached via a shared driveway leading to a paved private driveway, with a front lawned garden and a further area for parking.
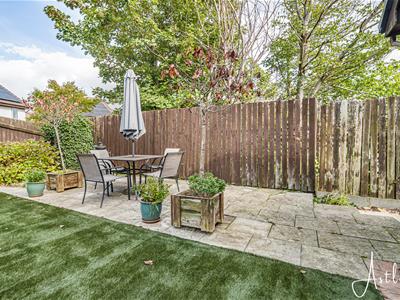
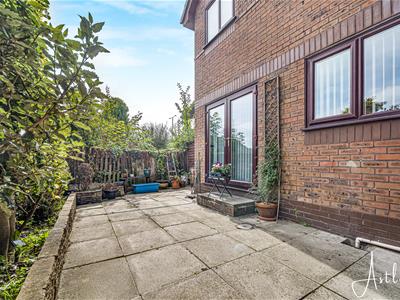
To the side is a further lawned garden with shrub borders and a paved patio area, which extends around to the rear of the property.
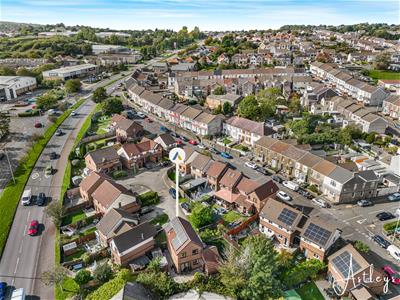
Aerial Images
Agents Note
Tenure - Freehold
Council Tax Band - D
Parking - Driveway
Services - Services - Mains electric. Mains sewerage. Mains Gas. Water Meter
Please note there are Solar Panels on the property which are leased
Mobile coverage -EE Vodafone Three O2
Broadband - Basic 7 Mbps Superfast 223 Mbps Ultrafast1800 Mbps
Satellite / Fibre TV Availability - BT Sky Virgin
Although these particulars are thought to be materially correct their accuracy cannot be guaranteed and they do not form part of any contract.
Property data and search facilities supplied by www.vebra.com