
39 Havelock Road
Hastings
East Sussex
TN34 1BE
Ashford Road, Hastings
£359,950 Price
2 Bedroom Bungalow
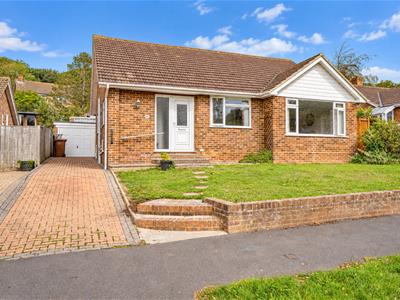
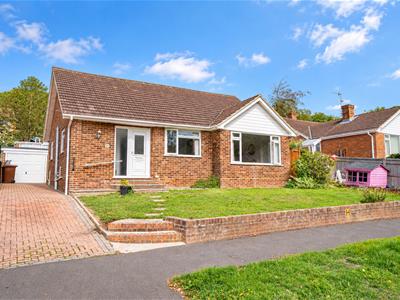
- Detached Bungalow
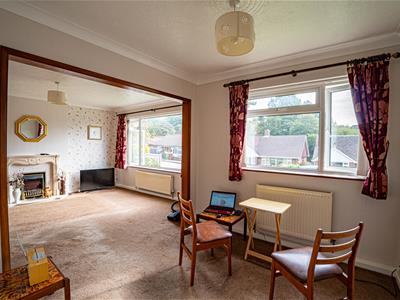
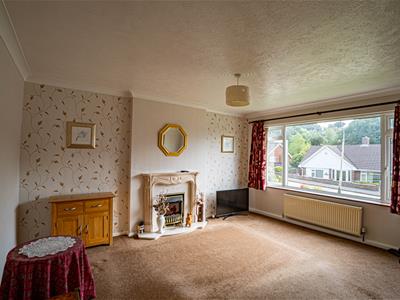
- Open Plan Lounge-Dining Room
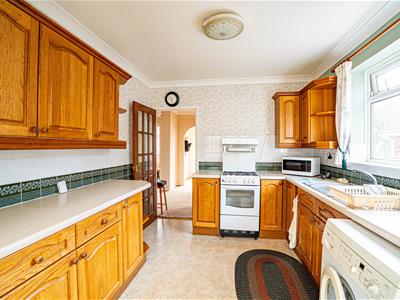
- Kitchen & Bathroom
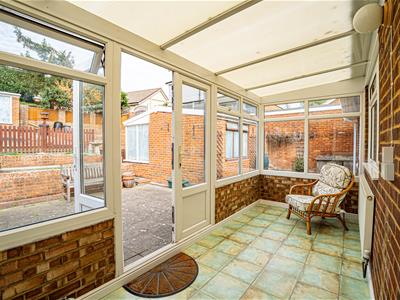
- Conservatory
- Two Bedrooms
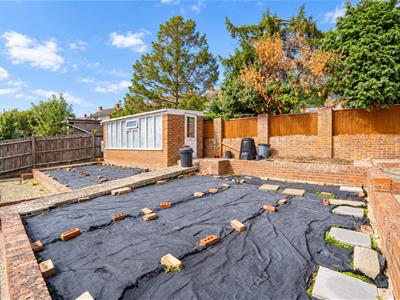
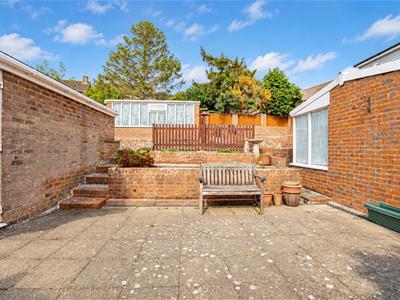
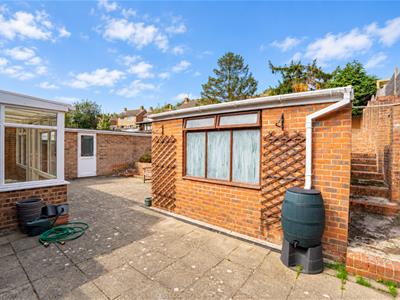
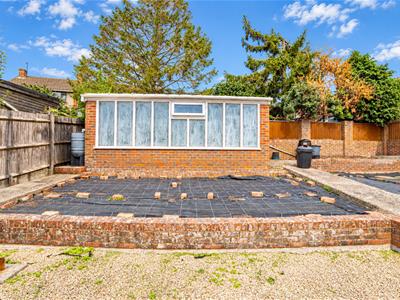
- Private Rear Garden with Outbuildings
- Garage and Off Road Parking
- Formerly a Three Bedroom Bungalow
- Council Tax Band C
- CHAIN FREE
PCM Estate Agents welcome to the market an exciting opportunity to acquire this CHAIN FREE, FORMER THREE BEDROOM DETACHED BUNGALOW, currently arranged as a two bedroom with driveway providing OFF ROAD PARKING, GARAGE and a LOW-MAINTENANVE GARDEN with two habitable outbuildings.
The property benefits from gas fired central heating, double glazing and offers accommodation comprising a welcoming entrance porch leading to an entrance hall, lounge being open plan to the DINING ROOM, which was formerly the third bedroom, kitchen, TWO DOUBLE BEDROOMS with fitted bedroom furniture and a large bathroom with bath and shower.
Conveniently located within easy reach of bus routes, Alexandra Park and nearby local amenities, the property must be viewed to fully appreciate the convenient space on offer.
Please call the owners agents now to book your viewing.
DOUBLE GLAZED FRONT DOOR
Opening to:
ENTRANCE PORCH
Double glazed window with opaque glass to side of the front door, offering a practical space to hang coats, coving to ceiling, large storage cupboard housing the consumer unit for the electrics and gas meter, archway to:
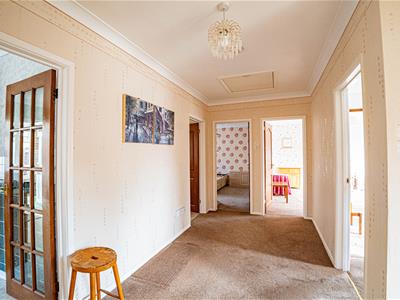
ENTRANCE HALL
Radiator, coving to ceiling, wall mounted thermostat control for gas fired central heating, airing cupboard housing the immersion heater.
LOUNGE
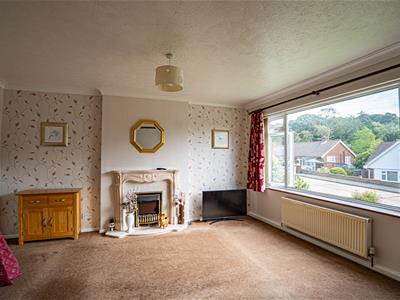
4.60m x 3.76m (15'1 x 12'4)Coving to ceiling, fireplace, television point, radiator, double glazed window to front aspect, opening to:
DINING ROOM
2.90m x 2.82m (9'6 x 9'3)Coving to ceiling, radiator, double glazed window to front aspect, return door to entrance hall.
This room could be utilised as a third bedroom, with the addition of a partition wall.
KITCHEN
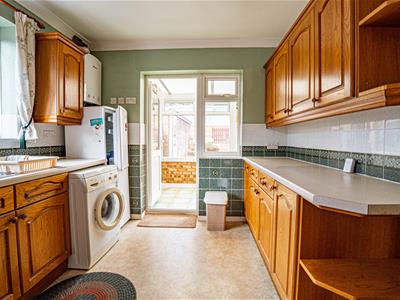
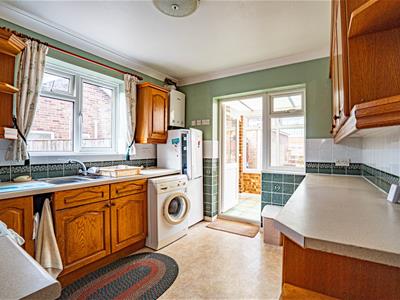
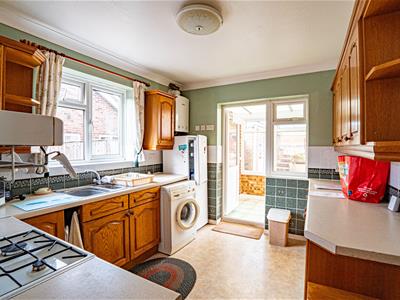
3.38m x 2.92m (11'1 x 9'7)Fitted with a matching range of eye and base level cupboards and drawers with worksurfaces over, space for gas cooker, inset drainer-sink unit with mixer tap, space for appliances such as washing machine and tall fridge freezer, wall mounted Worcester boiler, part tiled walls, double glazed window to side aspect and double glazed window and door to rear aspect with views and access onto:
CONSERVATORY
5.31m x 1.75m (17'5 x 5'9)Part brick construction with double glazed windows to the rear and one of the side elevations, polycarbonate roof, double glazed French doors to the garden.
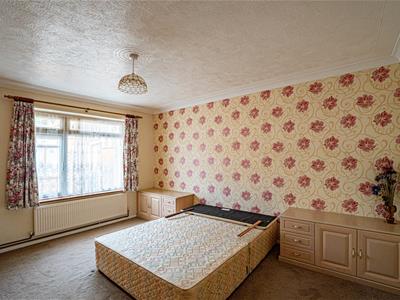
MASTER BEDROOM
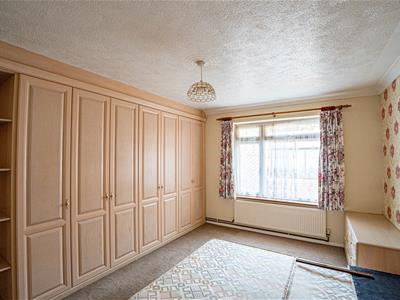
4.60m x 3.68m (15'1 x 12'1)Coving to ceiling, radiator, fitted wardrobes, bedside tables and additional storage, double glazed windows to rear aspect with views onto the garden.
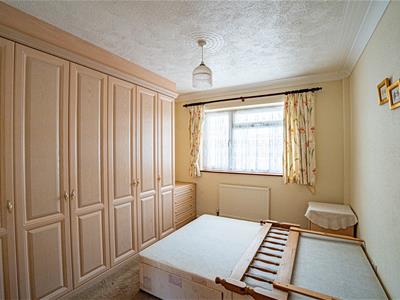
BEDROOM
3.28m x 3.10m (10'9 x 10'2)Coving to ceiling, radiator, fitted wardrobes, chest of drawers and bedside table, double glazed window to rear aspect.
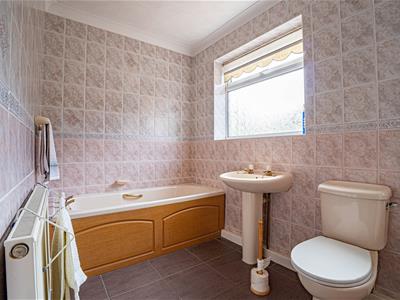
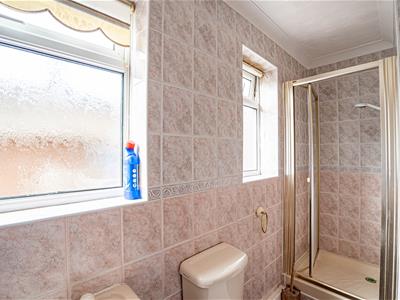
BATHROOM
Panelled bath, pedestal wash hand basin, low level wc, walk-in shower enclosure with electric shower, tiled flooring, tiled walls, radiator, coving to ceiling, two double glazed windows with pattern glass to side aspect.
OUTSIDE - FRONT
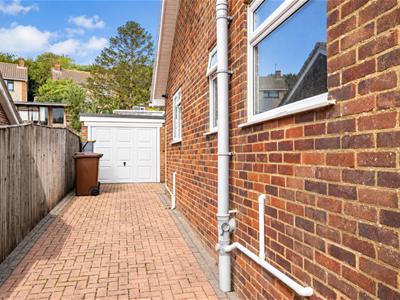
Lawned front garden, block paved driveway providing off road parking for multiple vehicles, path with a few steps up to the front door.
GARAGE
5.64m x 2.87m (18'6 x 9'5 )Up and over door, double glazed personal door to the rear garden, double glazed window to rear aspect.
REAR GARDEN
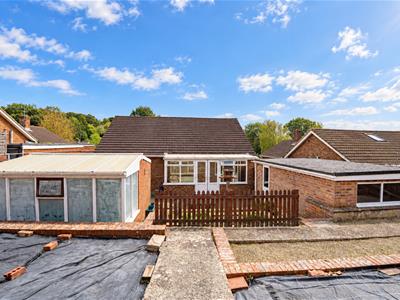
Low maintenance and mainly hard-landscaped, sympathetically terraced with planting beds, patio providing ample space to eat alfresco and entertain, gated side access to the driveway, personal door to garage and further access to:
OUTBUILDING ONE
4.09m x 3.71m (13'5 x 12'2 )Polycarbonate roof, power, windows to both side and rear elevations.
OUTBUILDING TWO
5.18m x 2.13m (17' x 7')Window, door and polycarbonate roof.
Although these particulars are thought to be materially correct their accuracy cannot be guaranteed and they do not form part of any contract.
Property data and search facilities supplied by www.vebra.com