
39 Havelock Road
Hastings
East Sussex
TN34 1BE
Hollinghurst Close, St. Leonards-On-Sea
£359,950 Price
3 Bedroom Bungalow - Detached
- Detached Bungalow
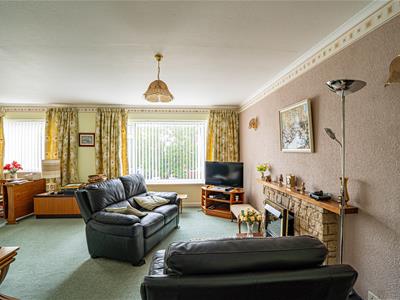
- Lounge-Diner
- Kitchen
- Three Bedrooms
- Shower Room & Separate WC
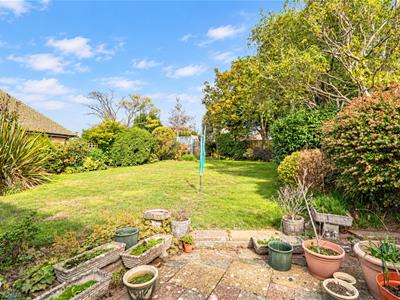
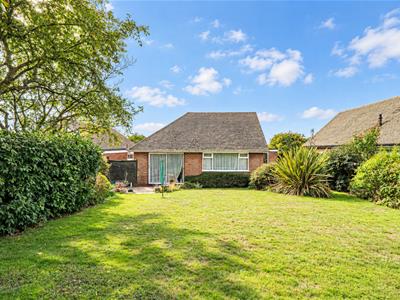
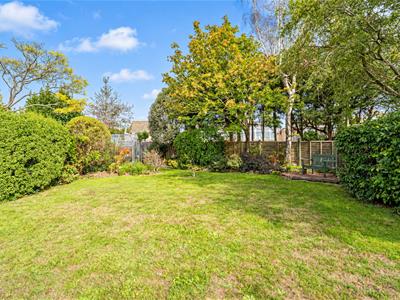
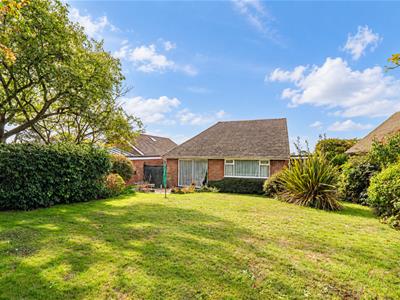
- Private Rear Garden
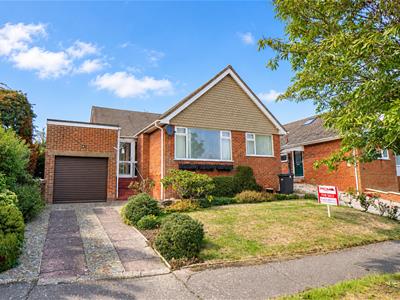
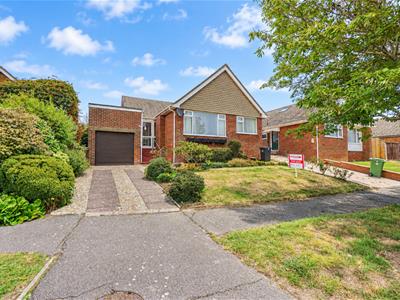
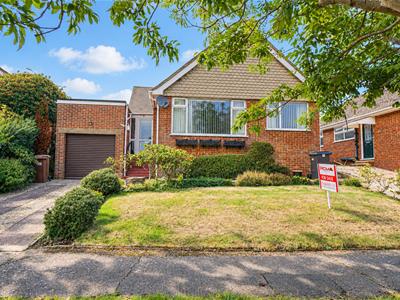
- Garage & Off Road Parking
- In Need of Updating
- Council Tax Band D
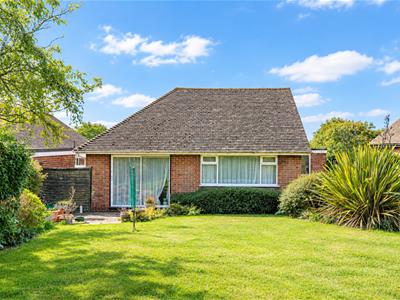
PCM Estate Agents welcome to the market CHAIN FREE this THREE BEDROOM DETACHED BUNGALOW, tucked away in a quiet cul-de-sac in a RARELY AVAILABLE location with OFF ROAD PARKING, GARAGE and a LOVELY REAR GARDEN.
Situated within this favourable region of the town, close to bus routes and within easy reach of amenities within Little Ridge, as well as the Conquest Hospital.
The well-proportioned accommodation comprises a porch, entrance hall, LOUNGE-DINER, kitchen, THREE BEDROOMS, one of which could be utilised as a formal dining room, SHOWER ROOM and also a SEPARATE WC. The property is IN NEED OF SOME UPDATING but allows the buyer to put their own personality into this wonderful home.
Viewing comes highly recommended, please contact the owners agents now to book your appointment.
DOUBLE GLAZED FRONT DOOR
Leading to:
PORCH
Wooden partially glazed door opening to:
ENTRANCE HALL
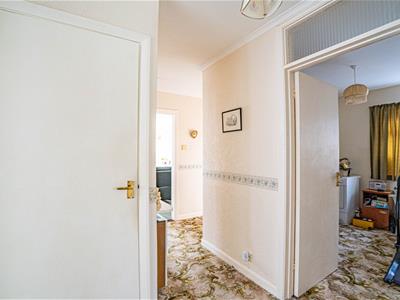
Electric storage radiators, loft hatch, cupboard housing the immersion heater, further built in storage cupboard, coving to ceiling.
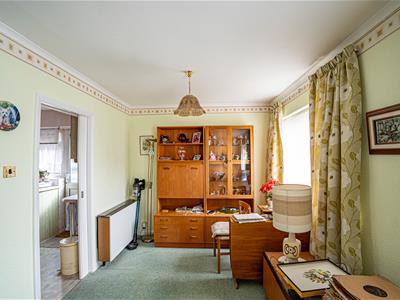
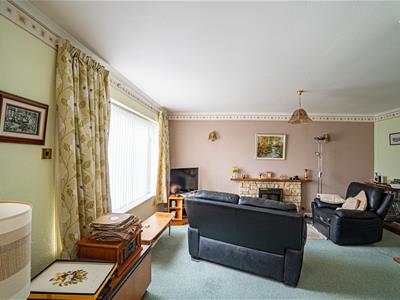
LOUNGE-DINER
19'5 x 16'4 narrowing to 9' (5.92m x 4.98m narrowing to 2.74m)
Coving to ceiling, two storage radiators, fireplace, television point, wall lighting and ceiling lighting, double glazed window to front aspect and sliding door to:
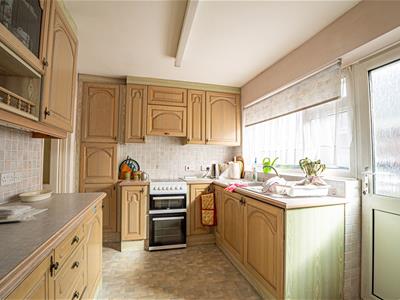
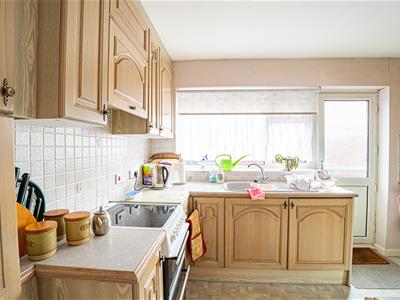
KITCHEN
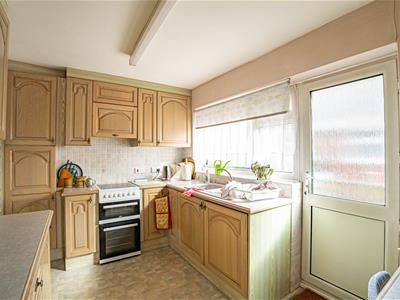
3.45m x 2.67m (11'4 x 8'9)Fitted with a matching range of eye and base level cupboards and drawers with worksurfaces over, space for electric cooker, inset drainer-sink unit with mixer tap, tiled splashbacks, integrated under counter fridge and separate freezer, integrated washing machine, door to entrance hall and double glazed window and door to side aspect.
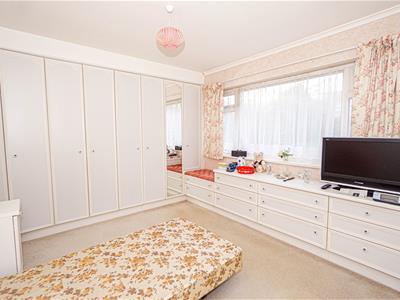
BEDROOM
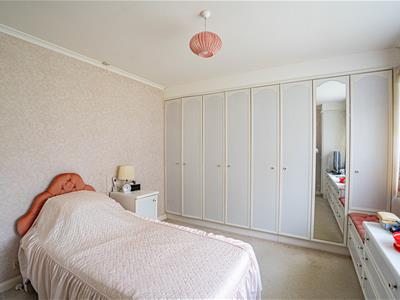
4.37m x 3.40m (14'4 x 11'2)Storage radiator, fitted wardrobes and other bedroom furniture including chest of drawers, double glazed window to rear aspect with views onto the garden.
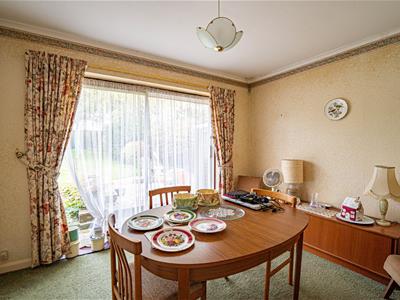
BEDROOM
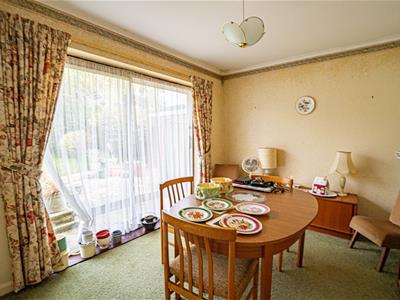
3.53m x 2.84m (11'7 x 9'4)Currently utilised as a dining room. Electric panel radiator, coving to ceiling, double glazed sliding patio doors to garden.
BEDROOM
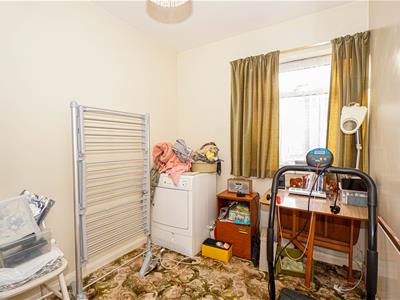
3.15m x 2.24m (10'4 x 7'4)Electric panel radiator, double glazed window to side aspect.
SHOWER ROOM
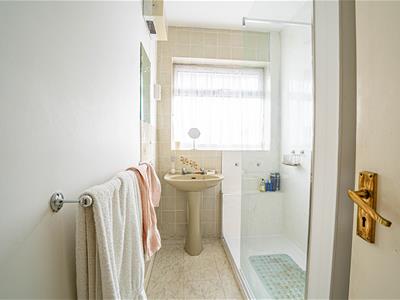
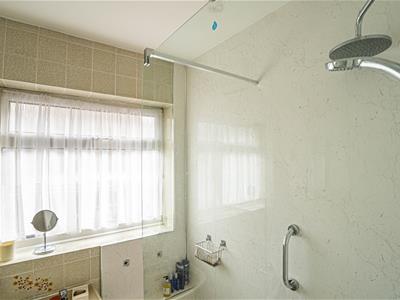
Large walk-in shower enclosure with shower, pedestal wash hand basin, electric storage radiator, part tiled walls, double glazed window to side aspect.
SEPARATE WC
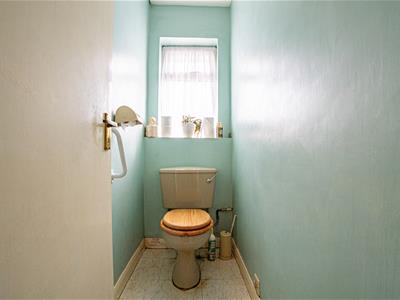
Low level wc, double glazed obscured glass window to side aspect.
OUTSIDE - FRONT
Driveway providing off road parking, lawned front garden with established planted borders, shrubs and rose bushes.
GARAGE
5.36m x 2.67m (17'7 x 8'9)Electric roller door, storage area, power and light, double glazed window to rear aspect, UPVC door opening to the side.
REAR GARDEN
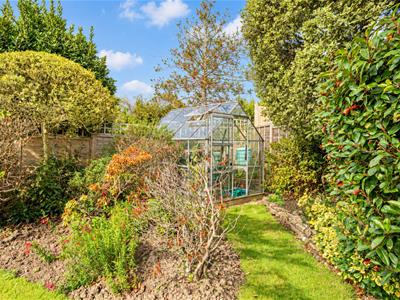
Mainly laid to lawn with established planted borders, mature plants and shrubs, access down both side elevations to the front, greenhouse and patio.
Although these particulars are thought to be materially correct their accuracy cannot be guaranteed and they do not form part of any contract.
Property data and search facilities supplied by www.vebra.com