.png)
54 Obelisk Way
Camberley
Surrey
GU15 3SG
Beaulieu Gardens, Blackwater, Camberley
Offers In Excess Of £400,000
3 Bedroom House - End Terrace
- End Of Terrace Property
- No Onward Chain
- Three Good-Sized Bedrooms
- Open Plan Spacious Living
- Landscaped Rear Garden
- Potential To Extend STPP
- Beautifully Presented
- Driveway Parking & Garage
- Ample Storage Throughout
- Underfloor Heating To The Ground Floor
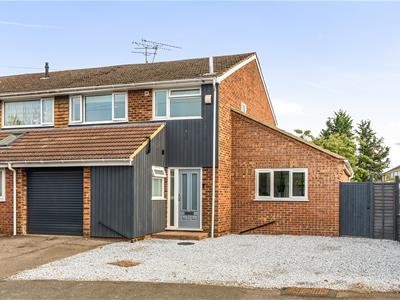
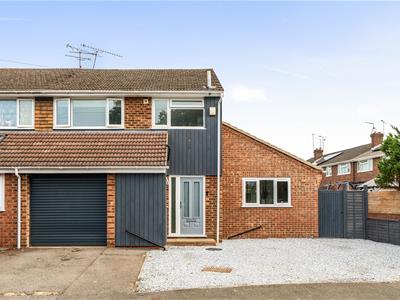
KNIGHTS PROPERTY SERVICES **NO ONWARD CHAIN** Knights are delighted to present for sale this beautifully refurbished and spacious end of terrace house located along Beaulieu Gardens, Blackwater. This stunning property has undergone many improvements by the current owners, making it a perfect family home.
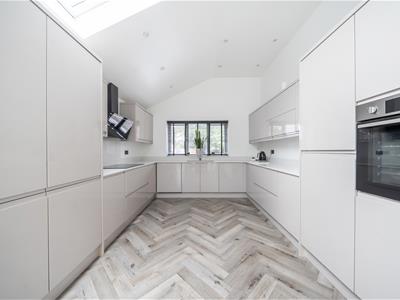
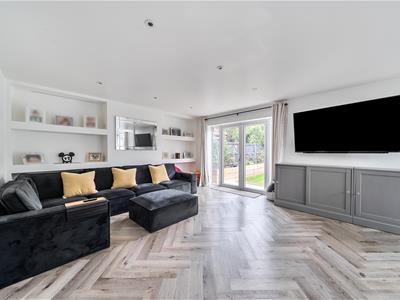
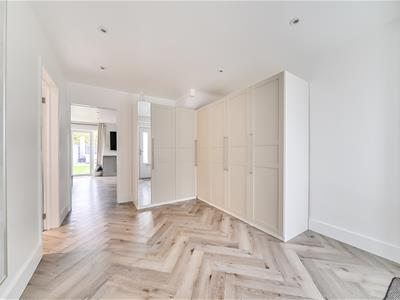
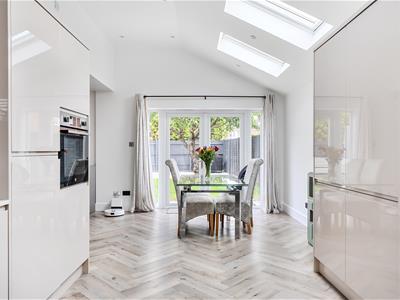
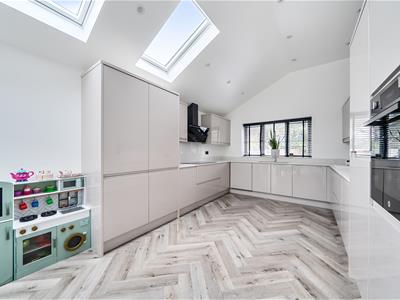
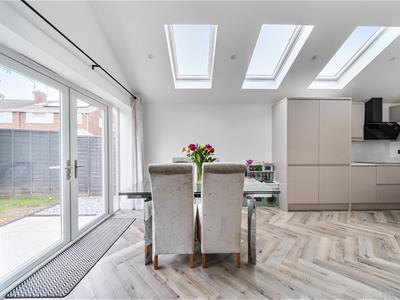
Upon entering, you are welcomed by a spacious entrance hall with bespoke storage solutions and a desk station. There is an inviting open plan living/dining room, which seamlessly flows into a newly fitted kitchen with integrated appliances and a striking vaulted ceiling with skylights, allowing natural light to flood the space. The ground floor also features a separate utility and a convenient WC.
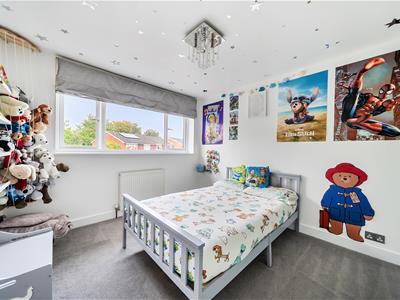
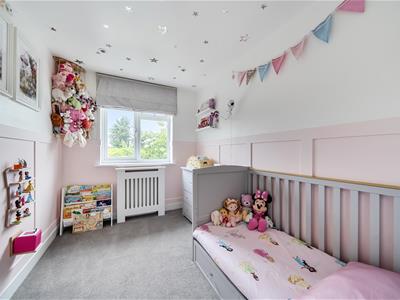
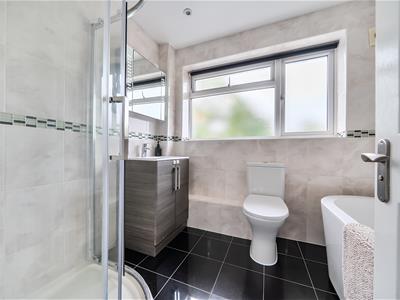
The first floor has three well-proportioned bedrooms, providing ample space for family living, alongside a stylish four piece bathroom.
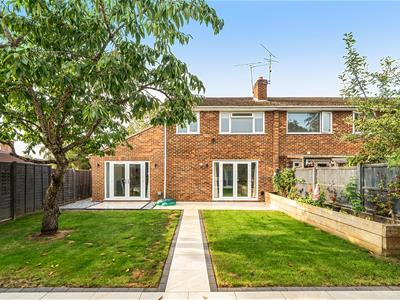
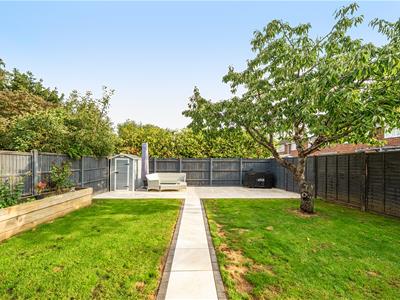
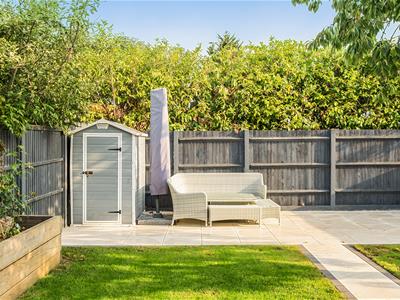
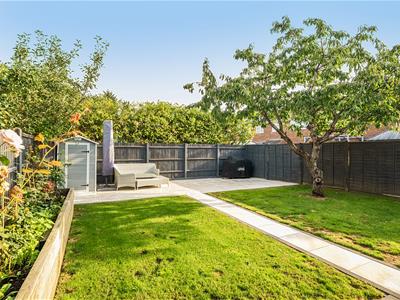
One of the standout features of this property is the beautifully landscaped rear garden, which is predominantly laid to lawn with patio areas. To the front, there is driveway parking available for up to four vehicles, as well as a garage for additional storage.
This impressive home is being sold with no onward chain. Furthermore, there is potential for further extension, subject to the necessary planning permissions.
Ideally located, the property is within easy reach of local shops, schools, train station and road links. This is a must-see for anyone seeking a modern family home in a convenient and sought-after location.
Entrance Hall
Enter via front door, karndean flooring and bespoke storage with desk station.
Living/Dining Room
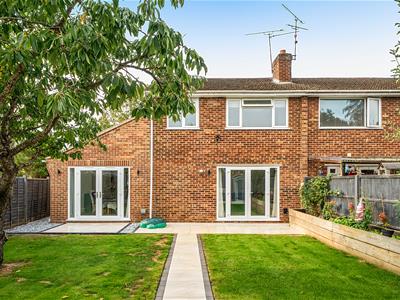
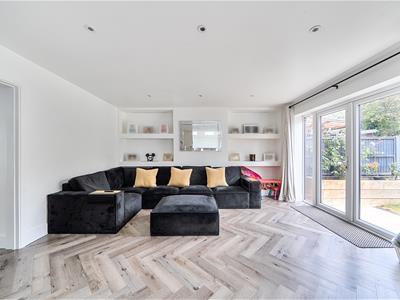
Open plan, shelving with lighting, karndean flooring and dual french doors leading to the landscaped rear garden. Stairs leading to the first floor.
Kitchen
Range of base and eye level units, sink, hob, extractor fan, oven, fridge/freezer, dishwasher and karndean flooring. Vaulted ceiling with sky lights.
Utility
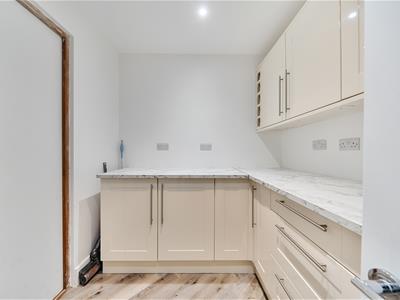
Range of base and eye level units, washing machine, tumble dryer and karndean flooring.
Garage
Up and over door.
WC
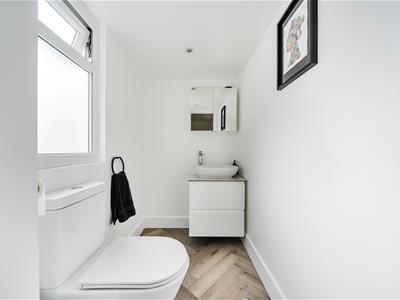
Wash hand basin with storage below, low level WC and karndean flooring.
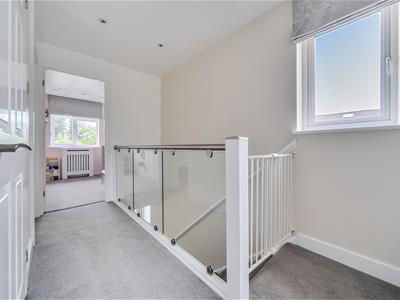
First Floor Landing
Cupboard, carpet flooring and glass balustrade.
Bedroom One
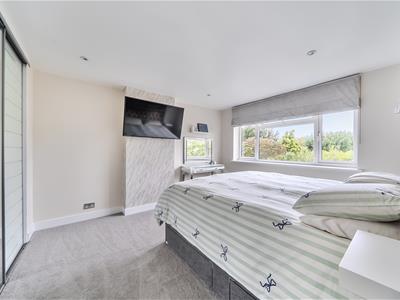
Rear aspect, fitted wardrobes and carpet flooring.
Bedroom Two
Front aspect, fitted wardrobes and carpet flooring.
Bedroom Three
Rear aspect, wood panelling and carpet flooring.
Bathroom
Bath, shower cubicle, low level WC, wash hand basin with storage below, mirrored vanity unit, underfloor heating, tiled walls and tiled flooring.
To The Front
Driveway parking for up to four vehicles, access to the garage and gate leading to the rear of the property.
To The Rear
Landscaped garden comprising; areas laid to patio, lawn and shingle. Tree and sleeper border to one side with a shed. Side access to the front of the property.
Council Tax
Band C.
Energy Efficiency and Environmental Impact

Although these particulars are thought to be materially correct their accuracy cannot be guaranteed and they do not form part of any contract.
Property data and search facilities supplied by www.vebra.com