
249 Wellingborough Road
Northampton
Northamptonshire
NN1 4EH
Rowlandson Close, Weston Favell Village, Northampton NN3
£750,000 Price
5 Bedroom House - Detached
- Impressive four bedroom executive detached home
- Attached one bedroom annexe with two receptions, kitchen, bathroom
- En-suite to master bedroom
- Two reception rooms and stunning kitchen/diner
- Generous plot with large established garden
- Ample off road parking and double garage
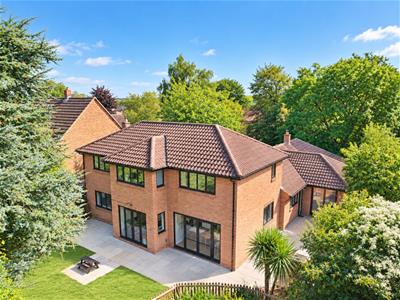
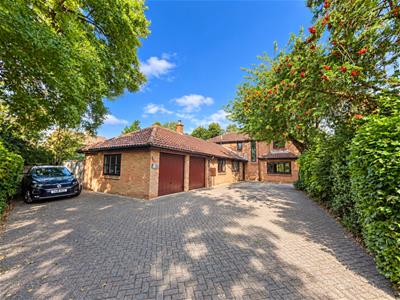
O’Riordan Bond is delighted to offer for sale this highly impressive executive detached home, nestled at the end of a private cul-de-sac, within an exclusive development of similar self-build homes. This property has recently undergone a full renovation program, is in exceptional order throughout, and early viewing is highly recommended.
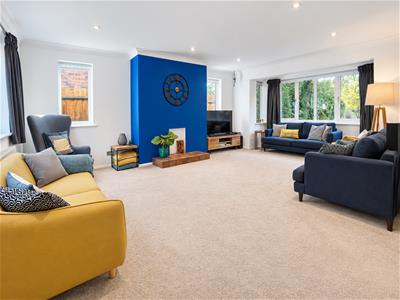
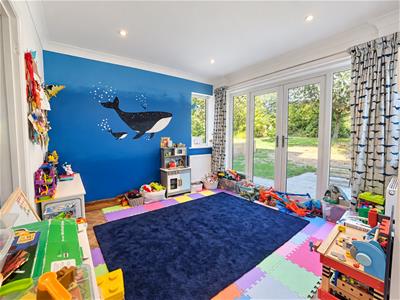
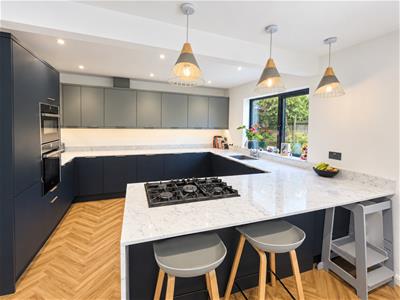
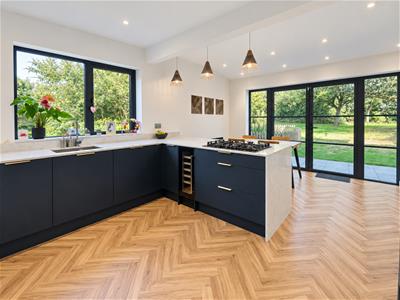
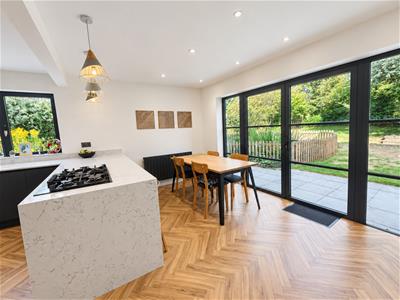
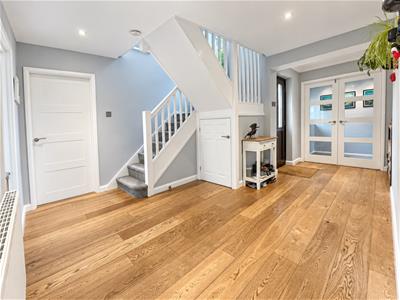
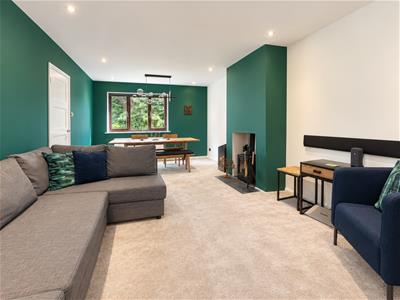
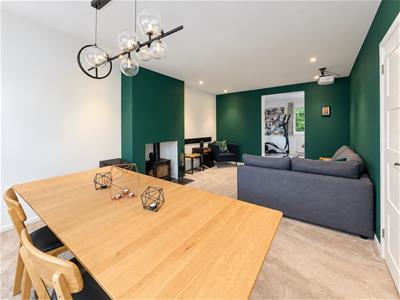
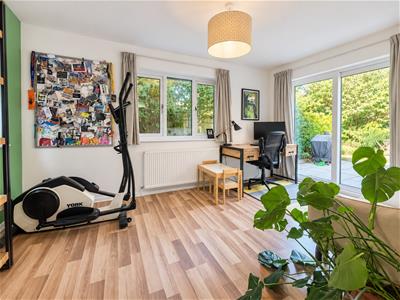
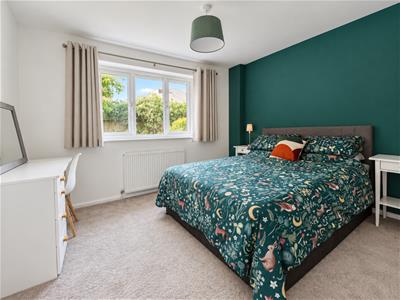
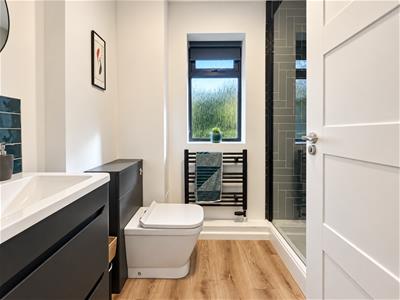
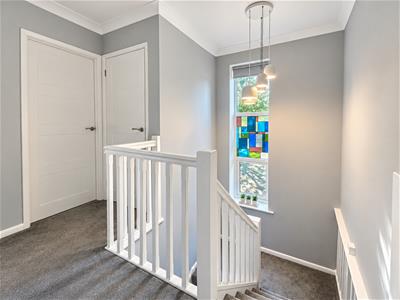
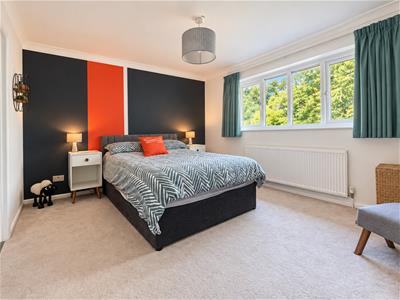
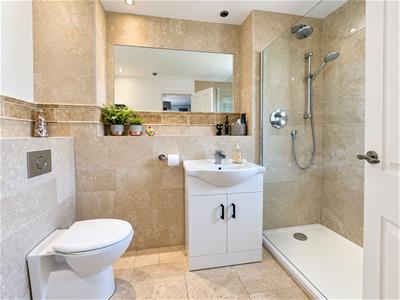
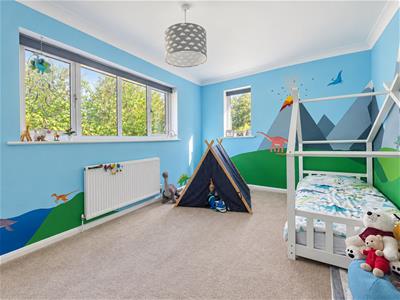
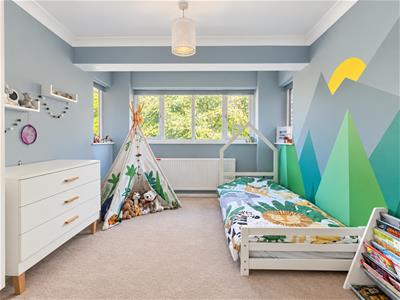
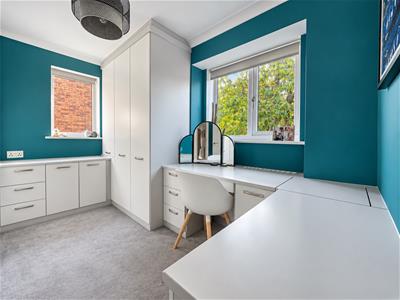
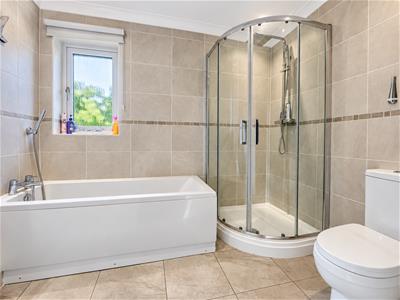
The extensive and versatile accommodation extends to almost 2,250 sq. ft. including independent guest accommodation on the ground floor offering opportunities. A spacious entrance hall gives access to all downstairs accommodation (plus a glass door to the guest wing/annexe) comprising cloakroom/WC, a large sitting room with windows to three aspects letting light flood in, study/playroom with double doors to the garden, a stunning and contemporary kitchen/dining room with two tone cabinets and immaculate quartz work surfaces finished with fine herringbone flooring and double doors to the garden. The guest accommodation is found at the other end of the house and is fully integrated into the natural flow of the property yet is also simply hived off if separate living space is required for guests or family members chasing a little independence. The unique space accommodates a bedroom, shower room, kitchen and two reception areas. On the first floor are four double bedrooms and a four-piece family bathroom. The master bedroom enjoys its own refitted ensuite shower room.
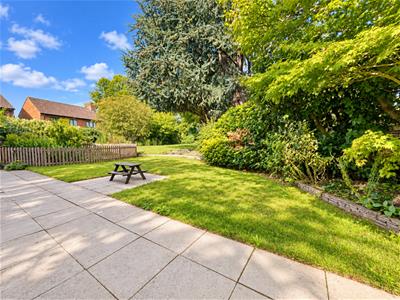
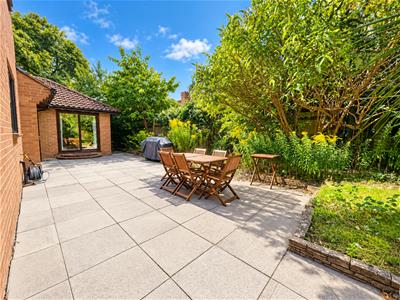
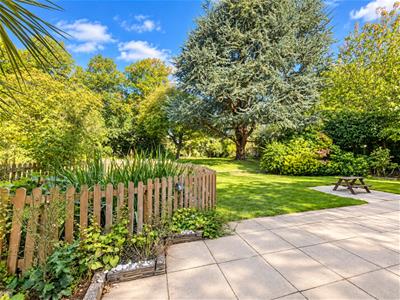
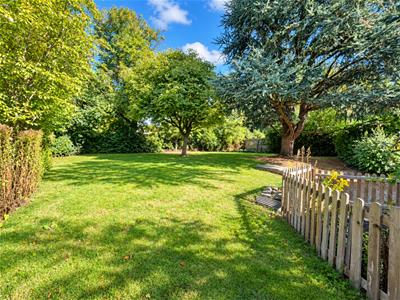
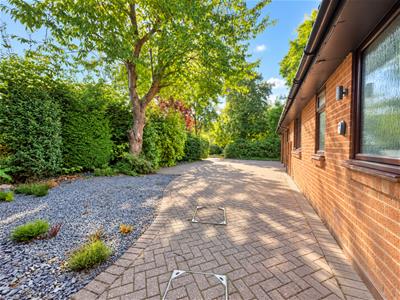
This property sits deep in its generous plot giving a lot of privacy plus ample off road parking and double garage to the front of the property whilst the large rear garden is wonderfully established and laid mainly to lawn but featuring a large patio area to the house which extends to the side of the property giving the guest wing a private garden terrace.
This is a remarkable turn-key property which needs to be viewed to be appreciated fully. (A/2236/L)
* TENURE - Freehold
* COUNCIL TAX BAND - G
ENTRANCE HALL
CLOAKROOM/WC
SITTING ROOM
6.68m x 4.39m (21'11 x 14'5)
PLAYROOM/STUDY
3.05m x 2.97m (10'0 x 9'9)
KITCHEN/DINING ROOM
4.34m x 3.05m (14'3 x 10'0)
UTILITY AREA
2.72m x 2.29m (8'11 x 7'6)
ANNEXE - ENTRANCE HALL
ANNEXE - LOUNGE
5.84m x 3.58m (19'2 x 11'9)
ANNEXSE - SUN ROOM
4.70m x 2.79m (15'5 x 9'2)
ANNEXE - KITCHEN
2.97m x 1.78m (9'9 x 5'10)
ANNEXE - BEDROOM
3.58m x 2.97m (11'9 x 9'9)
ANNEXE - BATHROOM
FIRST FLOOR LANDING
BEDROOM 1
4.34m x 3.63m (14'3 x 11'11)
EN-SUITE
BEDROOM 2
4.39m x 3.25m (14'5 x 10'8)
BEDROOM 3
3.53m x 2.97m (11'7 x 9'9)
BEDROOM 4
3.30m x 2.39m (10'10 x 7'10)
BATHROOM
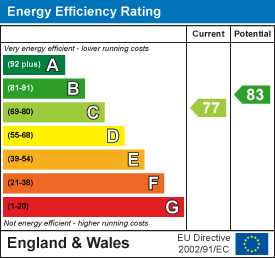
Energy Efficiency and Environmental Impact
Although these particulars are thought to be materially correct their accuracy cannot be guaranteed and they do not form part of any contract.
Property data and search facilities supplied by www.vebra.com