The Bell, Newmarket Road,
Kennett
Newmarket
Cambridgeshire
CB8 7PP
Old Stable Lane, Kentford
Guide Price £699,950
4 Bedroom House - Detached
- Built to an exceptionally high standard by Heritage Developments
- Underfloor Heating downstairs
- Walking distance to Kennett Train Station & Primary School
- Gas Central Heating - LPG Communal Estate Gas Tanks
- Easy Access to A11/A14
- Highly Desired and Sought-After Local Development
- Virtual 3D Tour Available
- Solar Panels with Tesla Battery Storage - EV Charging Point
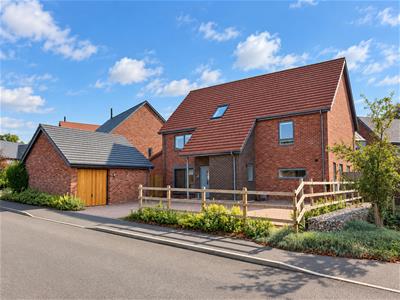
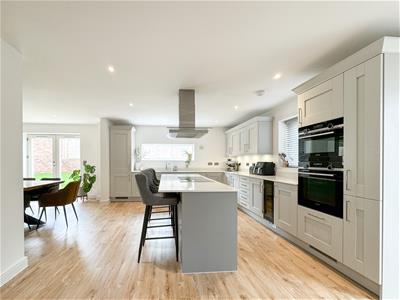
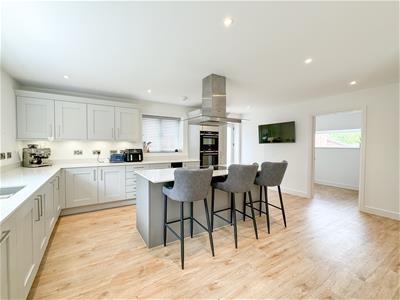
Clarke Philips are pleased to offer this superb four-bedroom family home, finished to a high standard throughout and benefiting from spacious open-plan living accommodation.
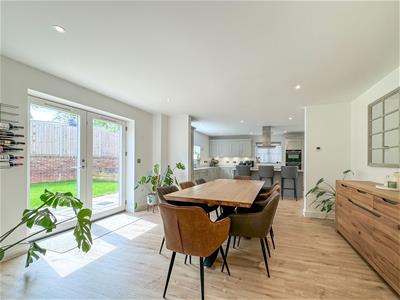
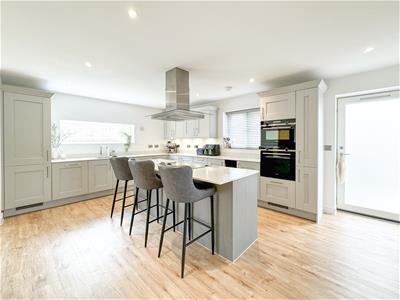
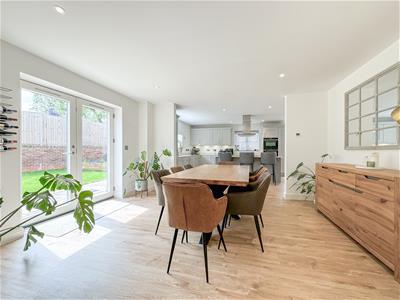
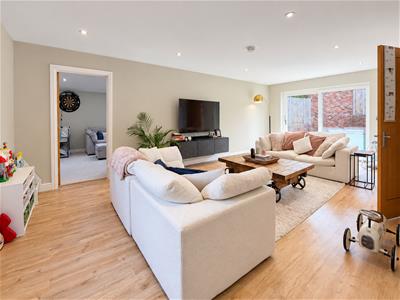
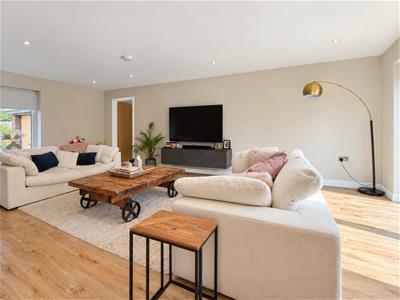
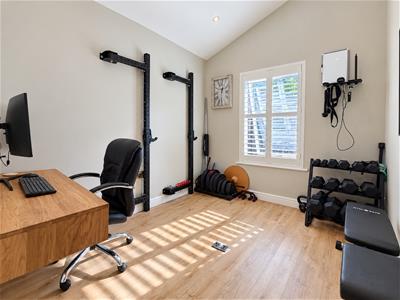
The ground floor comprises an entrance hall with downstairs WC, impressive kitchen/breakfast room opening into the dining area, double doors leading through to the living room and a separate utility room. The property has also been extended to the side, providing an additional snug/lounge and a versatile home office/study.
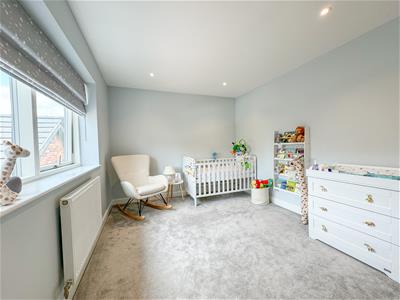
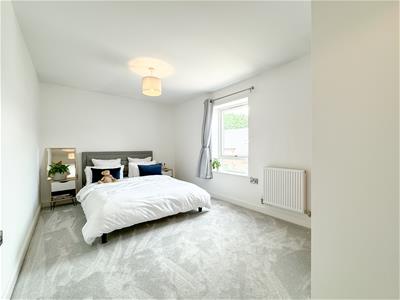
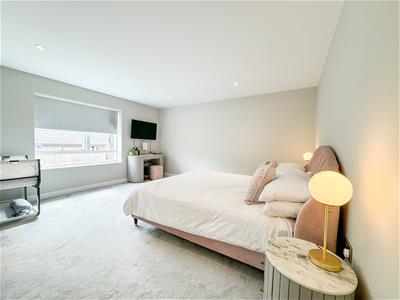
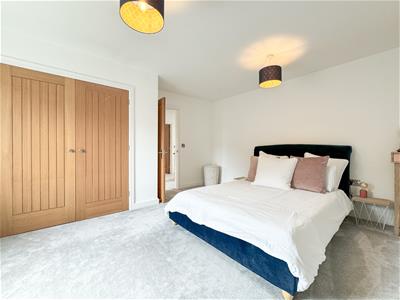
Upstairs, the property offers four double bedrooms, all benefiting from built-in double wardrobes, together with a family bathroom and en-suite shower room to the master bedroom.
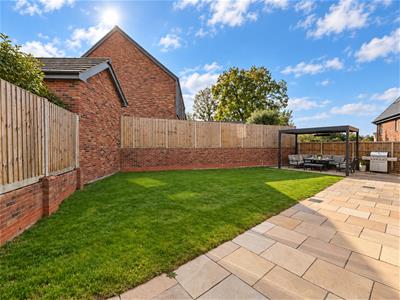
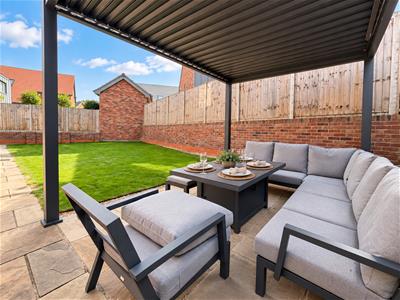
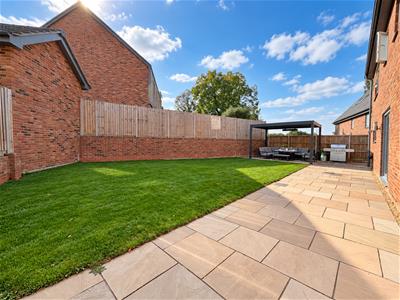
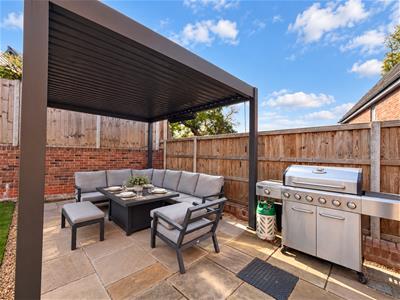
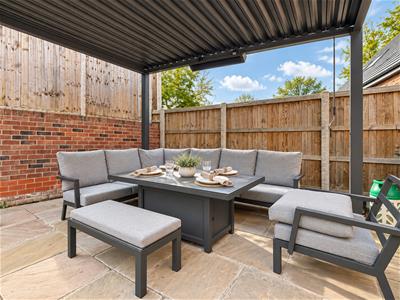
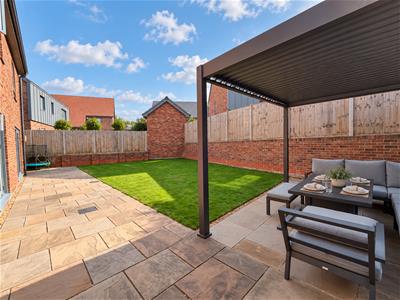
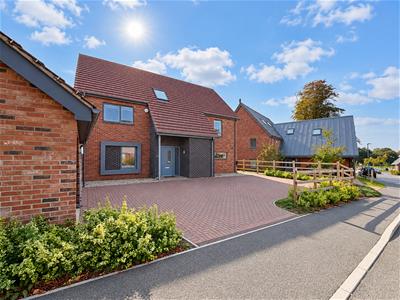
Outside, a block-paved driveway to the front provides ample off-road parking and access to the single garage, complemented by outside lighting. To the rear is a generous south-facing garden with a patio area providing an ideal space for outside dining, with a pergola over, leading onto a garden mainly laid to lawn. Further benefits include outside lighting and gated access.
Entrance Hall
4.08m x 3.16m (13'5" x 10'4")Frosted window to front aspect. Stairs to first floor, double coat cupboard. LVT wood effect flooring.
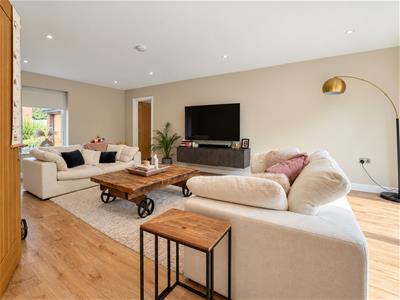
Living Room
7.65m x 4.11m (25'1" x 13'6")Window to front, sliding door, double door, door to:
WC
2.05m x 1.48m (6'9" x 4'10")Enclosed WC, hand wash basin. Window to side aspect. Fully tiled walls and LVT wood effect flooring.
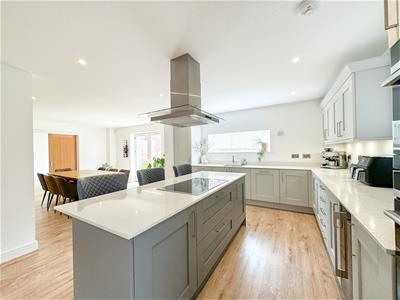
Kitchen/Breakfast Room
5.62m x 4.04m (18'5" x 13'3")A wide selection of fitted wall and base units with a central breakfast bar island, inset electric hob with extractor over, double oven and integrated wine fridge. Quartz work surfaces incorporate an inset sink with Quooker instant boiling water tap, with further integrated appliances including a fridge/freezer and dishwasher. LVT wood-effect flooring, feature under-cupboard lighting, windows to the side and rear aspects and a door providing access to the side.
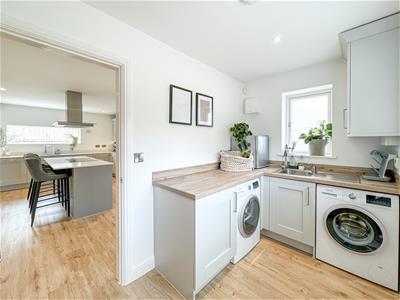
Utility Room
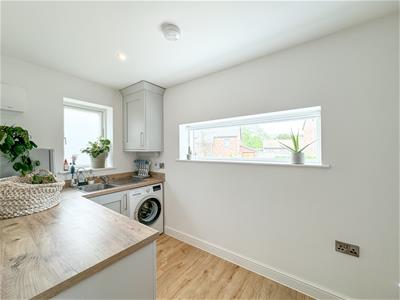
1.87m x 4.04m (6'2" x 13'3")Utility room fitted with a selection of base units and a tall storage unit, with space and plumbing for a washing machine and dishwasher. Stainless steel sink with drainer, wall-mounted unit enclosing the Bosch gas boiler, LVT wood-effect flooring and windows to the front and side aspects.
Dining Area
4.51m x 4.20m (14'10" x 13'9")Dining room opening directly into the kitchen, with double doors leading through to the living room and a large Rational slide-and-glide patio door opening onto the rear patio area. LVT wood-effect flooring and built-in storage cupboard.
Snug
3.54m x 3.53m (11'7" x 11'7")Part vaulted ceiling with two velux style windows.
Study
3.09m x 2.64m (10'2" x 8'8")Window to rear aspect. LVT wood effect flooring.
First Floor Landing
5.36m x 2.10m (17'7" x 6'11")Generous double built in cupboard. Airing cupboard with pressurised water cylinder. Skylight.
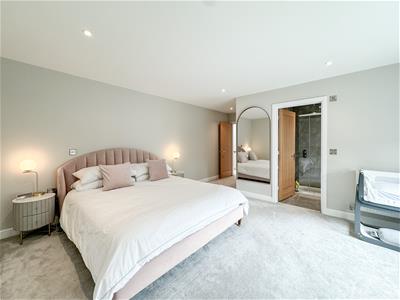
Master Bedroom
4.54m x 4.08m (14'11" x 13'5")Window to rear aspect. Built in double wardrobe.
En-suite
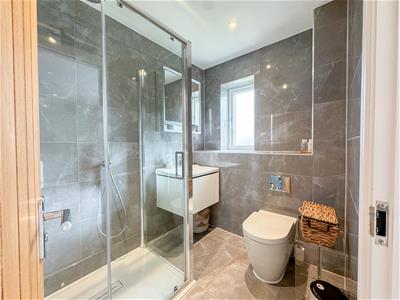
2.19m x 1.75m (7'2" x 5'9")Double shower with enclosed WC, hand wash basin and fully tiled walls. Window to rear aspect.
Bedroom 2
4.54m x 4.18m (14'11" x 13'9")Window to rear aspect, double built in wardrobe.
Bedroom 3
3.00m x 5.00m (9'10" x 16'5")Window to front aspect. Built in double wardrobe.
Bedroom 4
3.00m x 4.16m (9'10" x 13'8")Window to front aspect. Built in double wardrobe.
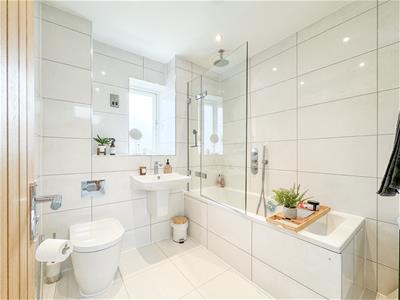
Bathroom
2.19m x 2.10m (7'2" x 6'11")Inset bath with shower over. Enclosed WC, hand wash basin fully tiled walls. Window to rear and heated towel rail.
Garage & Parking
Single garage with up and over door, power and light. Block paved driveway.
Garden
Generous south-facing rear garden with a patio area providing an ideal space for outside dining, with a pergola over, leading onto a garden mainly laid to lawn. Further benefits include outside lighting and gated access.
Agents Note
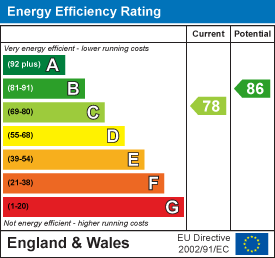
The EPC has not been updated since the solar panels and battery storage has been installed. Estate Management Charge: £737.76 Per Year
Energy Efficiency and Environmental Impact
Although these particulars are thought to be materially correct their accuracy cannot be guaranteed and they do not form part of any contract.
Property data and search facilities supplied by www.vebra.com