
Old Cottage Close, Woodhouse, Sheffield, S13
Guide Price £390,000
4 Bedroom House - Detached
- FOUR DOUBLE BEDROOMS
- DETACHED
- IMMACULATELY PRESENTED THROUGHOUT
- MODERN KITCHEN/DINER
- DOWNSTAIRS WC/ENSUITE
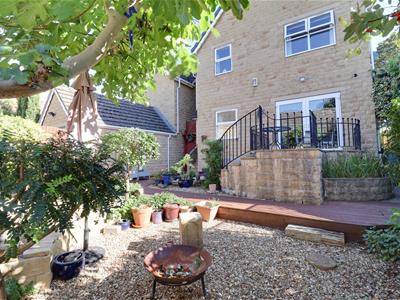
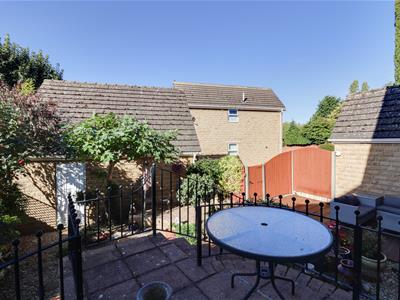
- ENCLOSED REAR GARDEN
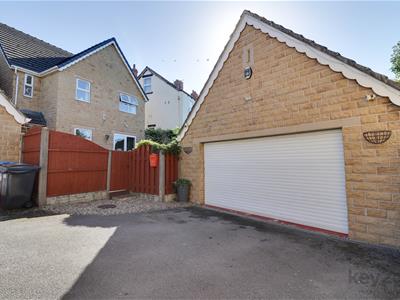
- OFF ROAD PARKING
- GREAT LOCAL AMENITIES
- EXCELLENT ROAD LINKS TO SHEFFIELD AND ROTHERHAM
- A VIEIWNG IS A MUST!!
SUMMARY
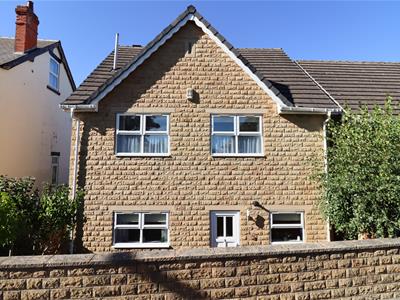
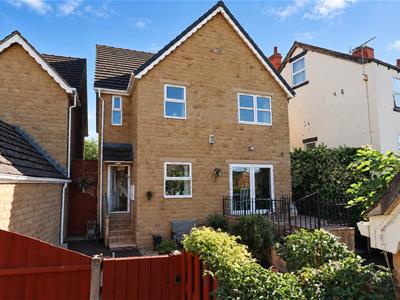
** GUIDE PRICE £390,000 - £400,00** GUIDE PRICE A VIEWING IS A MUST! A unique opportunity to purchase this beautifully presented four-bedroom detached family home, situated on a quiet road within a popular residential area. Ready to move into and immaculately presented throughout. The ground floor comprises a welcoming entrance, study, modern kitchen/diner, stunning lounge and a convenient downstairs WC. To the first floor are four well-proportioned bedrooms, including a generous master bedroom with en-suite, together with a modern family bathroom. Externally, the property benefits from an enclosed rear garden, a larger-than-average double garage and off-road parking. Ideally located close to a range of local amenities, with excellent road links to Sheffield City Centre and Rotherham. This is a fantastic family home and an internal viewing is highly recommended to fully appreciate what this property has to offer.
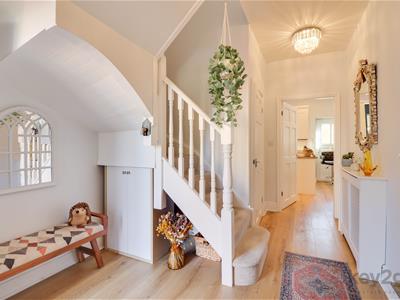
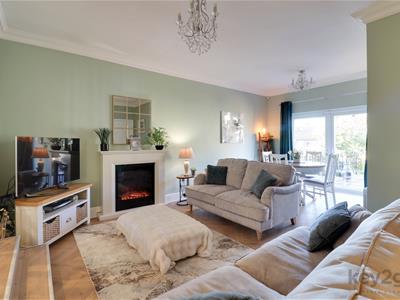
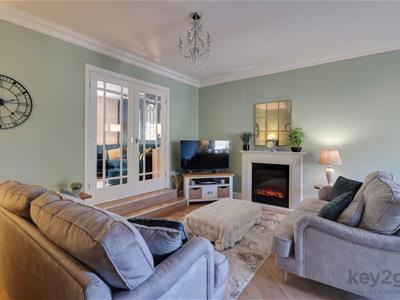
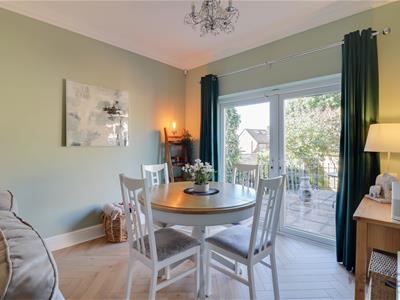
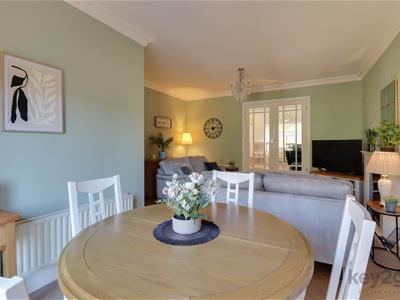
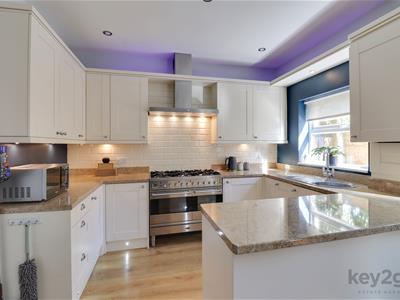
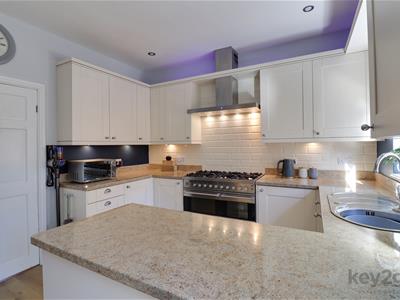
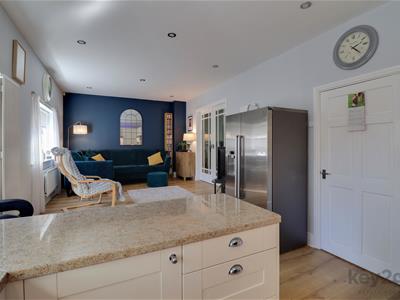
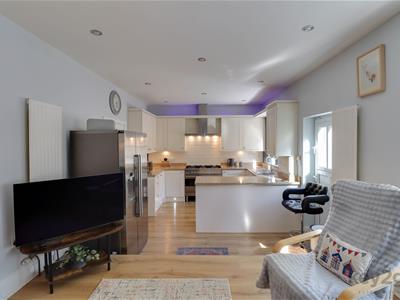
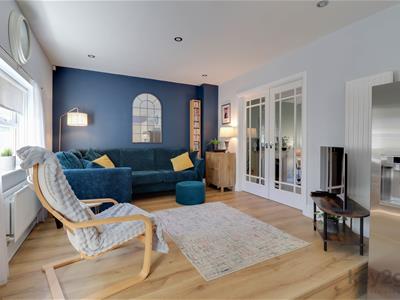
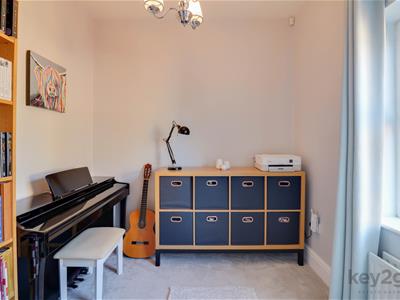
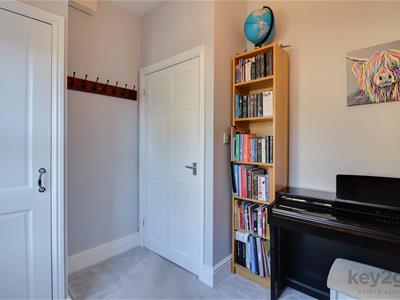
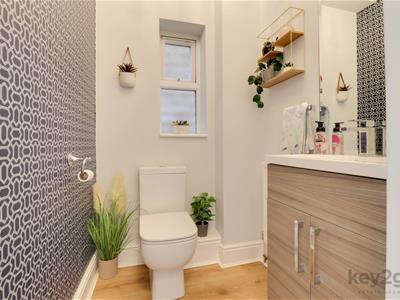
The property is entered via a spacious and welcoming entrance hallway, with stairs rising to the first floor and doors leading to the study, lounge/diner, kitchen/diner and downstairs WC. The study provides a useful additional space and benefits from a storage cupboard and window. The generously sized and beautifully presented lounge/diner features patio doors opening onto the rear garden, an electric fire and steps leading up to double doors opening into the kitchen/diner. The dining/extra living area is a good size, with a window providing natural light and steps leading down into the kitchen. The modern fitted kitchen comprises a range of wall and base units, a range cooker with extractor fan, dishwasher and washing machine, together with space for an American-style fridge/freezer. There is also a useful pop-up power socket and a door providing access to the front of the property. Completing the ground floor is a generously sized downstairs WC, featuring a window, WC and wash basin.
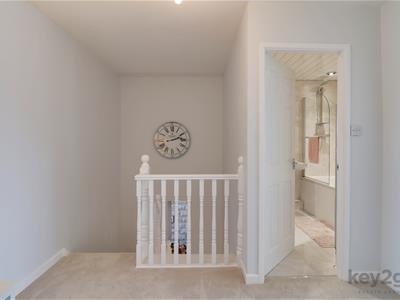
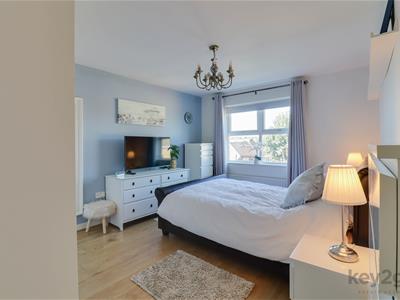
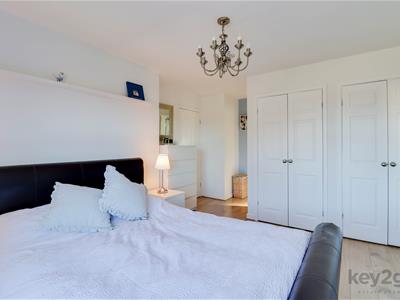
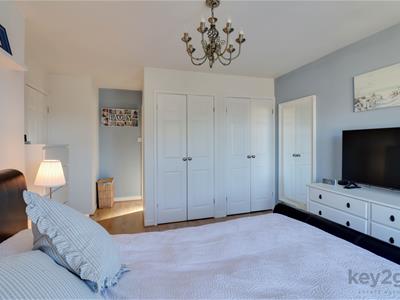
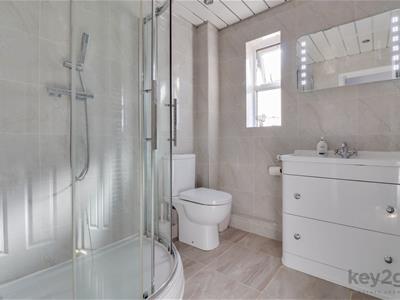
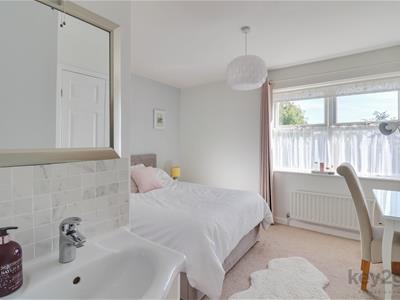
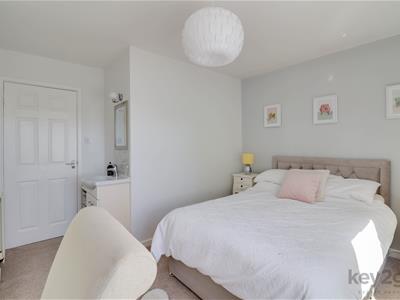
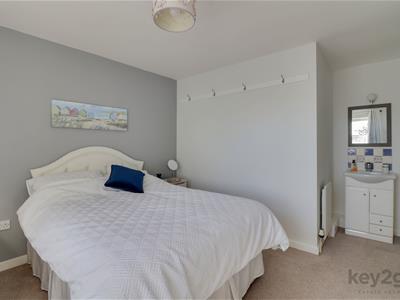
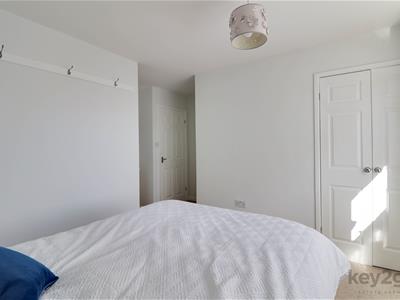
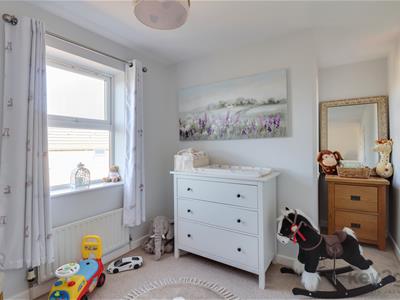
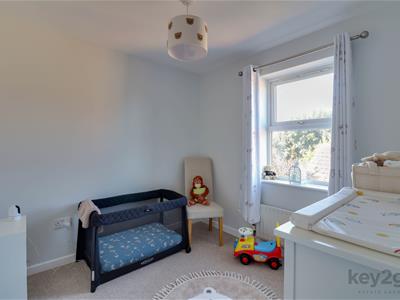
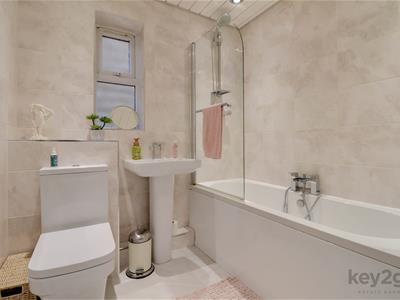
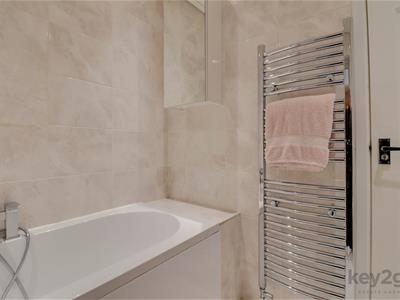
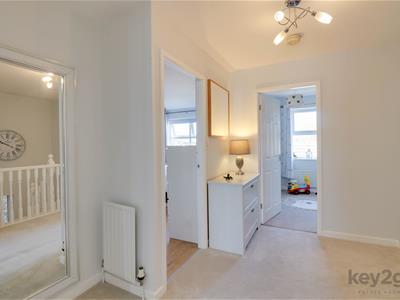
Stairs rise to a spacious first-floor landing, with doors leading to four double bedrooms and the family bathroom. Bedroom one is a generously sized double bedroom, featuring fitted wardrobes and a door leading to the en-suite. The modern en-suite comprises a shower cubicle, WC and wash basin. Bedroom two is a well-proportioned double bedroom with fitted wardrobes, a wash basin and a window. Bedroom three is also a good-sized double bedroom, benefiting from fitted wardrobes, a wash basin and a window. Bedroom four is a double bedroom with two windows, providing plenty of natural light. The modern family bathroom is fitted with a WC, wash basin and bath with both an overhead and handheld shower.
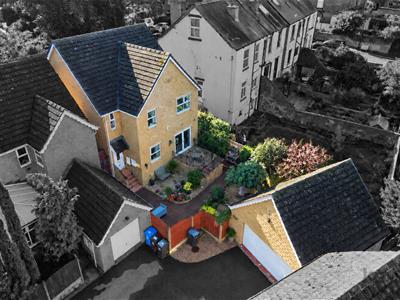
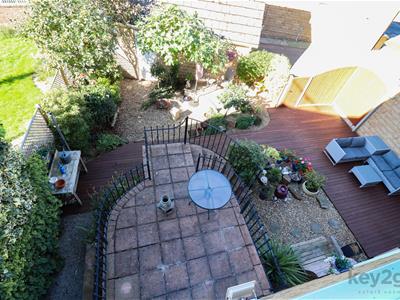
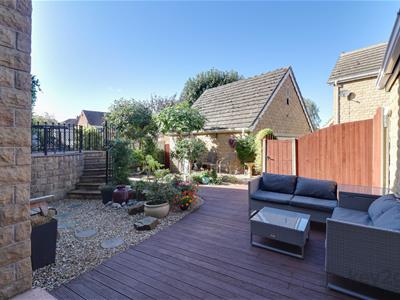
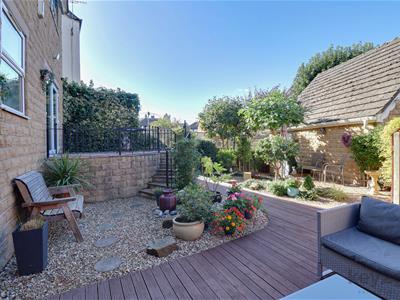
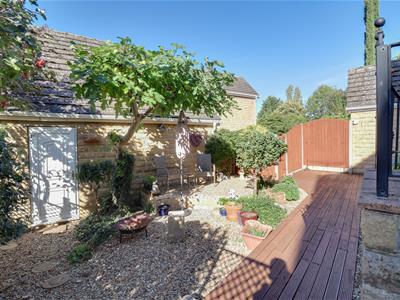
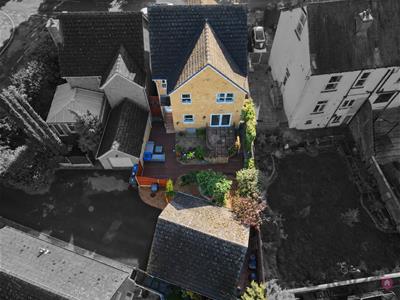
Externally, the property benefits from a patio area and attractive pebbled sections, with steps leading up to a further balcony/patio area. Stepping stones provide access to the door leading into the larger-than-average double garage with an electric roller door. The outside space also benefits from external power points and water taps.
PROPERTY DETAILS
- FREEHOLD
- FULLY UPVC DOUBLE GLAZED
- GAS CENTRAL HEATING
- COMBI BOILER
- COUNCIL TAX BAND D - SHEFFIELD CITY COUNCIL
FOR MEASUREMENTS PLEASE SEE FLOORPLAN
Although these particulars are thought to be materially correct their accuracy cannot be guaranteed and they do not form part of any contract.
Property data and search facilities supplied by www.vebra.com