
Blue Sky Property (Blue Sky Property Solutions Ltd T/A)
Tel: 0117 9328165
Email: info@freshbluesky.co.uk
28 Ellacombe Road Longwell Green
Bristol
BS30 9BA
Princes Court, Longwell Green, Bristol
Offers In Excess Of £325,000
3 Bedroom House - End Terrace
- Beautifully Presented
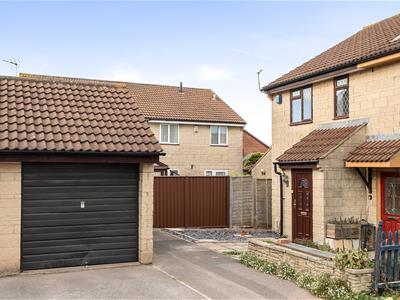
- End Terrace Home
- Three Bedrooms
- Garage And Driveway Parking
- Impressive Kitchen/Diner
- Conservatory
- Rear Garden
- Cul-De-Sac Location
- Close To Amenities, School And Ring Road Connections
- A Must View
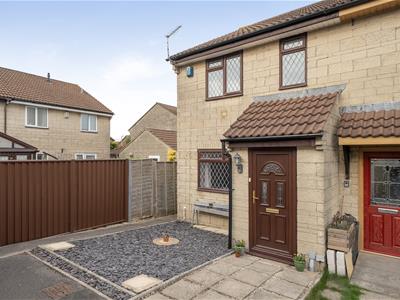
HIDDEN GEM! Welcome to this beautifully presented three-bedroom end terrace home located in the desirable area of Princes Court, Longwell Green, Bristol. This charming property offers a perfect blend of comfort and style, making it an ideal choice for buyers seeking a welcoming environment. The lounge is inviting, creating a warm atmosphere for family gatherings. The gorgeous kitchen/diner is a standout feature, designed with modern living in mind, and flows seamlessly into a delightful conservatory, perfect for enjoying the rear garden views throughout the year. The property boasts three well-proportioned bedrooms, each offering a peaceful retreat for rest and relaxation. The modern bathroom is tastefully designed, ensuring convenience for the whole family. Outside, you will appreciate the practicality of a garage and a parking space. The home is conveniently located close to local amenities, school and easy access to ring road connections, making commuting a breeze. This end terrace home is not just a property; it is a place where memories can be made. With its attractive features and prime location, it presents an excellent opportunity for those looking to settle in a vibrant community. Do not miss the chance to make this lovely house your new home.
Entrance Porch
1.27m x 1.04m (4'2 x 3'5)Double glazed door to front, double glazed window to side, tiled floor, door to lounge.
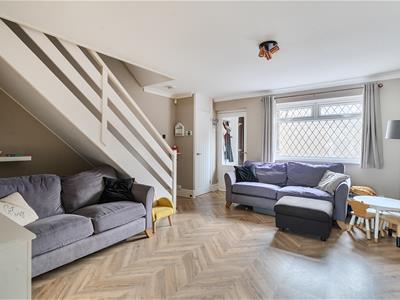
Lounge
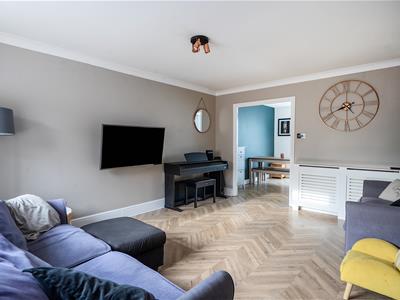 4.65m x 4.24m max (15'3 x 13'11 max)Double glazed window to front, stairs to first floor landing, wood effect flooring, radiator, storage cupboard housing gas and electric meters and fuse board.
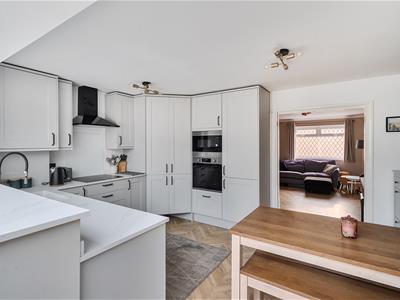
Kitchen/Diner
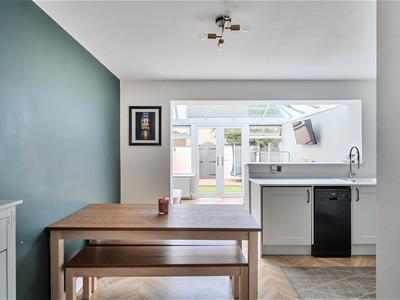
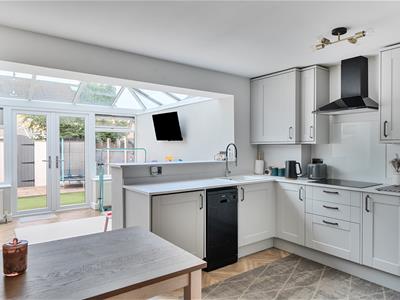 4.27m x 3.25m (14' x 10'8)Wood effect flooring, open to conservatory, wall and base units with worktops over, splash backs, sink, electric hob and oven, cooker hood, wall unit housing gas combination boiler, space for slimline dishwasher, integrated washer/dryer, integrated microwave, integrated fridge/freezer, pantry unit.
Conservatory
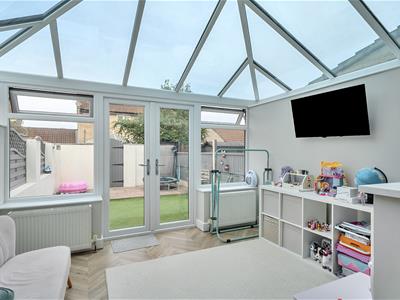 3.51m x 2.62m (11'6 x 8'7)Two radiators, double glazed windows to side and rear, double glazed French door to rear, glass roof.
First Floor Landing
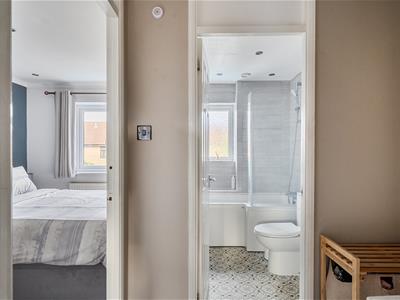 Spotlights, loft hatch (with drop down ladder, part boarded and light), over stairs storage cupboard.
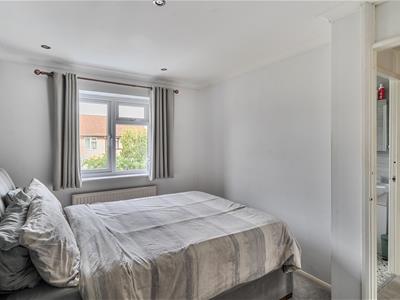
Bedroom One
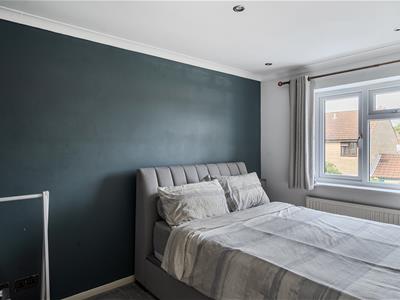 4.27m max x 2.69m max (14'0" max x 8'10" max)Double glazed window to rear, radiator, spotlights, open wardrobe with hanging rail and shelves.
Bedroom Two
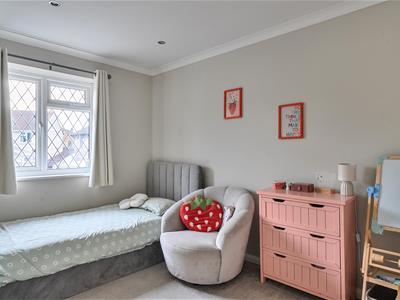 3.58m x 2.31m (11'9 x 7'7)Double glazed window to front, radiator, spotlights.
Bedroom Three
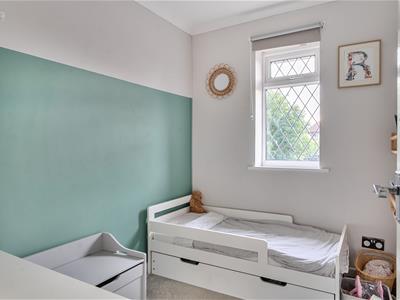 2.54m x 1.88m (8'4 x 6'2)Double glazed window to front, radiator, spotlights.
Bathroom
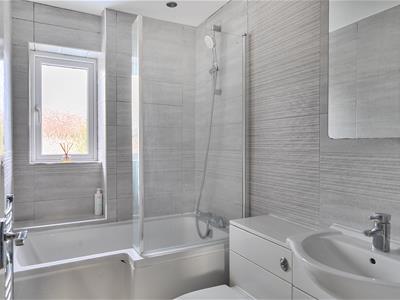 2.39m x 1.47m (7'10 x 4'10)Double glazed window to rear, spotlights, vanity wash hand basin, mirror with storage, extractor fan, heated towel rail, enclosed bath with shower off taps, shower screen, tiled walls, W.C.
Front Garden
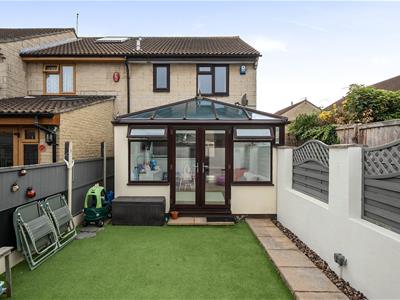 Laid to decorative stones, path to front door, outside light.
Rear Garden
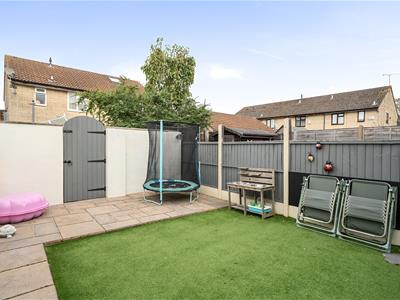 Enclosed rear garden, outside lights, rear gate to pedestrian pathway, rear patio, mainly laid to astro turf, outside power and outside tap.
Garage
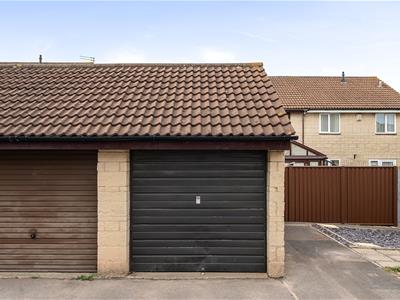 5.00m x 2.36m (16'5 x 7'9)Up and over door to front, eave storage.
Parking
Parking for one car in front of the garage.
Agent Note
Should you decide to make an offer on this property, we'll need to complete some standard Anti-Money Laundering (AML) checks as part of the buying process, in line with HMRC regulations. To make this as straightforward as possible, we work with our trusted compliance partner, Coadjute, who carry out these checks on our behalf. There is a fee for this service, which will be payable if you choose to proceed with your offer.
Energy Efficiency and Environmental Impact

Although these particulars are thought to be materially correct their accuracy cannot be guaranteed and they do not form part of any contract.
Property data and search facilities supplied by www.vebra.com