
204 Woodgrange Drive
Southend-on-Sea
Essex
SS1 2SJ
Victoria Road, Southend-on-Sea
Asking Price £350,000
3 Bedroom House
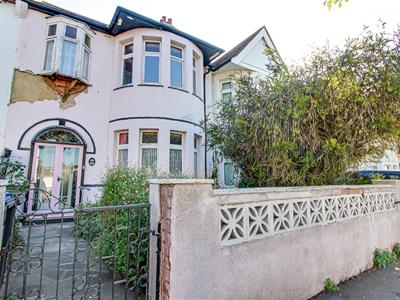
- Well-presented three-bedroom terraced house with an attractive bay-fronted exterior.
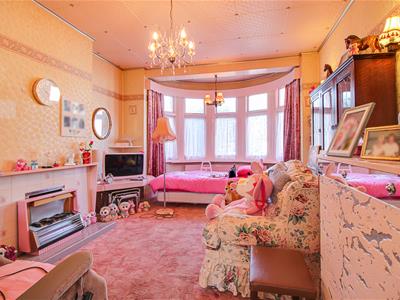
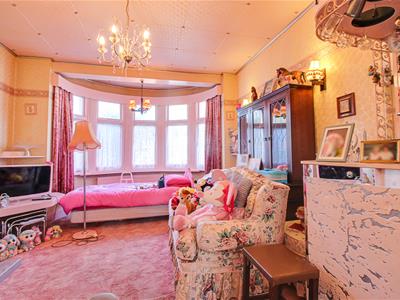
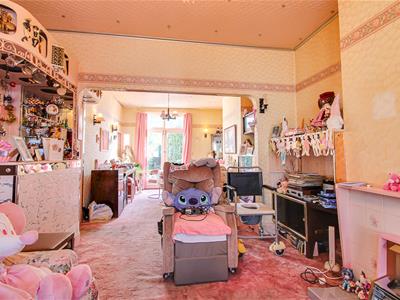
- Large, bright and spacious lounge/diner with feature electric fireplaces and tiled surrounds.
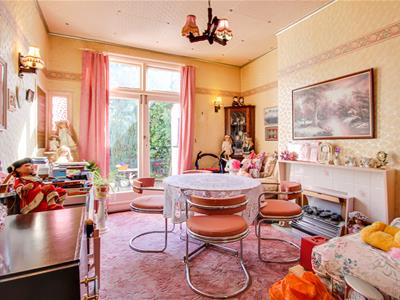
- Dining area with double doors opening directly onto the rear garden.
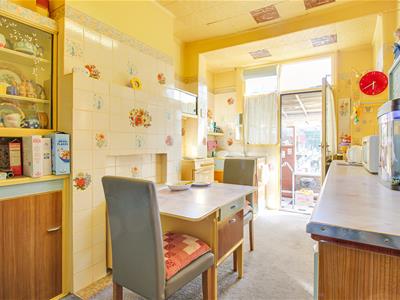
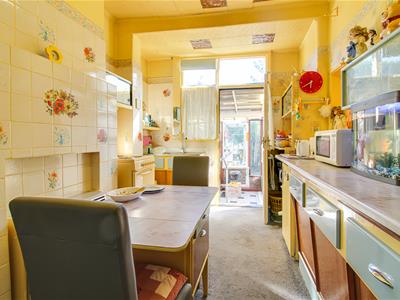
- Fitted kitchen with decorative tiled walls and access to the utility room/conservatory.
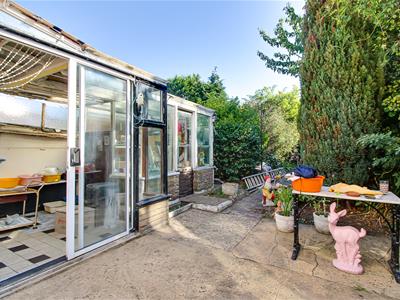
- Utility room/conservatory featuring extensive double glazing and sliding doors to the rear garden.
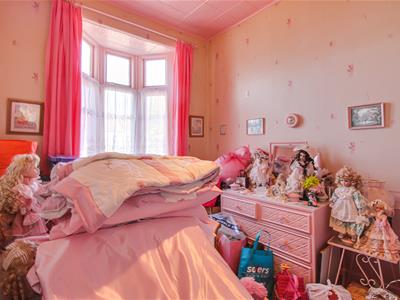
- Three well-proportioned bedrooms, including a king-sized bedroom with built-in wardrobes, storage cupboards and vanity area.
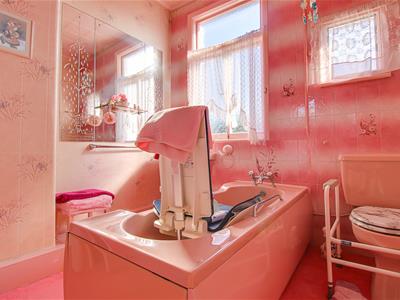
- Family bathroom with bath, WC, wash basin, fitted wall mirror and accessible bath equipment.
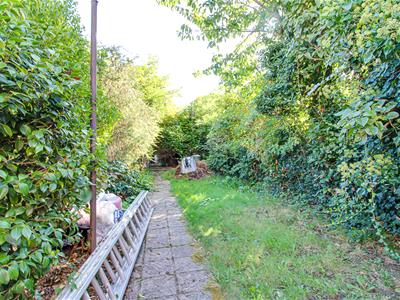
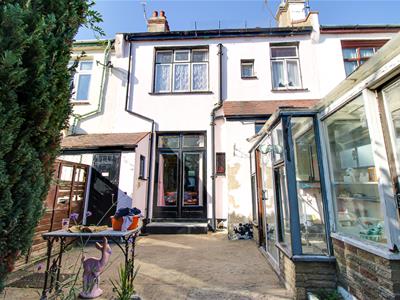
- Private rear garden with a concrete patio seating area, tiled walkway and mature bushes and trees providing added privacy.
- Well-maintained front garden with established bushes and flowers, enclosed by a brick wall with a wrought iron gate.
- Convenient location close to the seafront, local shops, transport links, Southchurch Park and a range of nearby schools.
Situated on Victoria Road in the charming area of Southend-on-Sea, this well-presented three-bedroom terraced house boasts an attractive bay-fronted exterior that is sure to catch your eye. Upon entering, you are welcomed into a large, bright, and spacious lounge/diner, featuring elegant electric fireplaces and tiled surrounds, creating a warm and inviting atmosphere. The dining area benefits from double doors that open directly onto the private rear garden, seamlessly blending indoor and outdoor living. The fitted kitchen is adorned with decorative tiled walls and provides access to a utility room/conservatory, enhancing the practicality of the home. The property comprises three well-proportioned bedrooms, including a generous king-sized bedroom complete with built-in wardrobes, storage cupboards, and a vanity area. The family bathroom is thoughtfully designed, featuring a bath, WC, wash basin, fitted wall mirror, and accessible bath equipment, catering to the needs of all family members. Outside, the private rear garden offers a concrete patio seating area, a tiled walkway, and mature bushes and trees that provide added privacy, making it an ideal space for relaxation or entertaining. The front garden is equally well-maintained, showcasing established bushes and flowers, all enclosed by a brick wall with a wrought iron gate, adding to the property's curb appeal. Conveniently located, this delightful home is just a stone's throw away from the seafront, local shops, and transport links. Additionally, Southchurch Park and a variety of nearby schools are within easy reach, making it an excellent choice for families. This property truly offers a wonderful blend of comfort, style, and convenience, perfect for modern living.
Frontage
Well-presented three-bedroom terraced house with a brick-wall enclosed front garden, wrought iron gate and paved walkway leading to the front door. Established bushes and flowers complement the attractive bay-fronted property.
Porch
Double doors leading into the porch area.
Entrance Hall
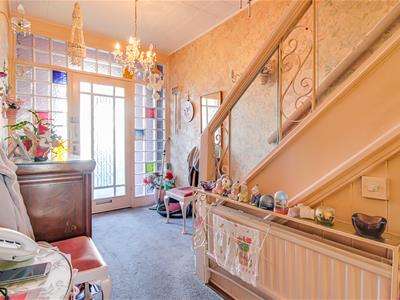
Spacious entrance hall with a tile-effect ceiling, pendant lighting, carpet flooring and wall-mounted radiator. Provides access to all ground-floor rooms.
Lounge/Diner
Large, bright and spacious lounge/diner featuring a tile-effect ceiling with pendant lighting, carpet flooring and a double-glazed bay window. Feature fireplace with tiled surround and electric fire, complemented by wall lighting. Open plan to the dining area, which also features a tiled-surround electric fireplace and double doors leading to the rear garden.
Kitchen
Decorative tiled walls, carpet flooring and a fitted kitchen. Tile-effect ceiling with pendant lighting, with a door leading to the utility room/conservatory.
Utility Room/Conservatory
Tiled flooring with a utility room connected to the kitchen, surrounded by double-glazed windows and featuring sliding doors opening onto the rear garden.
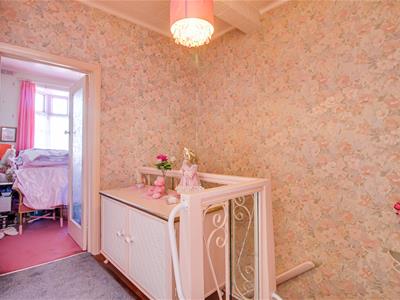
Landing
Tiled ceiling with pendant lighting, carpet flooring and access to all first-floor rooms.
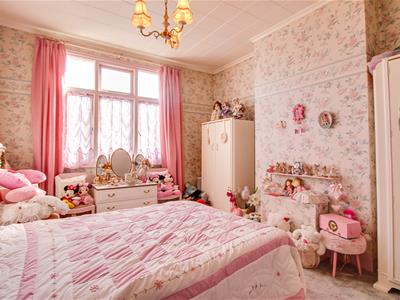
Bedroom One
Double bedroom with a tiled ceiling, pendant lighting, carpet flooring and a double-glazed window.
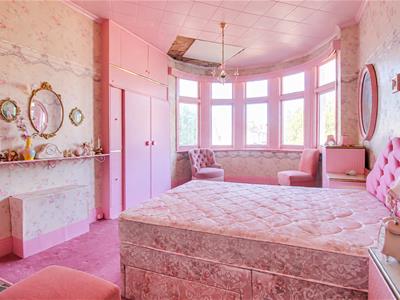
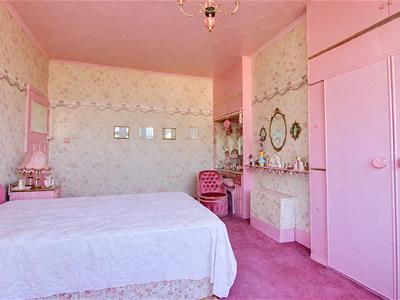
Bedroom Two
King-sized bedroom with a bay-fronted window, tiled ceiling with pendant lighting and carpet flooring. Built-in fitted wardrobe and storage cupboards, plus a built-in vanity area.
Bedroom Three
Tiled ceiling with pendant lighting, carpet flooring and a double-glazed bay window. Well-proportioned room, ideal for use as a home office or study.
Bathroom
Tiled ceiling with pendant light, carpet flooring, bath, WC, wash basin and fitted wall mirror. Tiled walls, double-glazed windows and accessible equipment for bath access.
Rear Garden
Concrete patio area for seating, with a tiled walkway leading through to the rear of the garden. Surrounded by mature bushes and trees for added privacy.
Although these particulars are thought to be materially correct their accuracy cannot be guaranteed and they do not form part of any contract.
Property data and search facilities supplied by www.vebra.com