
Adams & Jones
Tel: 01858 461888
Head Office
St. Marys Chambers, 9 St. Marys Road
Market Harborough
Leicestershire
LE16 7DS
The Meer, Fleckney
£325,000
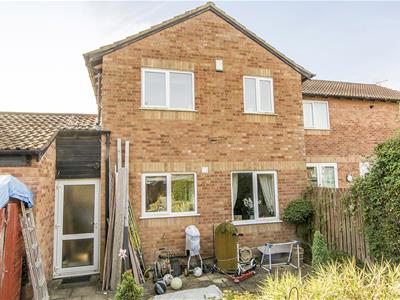
4 Bedroom House - Detached
- Modern 4 Bedroom Detached Home
- Pleasant Fleckney Village Location
- 3 Receptions, Kitchen, WC, Bathroom
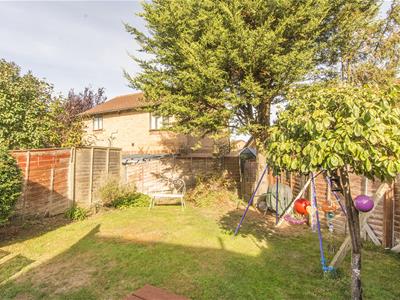
- Driveway & Good Sized Rear Garden
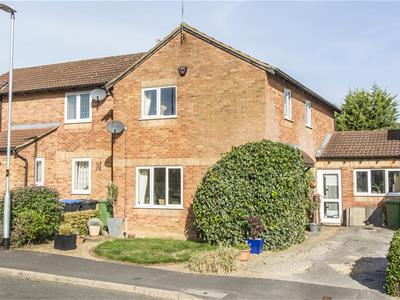
Well located in Fleckney village, renowned locally for its highly regarded primary school & its great range of local amenities, is this modern four bedroom detached. Accommodation briefly comprises hallway, ground floor WC, lounge, dining room, kitchen, study/bedroom five, landing, four bedrooms & bathroom. Outside, there are front & rear gardens & a driveway for two cars. Priced sensibly to allow scope for cosmetic improvements, Adams & Jones recommend a swift response to avoid disappointment. Awaiting EPC.
Entrance Hallway
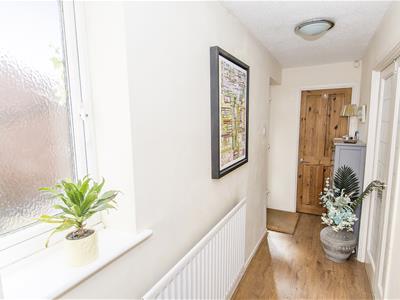 Opaque UPVC double glazed main entrance door. Opaque UPVC double glazed window to side. Radiator. Glazed French doors to Lounge.
Ground Floor WC
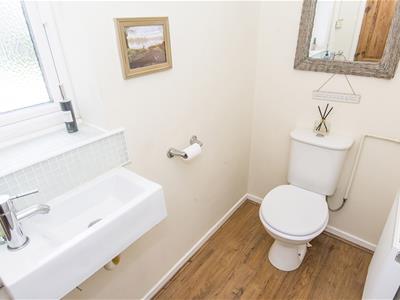 UPVC double glazed window to side. WC and wash hand basin. Radiator.
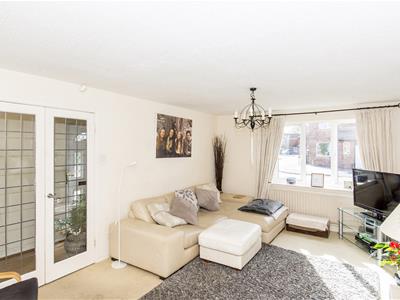
Lounge
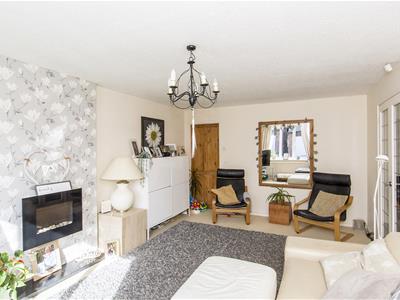
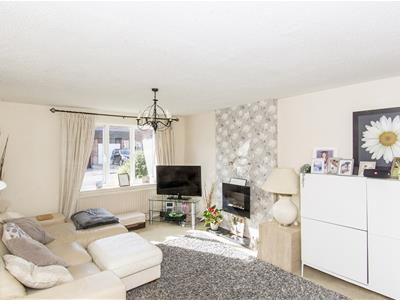 5.33 x 3.6617' 6" x 12' (5.33m x 3.66m) UPVC double glazed window to front. Radiator.
Lounge (Photo Two)
Kitchen
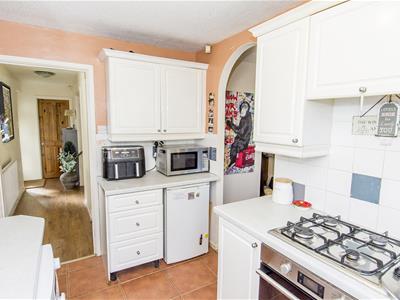
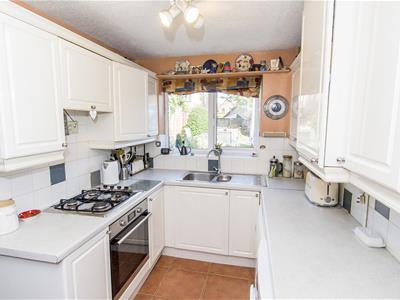 3.38 x 2.8211' 1" x 9' 3" (3.38m x 2.82m) UPVC double glazed window to rear. Fitted range of wall and floor mounted units with roll edge worktops. Stainless steel one and a half bowl sink. Electric oven. Gas hob with extractor hood over. Space and plumbing for washing machine and dryer. Tiled floor.
Dining Room
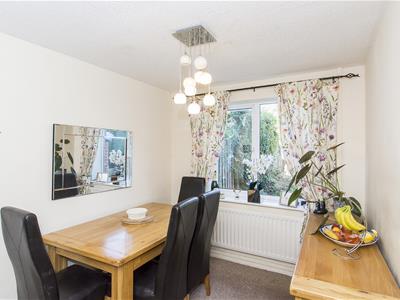 4.39 x 2.5114' 5" x 8' 3" (4.39m x 2.51m) UPVC double glazed window to rear. Under stairs storage cupboard. Space for fridge. Radiator.
Rear Entrance Hall
Opaque UPVC double glazed rear entrance door. Wall mounted gas fired central heating boiler. Radiator.
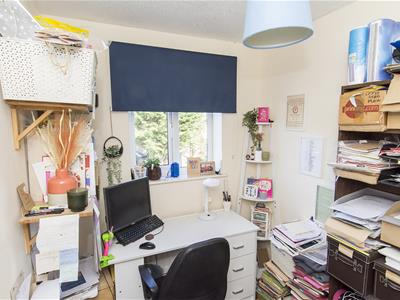
Study/Bedroom Five
4.88 x 2.5716' x 8' 5" (4.88m x 2.57m) UPVC double glazed window to front. Radiator.
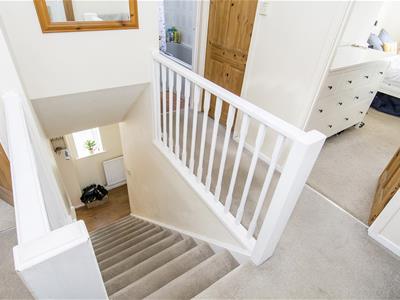
Landing
Loft access hatch.
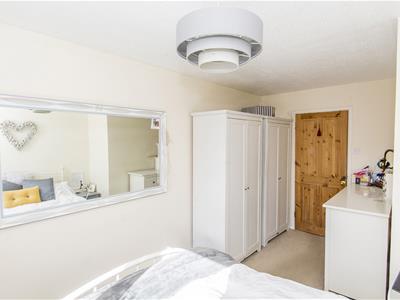
Bedroom One
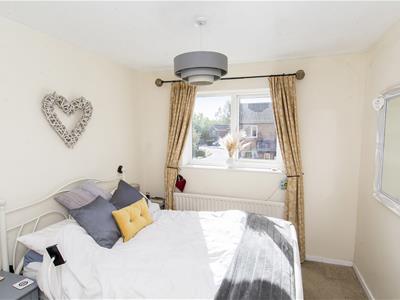 4.52 x 2.7714' 10" x 9' 1" (4.52m x 2.77m) UPVC double glazed window to front. Fitted wardrobes. Radiator.
Bedroom Two
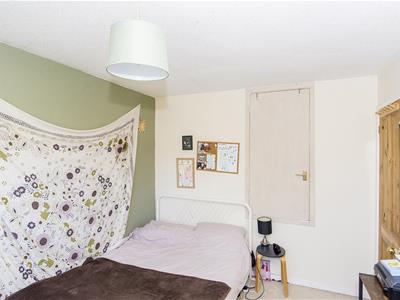 3.40 x 2.7711' 2" x 9' 1" (3.40m x 2.77m) UPVC double glazed window to rear. Airing cupboard. Radiator.
Bedroom Three
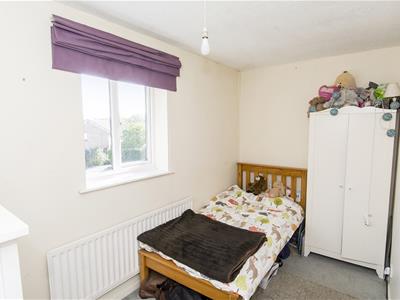 3.71 x 2.6712' 2" plus door recess x 8' 9" max narrowing to 6' 5" min (3.71m x 2.67m) UPVC double glazed window to side. Radiator.
Bedroom Four
2.49 x 1.968' 2" x 6' 5" (2.49m x 1.96m) UPVC double glazed to rear. Radiator.
Bathroom
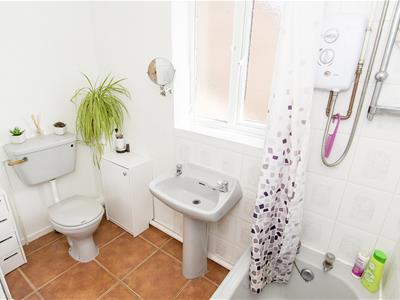 1.83 x 2.496' x 8' 2" (1.83m x 2.49m) Opaque UPVC double glazed window to side. WC, wash hand basin and panelled bath with electric shower over. Tiled splash backs. Tiled flooring. Radiator.
Front
Circular lawned front garden with gravelled border. Tarmac driveway for two cars.
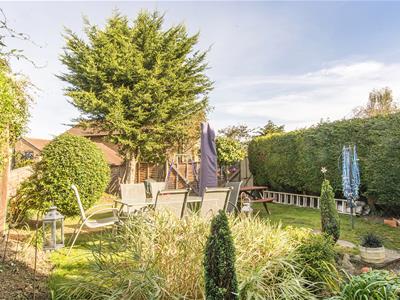
Rear Garden
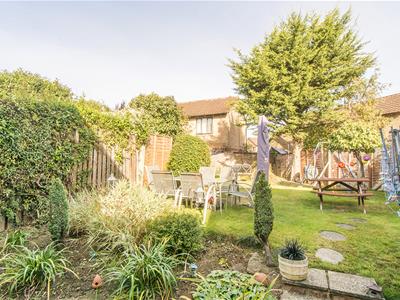
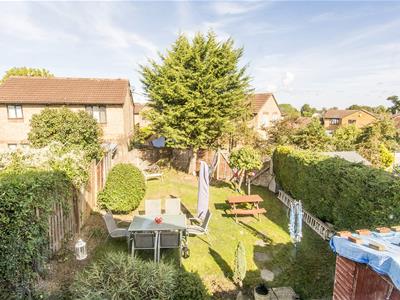 Mainly laid to lawn. Paved patio area. Timber shed. Timber fencing.
Rear Garden (Photo Two)
Note For Prospective Buyers
Upon acceptance of an offer, all buyers will need to undertake an identification check for which there will be a charge of £50+VAT per person (non-refundable). These checks are completed to meet our obligations under Anti Money Laundering Regulations (AML) and are a legal requirement.
Although these particulars are thought to be materially correct their accuracy cannot be guaranteed and they do not form part of any contract.
Property data and search facilities supplied by www.vebra.com