
4 Chester Street
Mold
Flintshire
CH7 1EG
Connah's Quay Road, Northop, Mold
Offers Over £495,000
4 Bedroom Cottage - Semi Detached
- Exceptional Four Bedroom Semi-Detached Character Cottage
- Highly Sought-After Northop Village Location
- Generous Accommodation Rich in Character and Period Detail
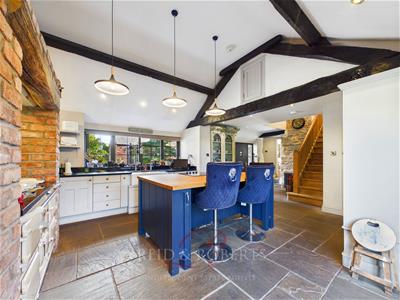
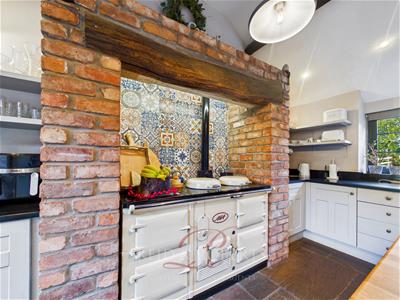
- Striking Kitchen with Central Island, Aga and Belfast Sink
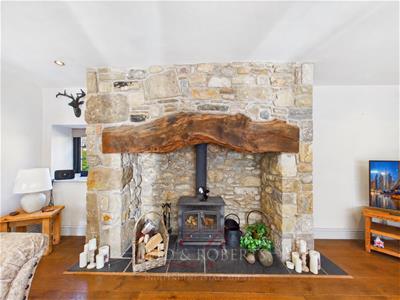
- Cosy Separate Snug with Feature Log Burning Stove
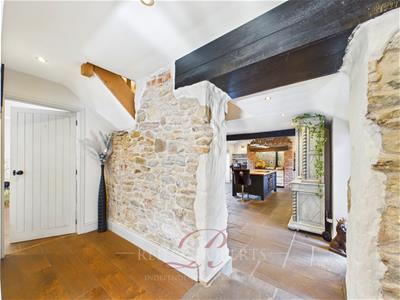
- Exposed Stonework, Brickwork and Timber Beams Throughout
- Four Generously Proportioned Bedrooms with Master En Suite
- Ample Off Road Parking for Several Vehicles

- EPC RATING - D
Property Description
Reid & Roberts Estate and Letting Agents are delighted to present this truly exceptional Four Bedroom Semi Detached Cottage, set within the highly regarded village of Northop. Behind its characterful exterior lies a home that immediately captures your attention, where the warmth and charm of a traditional cottage have been beautifully brought together with the space and finish required for modern family life.
Step inside and the character begins to unfold. Exposed stone and brickwork, substantial timber beams, cast iron radiators, wooden flooring and glowing log burning stoves create a wonderful sense of warmth, with each room offering something a little different. The kitchen makes a memorable first impression, with its substantial central island, Belfast sink and Aga nestled within exposed brickwork. Bi fold doors open onto the garden, creating a natural connection between inside and out, whilst the generous utility room provides the practicality needed for everyday life. From here, the scale of the home really begins to reveal itself. The expansive lounge and dining room is flooded with natural light and offers an incredible space for everything from quiet family evenings to Christmas around a large dining table and gatherings with friends. Exposed beams and brickwork continue the cottage character, whilst a feature fireplace and log burning stove create a striking focal point. Tucked beyond is the cosy snug, where a second log burning stove provides the perfect retreat at the end of the day.
Upstairs are four generously proportioned bedrooms, including a principal bedroom with en suite, alongside a beautifully finished four piece family bathroom.
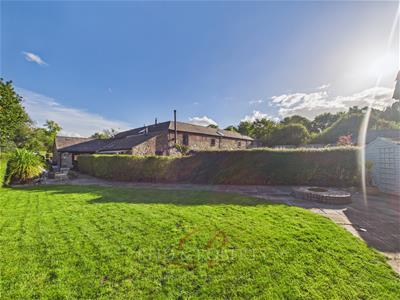
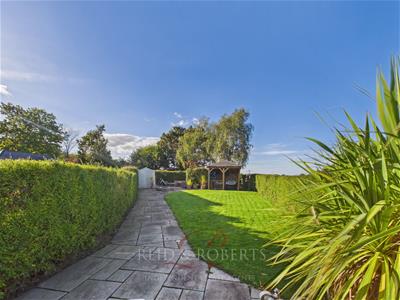
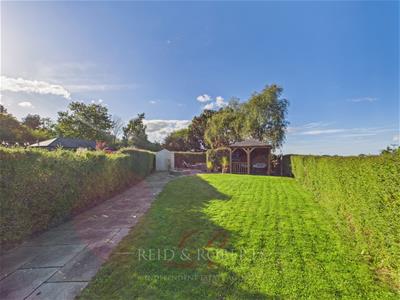
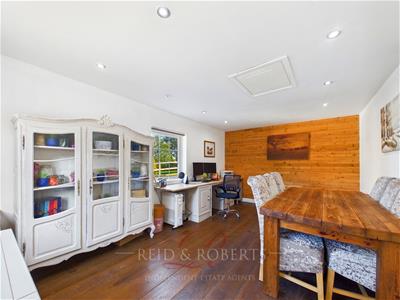
Outside, ample parking provides space for several vehicles, whilst the private rear garden offers generous entertaining areas, lawn, mature hedging and a wooden pergola. A separate insulated garden office provides an ideal work from home space.
Accommodation Comprises
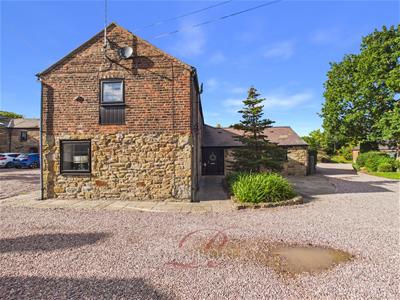
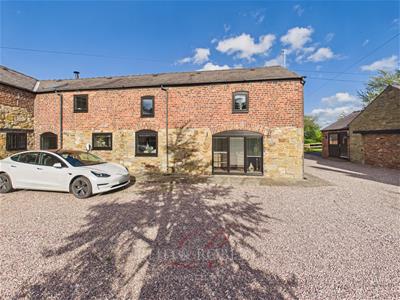
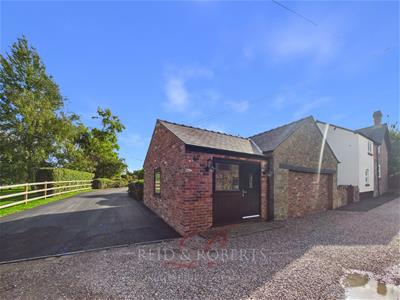
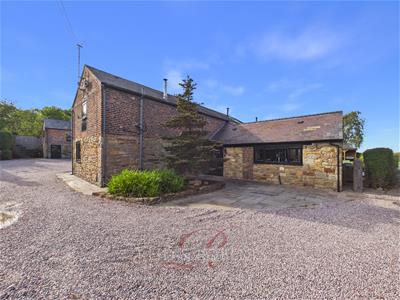
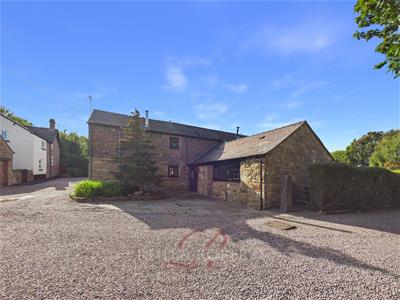
The property is approached across an attractive paved and gravelled frontage, providing ample off road parking for several vehicles and creating a welcoming first impression on arrival. From here, a composite entrance door opens directly into the impressive kitchen, immediately introducing the character and quality that continues throughout the home.
Kitchen
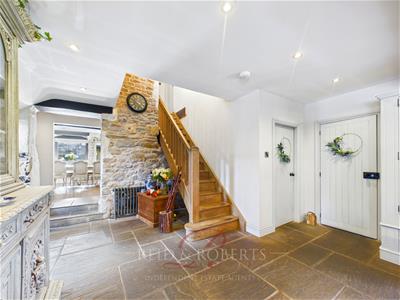
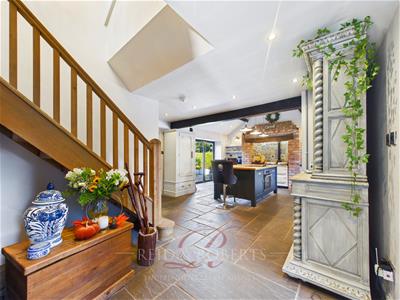
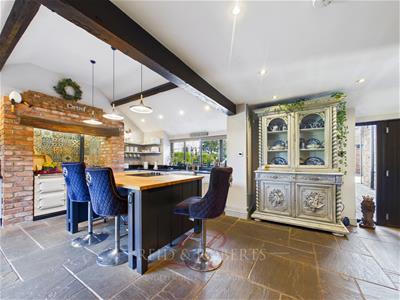
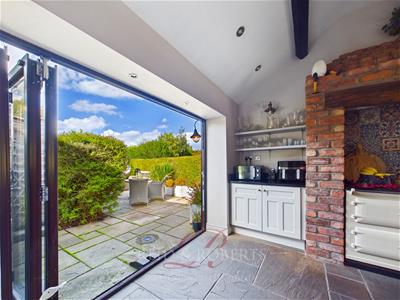
Immediately impressive in both scale and character, the kitchen provides a striking introduction to the home, beautifully showcasing the blend of traditional character and quality contemporary finishes found throughout. Exposed brickwork and substantial timber beams create a rich sense of character, complemented by cast iron radiators and attractive stone tiled flooring. A substantial central island forms an impressive focal point, providing excellent preparation and entertaining space whilst incorporating an electric hob. An extensive range of fitted cabinetry offers generous storage and is complemented by beautiful work surfaces and a traditional Belfast sink with mixer tap. A particularly striking exposed brick feature houses the Aga, creating a wonderful focal point and adding further warmth and individuality to the room. The stone tiled flooring continues throughout, whilst recessed lighting complements the traditional detailing and enhances the sense of space. Bi fold doors open directly onto the rear garden, allowing the kitchen to connect beautifully with the outside space and providing an abundance of natural light. A wooden staircase rises to the first floor.
Downstairs WC
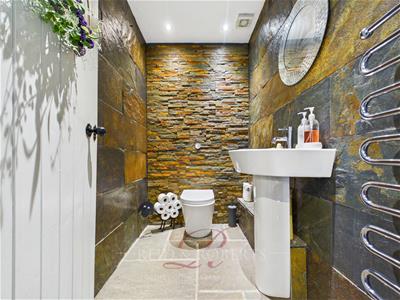
Conveniently positioned off the kitchen, the downstairs WC is beautifully finished with natural stone style flooring, slate effect wall tiling and a striking textured stone feature wall, creating a stylish and characterful finish. The room comprises a low level WC and pedestal wash hand basin with mixer tap, complemented by a chrome heated towel rail, recessed spotlights, extractor fan and decorative wall mirror.
Utility Room
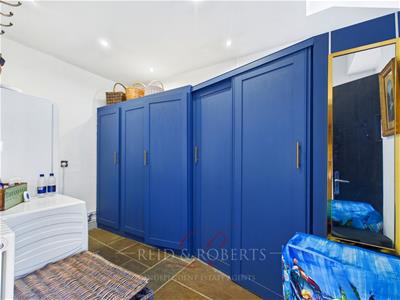
Far more generous than a traditional utility space, this exceptionally useful room provides extensive storage and excellent practical accommodation without compromising on the character found throughout the home. Exposed brickwork is complemented by tiled flooring, a cast iron radiator and recessed lighting, whilst extensive fitted storage provides ample space for household essentials. There is provision for both a washing machine and tumble dryer, together with an additional sink concealed within a cupboard and housing for the boiler. Further dedicated storage provides an ideal area for coats and everyday items, whilst a skylight allow plenty of natural light to fill the room. A further door provides direct access to the rear garden.
Lounge / Dining Room
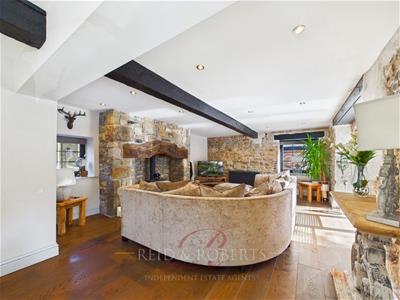
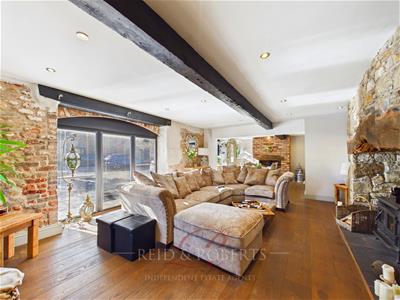
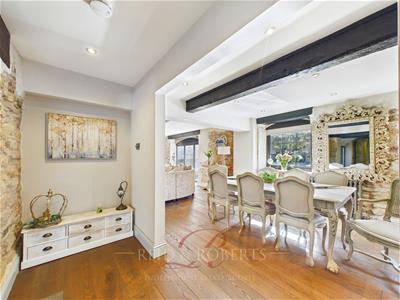
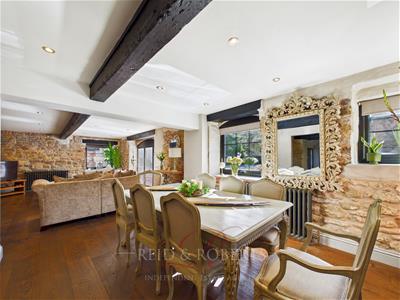
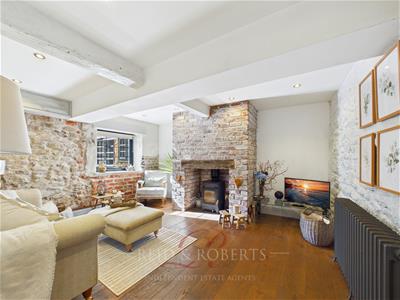
A truly impressive reception room and undoubtedly one of the defining features of this exceptional home. Remarkable in its proportions, the room provides an outstanding setting for both everyday family life and entertaining on a larger scale. Beautiful wooden flooring flows beneath exposed timber beams, whilst areas of exposed brickwork add warmth, texture and a wonderful sense of history. An abundance of glazing allows natural light to flood the room, including two composite windows with attractive cross hatched detailing overlooking the rear elevation, further glazing to the front and three substantial floor to ceiling windows with integrated blinds. At the heart of the room sits an impressive exposed brick fireplace with slate hearth and log burning stove, creating a striking focal point and a wonderfully inviting atmosphere. The exceptional proportions comfortably accommodate a substantial dining table alongside generous lounge furniture, allowing clearly defined areas for dining and relaxation whilst retaining a wonderful sense of openness. Cast iron radiators and recessed lighting complete this beautifully considered living space.
Snug
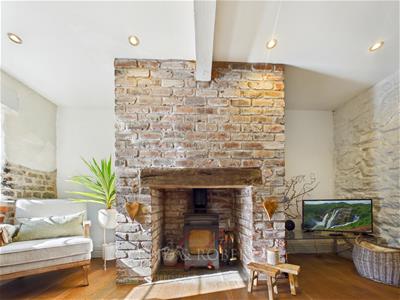
A wonderfully inviting second reception room, offering a cosy and characterful space in which to unwind away from the principal living area. Character is at the forefront, with exposed stone and brickwork, timber beams and beautiful wooden flooring creating a warm and individual interior. A substantial exposed brick fireplace with timber lintel houses a log burning stove, creating an impressive focal point to the room. A composite window with attractive cross hatched detailing is set within a deep exposed stone and brick reveal and overlooks the rear elevation, allowing plenty of natural light into the space. Traditional style cast iron radiators and recessed lighting complete this charming room.
First Floor Accommodation
A beautiful wooden staircase and matching bannister rise from the kitchen to an exceptionally characterful first floor landing.
Landing
Rather than simply providing access to the bedrooms, the landing forms an attractive feature in its own right, with exposed brickwork and beams, wooden flooring and cast iron radiators continuing the distinctive aesthetic of the ground floor. Recessed lighting provides a contemporary finish, whilst doors lead to all four bedrooms and the family bathroom.
Bedroom One
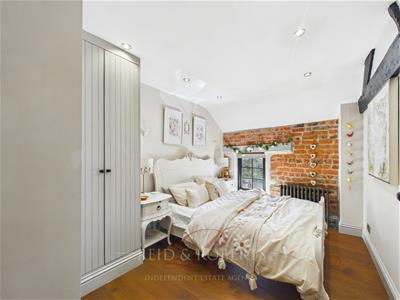
A beautifully proportioned double bedroom enjoying an excellent range of fitted wooden wardrobes, providing an abundance of storage whilst remaining sympathetic to the character of the room. A wooden skylight introduces natural light from above, whilst exposed brickwork and beams, wooden flooring and a cast iron radiator continue the home's warm and timeless interior. There is ample space for a double bed alongside additional freestanding bedroom furniture, with recessed lighting completing the room.
Bedroom Two
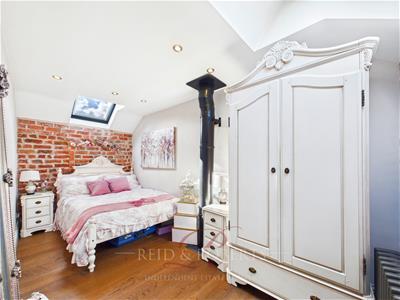
Another generous double bedroom, offering excellent proportions and a substantial range of fitted wooden wardrobes. A composite window with attractive cross hatched detailing overlooks the rear elevation and allows plenty of natural light into the room. Exposed brickwork, timber beams and wooden flooring create a beautifully cohesive character finish, complemented by a cast iron radiator and recessed lighting. The generous proportions allow ample space for a double bed together with additional bedroom furniture.
Family Bathroom
A beautifully appointed family bathroom, finished with striking natural slate style tiling to the walls and floor, creating a luxurious finish that complements the character of the property. The generous four piece suite comprises a panelled bath with mixer tap, a separate walk in shower with glass enclosure, low level WC and pedestal wash hand basin with mixer tap. Recessed spotlights, an extractor fan and mirrored wall cabinet complete the room. Loft access is also provided, whilst a particularly useful and generously sized storage cupboard benefits from its own double panelled radiator, providing an ideal airing cupboard or additional household storage.
Bedroom Three
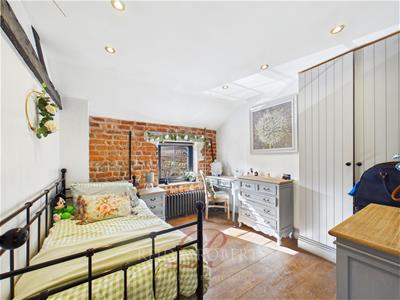
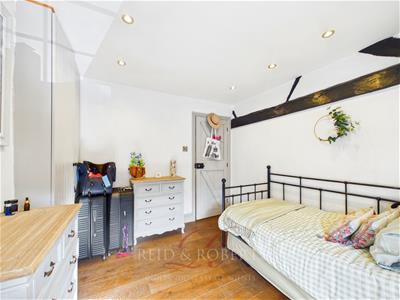
A further well proportioned and versatile bedroom, currently arranged as a single room but comfortably offering sufficient space to accommodate a double bed if required. Fitted wardrobes provide useful storage, whilst exposed brickwork and beams, wooden flooring and a cast iron radiator continue the property's distinctive character. A composite window with attractive cross hatched detailing overlooks the rear elevation, with recessed lighting completing the room.
Principle Bedroom
An exceptional principal bedroom, impressive in both scale and character and providing a beautifully appointed retreat within the home.
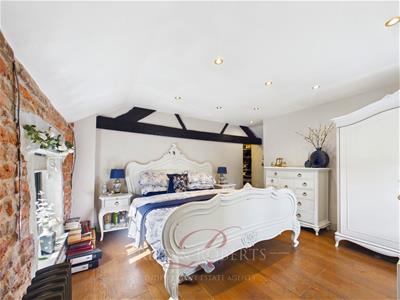
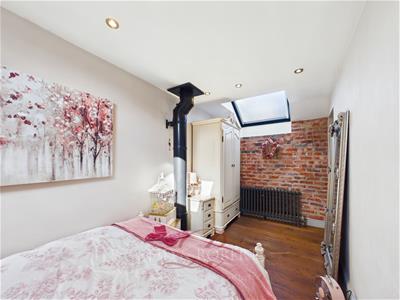
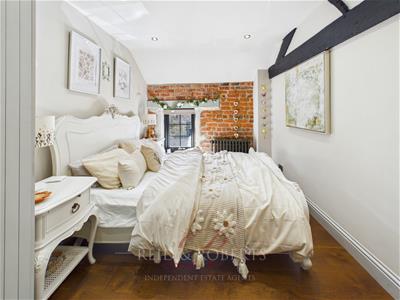
Exposed brickwork and substantial timber beams combine with beautiful wooden flooring and traditional cast iron radiators to create a luxurious yet timeless atmosphere. Two composite windows with attractive cross hatched detailing allow an abundance of natural light into the room, with aspects to both the front and rear elevations. Generous proportions provide ample space for substantial bedroom furniture, whilst the room is further enhanced by its own beautifully appointed en suite shower room.
En-Suite Shower Room
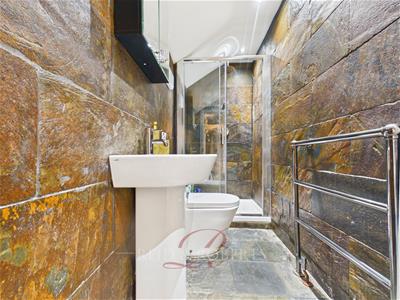
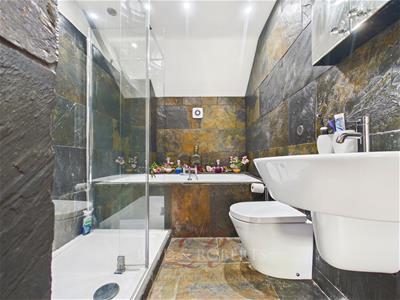
A beautifully appointed en suite shower room, finished with striking natural slate style tiling to the walls and floor, creating a rich and characterful finish. The room comprises a glass enclosed walk in shower with rainfall shower head, low level WC and pedestal wash hand basin with mixer tap. A chrome heated towel rail, illuminated mirrored cabinet and recessed spotlights complete this stylish and well finished space.
Rear Garden
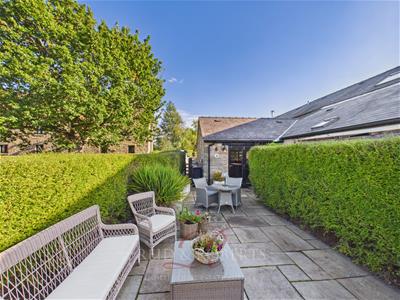
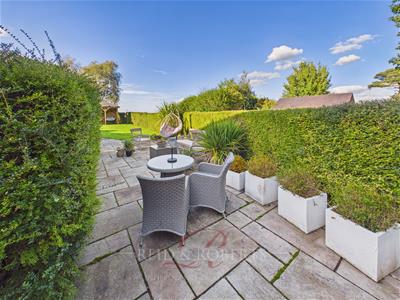
The rear garden provides a wonderfully private setting and creates a natural extension of the home's generous living accommodation. Designed with both entertaining and relaxation in mind, an extensive paved patio provides ample space for substantial outdoor furniture, dining and socialising, making it an ideal setting for summer gatherings and evenings outdoors. Beyond the patio lies a lawn framed by mature hedging, which creates an excellent degree of privacy and gives the garden a secluded and established feel. A charming wooden pergola creates an attractive sheltered seating area and adds further interest to the garden, whilst established planting softens the surrounding space. Further patio areas, a useful garden shed and discreet additional storage provide excellent practicality without detracting from the overall setting. Private, versatile and particularly well suited to entertaining, the garden complements the scale and character of the accommodation beautifully. A pedestrian gate also provides convenient access around to the front of the property.
Office
A fantastic addition to the property is the separate insulated garden office, currently utilised as a dedicated work from home space and offering excellent versatility for a variety of uses. Generously proportioned, the room features wooden flooring, recessed spotlights and an attractive timber panelled feature wall, with a window to the front elevation providing natural light. The building is insulated, although there is currently no fixed heating installed. Perfectly suited as a home office, studio, hobby room or additional recreational space, it could also offer potential for alternative uses, including possible guest or holiday accommodation, subject to any necessary alterations, planning permissions and regulatory requirements.
EPC Rating - D
Council Tax Band - G
Would you like to arrange a viewing?
Strictly by prior appointment through Reid & Roberts Estate Agents. Telephone Mold office on 01352 700070. Do you have a house to sell? Ask a member of staff for a FREE VALUATION without obligation.
How To Make An Offer
Call a member of staff who can discuss your offer and pass it onto our client. Please note, we will want to qualify your offer for our client
Do You Have A Property To Sell?
Please call 01352 700070 and our staff will be happy to help with any advice you may need. We can arrange for Lauren Birch or Holly Peers to visit your property to give you an up to date market valuation free of charge with no obligation.
Looking For Mortgage Advice?
Reid & Roberts Estate Agents can offer you a full range of Mortgage Products and save you the time and inconvenience of trying to get the most competitive deal yourself. We deal with all major Banks and Building Societies and can look for the most competitive rates around. Telephone Mold office on 01352 700070
Loans and Repayments
YOUR HOME IS AT RISK IF YOU DO NOT KEEP UP REPAYMENTS ON A MORTGAGE OR OTHER LOANS SECURED ON IT.
Money Laundering
Both vendors and purchasers are asked to produce identification documentation and we would ask for your co-operation in order that there will be no delay in agreeing the sale.
Misrepresentation Act
These particulars, whilst believed to be accurate, are for guidance only and do not constitute any part of an offer or contract - Intending purchasers or tenants should not rely on them as statements or representations of fact, but must satisfy themselves by inspection or otherwise as to their accuracy. No person in the employment of Reid and Roberts has the authority to make or give any representations or warranty in relation to the property.
Our Opening Hours
MONDAY - FRIDAY 9.00am - 5.30pm
SATURDAY 9.00am - 4.00pm
PLEASE NOTE WE OFFER ACCOMPANIED VIEWINGS 7 DAYS A WEEK
Services
These particulars are provided as a general guide only. While we endeavour to ensure accuracy, they do not constitute or form part of any offer or contract, and no reliance should be placed on them as statements of fact. All descriptions, dimensions, references to condition and necessary permissions for use and occupation, and other details are given in good faith but should be independently verified. Services, systems and appliances have not been tested and no guarantee as to their operability or efficiency is given.
Tenure Information
We have been informed the tenure is freehold and the vendor’s solicitors should confirm title.
Energy Efficiency and Environmental Impact
Although these particulars are thought to be materially correct their accuracy cannot be guaranteed and they do not form part of any contract.
Property data and search facilities supplied by www.vebra.com