
45 Mill Street
Congleton
Cheshire
CW12 1AG
Fairfield Avenue, Sandbach
Per Calendar Month £1,100 p.c.m. To Let
3 Bedroom House - Mid Terrace
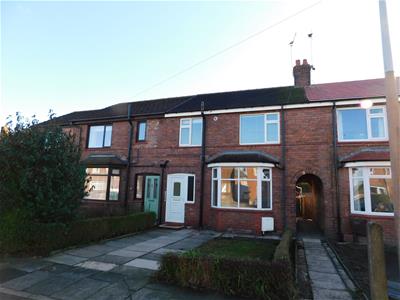
A well-presented three-bedroom property situated in residential area conveniently located for Sandbach town centre, schools, transport links and recreational facilities.
The property offers comfortable accommodation suitable for families, couples or professional tenants comprising entrance, lounge, fitted kitchen/dining room, rear hallway. First Floor, three bedrooms and modern fitted bathroom. Enclosed large south facing garden to rear and off road parking to the front for one car.
Early viewing is recommended to appreciate the accommodation and location.
Entrance
UPVC double-glazed door and window to the front elevation. Ceiling light point, smoke detector and radiator. Cupboard housing meters, stairs to first floor and glazed door to;
Living Room
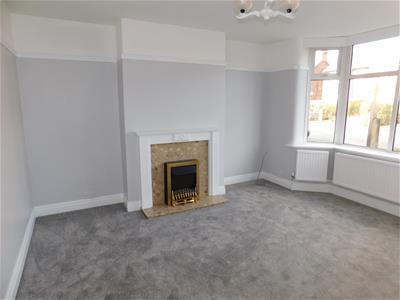
4.22m x 4.22m (13'10" x 13'10" )Walk in UPVC double-glazed bay window to the front elevation and three radiators. Electric fire with marble insert and hearth with Adams style surround. Picture rail, TV point and glazed door to:
Kitchen/Dining Room
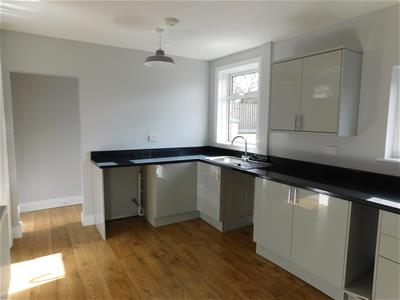
4.22m 2.84m (13'10" 9'4")Fitted with a range of modern light grey high gloss wall, base and drawer units with surface over. Built in electric oven, electric hob and extractor fan over. Plumbing for washing machine and dishwasher. Stainless steel sink unit and upstands. Two ceiling light points, radiator, vinyl flooring and three double-glazed windows to the rear elevation.
Rear Hallway
Double-glazed door to the rear, ceiling light point and door to understairs cupboard.
First Floor Landing
Ceiling light point, smoke detector and loft access.
Master Bedroom
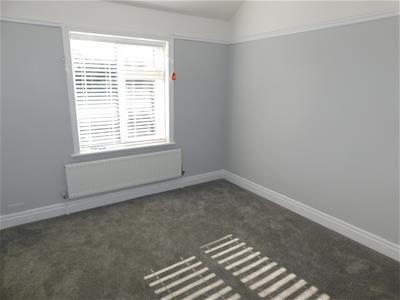
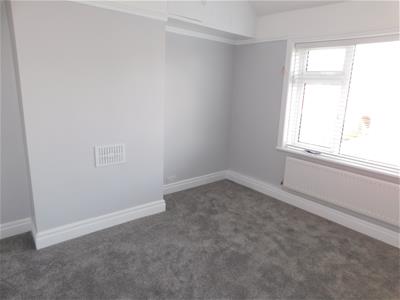
3.51m x 3.05m (11'6" x 10'0")Double-glazed window to the rear elevation, radiator, ceiling light point and picture rail.
Bedroom Two
3.28m x 3.20m (10'9" x 10'6")Double-glazed window to the front elevation, radiator, ceiling light point and picture rail. Built in overhead storage.
Bedroom Three
2.74m x 2.49m (9'0" x 8'2")Double-glazed window to the rear elevation, radiator, ceiling light point and picture rail.
Bathroom
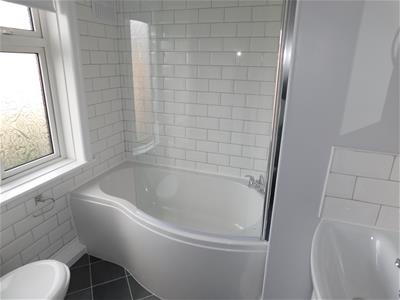
Panel bath with mains fed handheld shower over. Vanity wash hand basin and low-level WC. Double-glazed window to the rear elevation and cupboard housing wall mounted gas fired combi central heating boiler. Vinyl flooring and part tiled walls.
Externally
To the front there is off road parking for one car and lawn with boundary hedge.
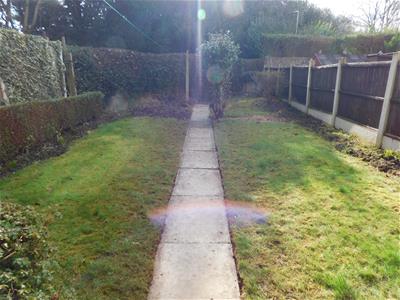
To the rear there is a good sized rear garden which is predominantly laid to lawn with boundary hedges and fencing.
Directions
From our Sandbach based office proceed onto Crewe Road. Turn left onto Newall Avenue, taking the first right onto Price Avenue and Fairfield Avenue is the first left.
Energy Efficiency and Environmental Impact

Although these particulars are thought to be materially correct their accuracy cannot be guaranteed and they do not form part of any contract.
Property data and search facilities supplied by www.vebra.com