
3 Star Lane
Stamford
Lincolnshire
PE9 1PH
Wytchley Road, Ketton, Stamford
Asking Price £435,000
3 Bedroom House - Detached
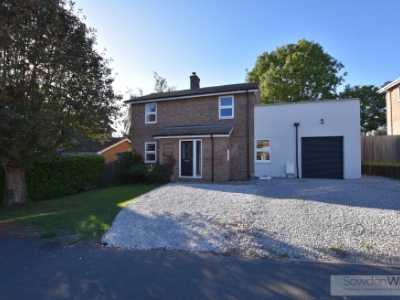
- Extended detached family home
- Cul-de-sac location
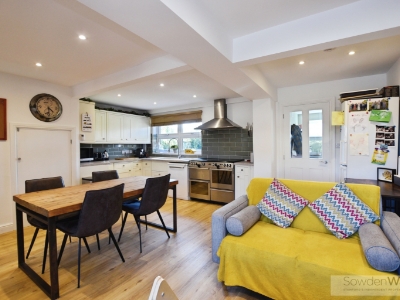
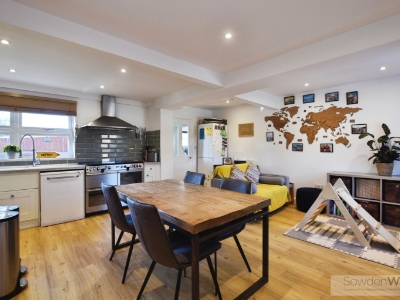
- Open plan kitchen dining family room
- Three bedrooms on the first floor
- Study/bedroom four and shower room on the ground floor
- Gas fired central heating
- Ample off street parking & single garage
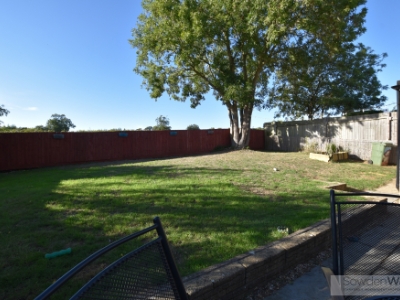
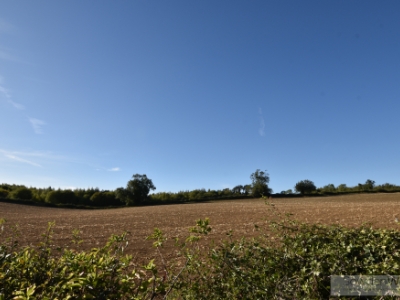
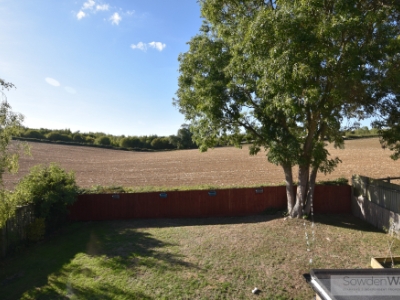
- Rear patio & lawn garden with field views
- Council Tax Band - C
- EPC - TBC
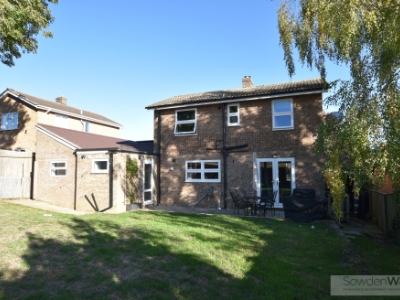
Beautifully renovated and thoughtfully extended, this exceptional three/four-bedroom detached family home enjoys an enviable position with open field views to the rear, offering a superb blend of contemporary living and village charm. Situated within a popular Rutland village, the property provides excellent access to Stamford, Rutland Water and the A1, making it ideal for families and commuters alike.
The heart of the home is the stunning open-plan kitchen dining family room, beautifully designed to create a bright and sociable space for everyday living and entertaining while taking full advantage of the countryside views. A separate utility room adds practicality, while the flexible ground floor layout also includes a fourth bedroom or study, served by a contemporary shower room, making it ideal for guests, home working or multi-generational living.
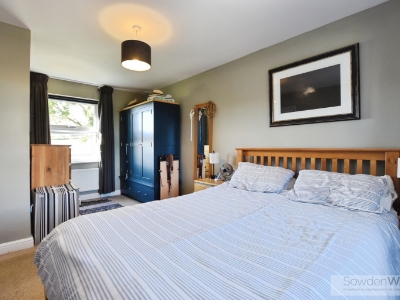
To the first floor are three well-proportioned bedrooms served by a stylish family bathroom, with the elevated rear outlook providing attractive views across the surrounding fields.
Externally, the property benefits from ample off-street parking, a single garage and a beautifully maintained rear garden featuring a patio seating area and lawn, creating an excellent space for outdoor dining and family enjoyment.
Further benefits include gas-fired central heating and a high-quality finish throughout, allowing the property to be enjoyed from the moment you move in.
Combining stylish interiors, flexible accommodation and an outstanding village setting with countryside views, this impressive home offers a rare opportunity in one of Rutland's most desirable locations.
Viewing is highly recommended to fully appreciate the quality, accommodation and setting on offer.
Entrance Hall
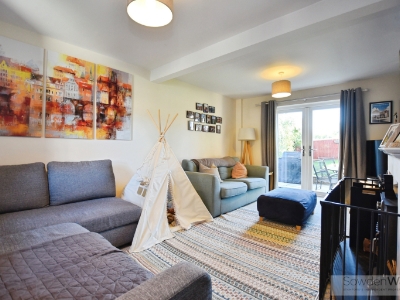
Sitting Room
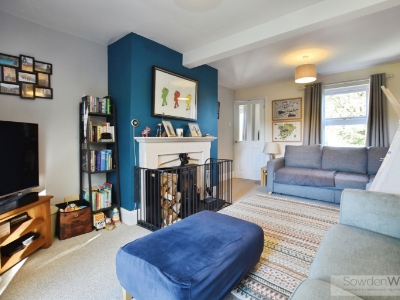 5.13m x 3.66m (16'10 x 12)
Kitchen Diner/ Family Room
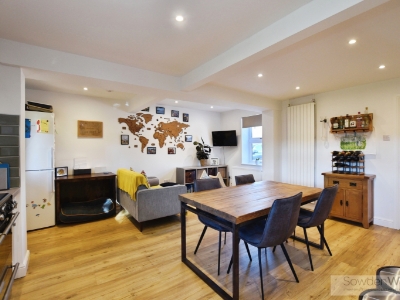 4.83m x 5.13m x 4.80m x 5.69m (15'10 x 16'10 x 15'
Utility
1.70m x 3.07m (5'7 x 10'1)
Study/ Bedroom 4
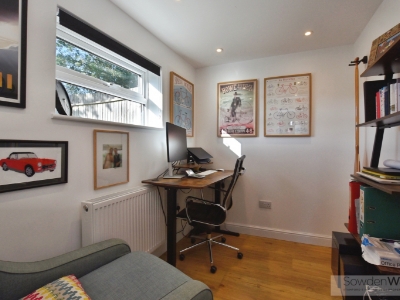 2.64m x 1.96m (8'8 x 6'5)
Shower Room
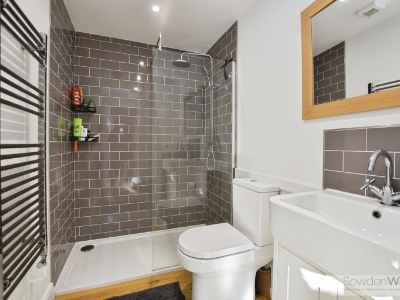 1.47m x 2.62m (4'10 x 8'7)
Garage
4.14m x 2.59m (13'7 x 8'6)
Landing
Principal Bedroom
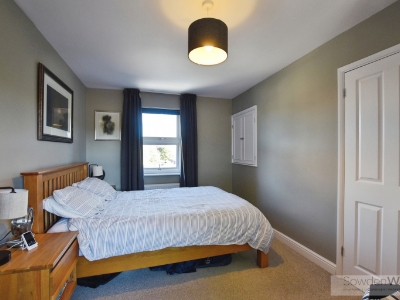 5.11m x 2.77m x 2.24m (16'9 x 9'1 x 7'4)
Bedroom Two
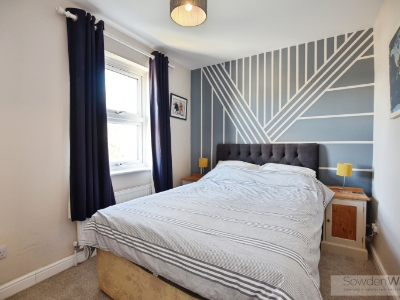 3.68m x 2.44m (12'1 x 8)
Bedroom Three
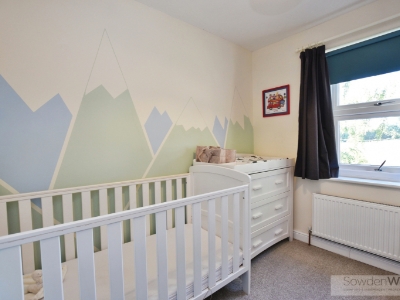 2.59m x 2.31m (8'6 x 7'7)
Family Bathroom
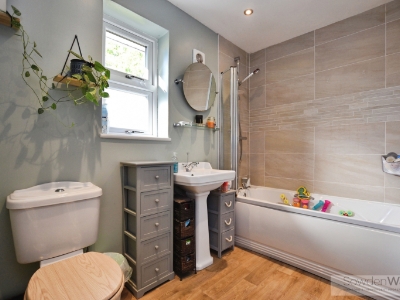 2.72m x 1.65m (8'11 x 5'5)
Although these particulars are thought to be materially correct their accuracy cannot be guaranteed and they do not form part of any contract.
Property data and search facilities supplied by www.vebra.com