
22 High Street
Shefford
Bedfordshire
SG17 5DG
The Sidings, HENLOW
Price Guide £350,000
3 Bedroom House - Semi-Detached
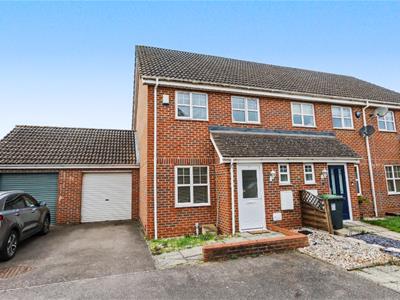
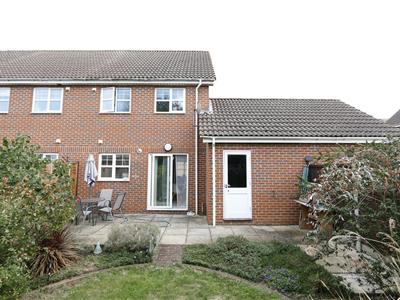
A lovely, three bedroom, semi detached home located in a quiet tucked away position. The property is presented in excellent order throughout and benefits from a large lounge, open plan kitchen/diner, cloakroom, three bedrooms and family bathroom. Outside there is off road parking, garage and a fully enclosed south facing rear garden. Being sold with no upward chain.
Entrance Hall
Entrance door, radiator , doors to cloakroom and lounge.
Cloakroom
Low level w.c and wash hand basin, partially tiled walls, window to front.
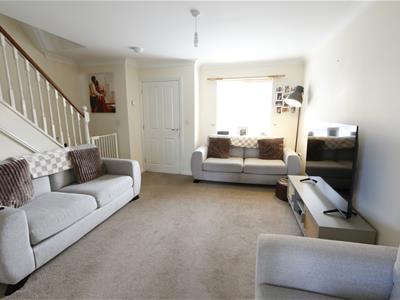
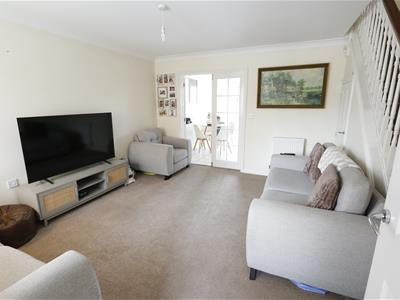
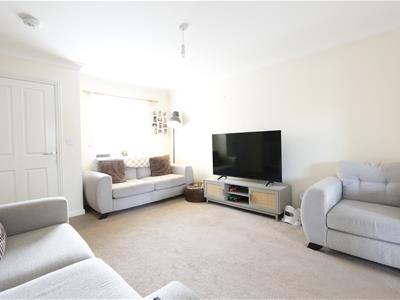
Lounge
4.42m x 4.42m (14'6" x 14'6" )Stairs to first floor, under stairs storage cupboard, radiator, window to front, multi pane doors opening into:-
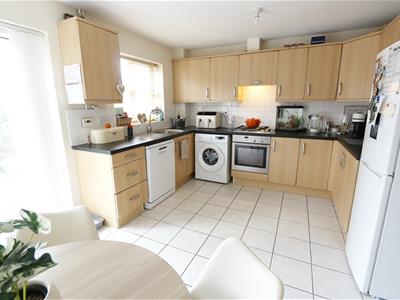
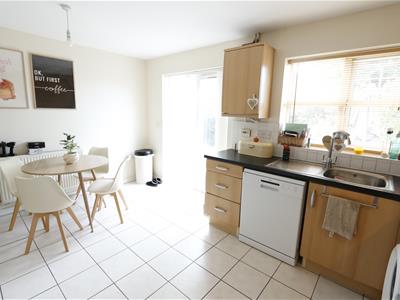
Kitchen/diner
4.42m x3.33m (14'6" x10'11" )A well fitted kitchen with a range of base and eye level units with roll edge work surfaces and tiled splash backs, stainless steel sink and drainer unit with swan neck mixer tap, integrated electric oven and gas hob with extractor hood over, plumbing for washing machine and dishwasher, wall mounted gas boiler, ceramic tiled floor, patio doors leading into the rear garden, window to rear.
Landing
Doors to all rooms, radiator, airing cupboard.
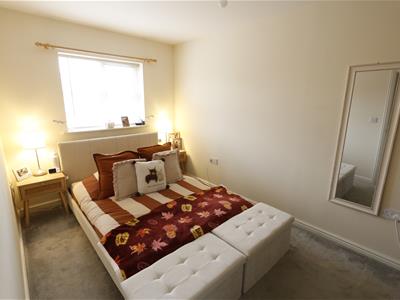
Bedroom One
4.24m x 2.46 m (13'10" x 8'0" m)Window to front, radiator.
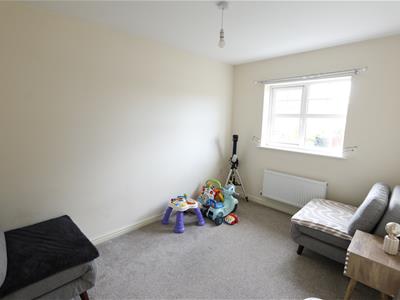
Bedroom Two
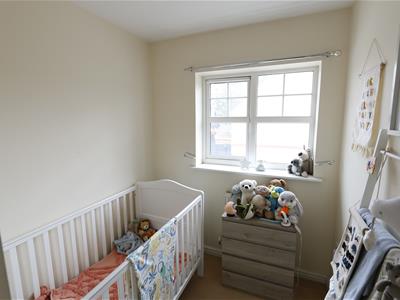
3.56m x 2.44 m (11'8" x 8'0" m)Window to rear, radiator.
Bedroom Three
2.64m x 1.91m (8'7" x 6'3" )Window to front, radiator.
Family bathroom
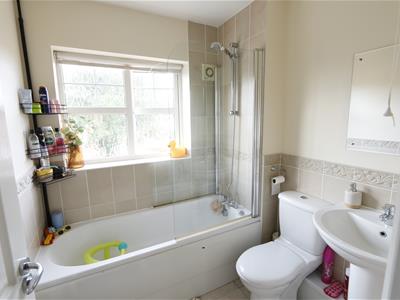
White suite comprising of panel enclosed bath with mains shower and a shower screen, tiled splash backs and ceramic tiled floor, radiator, window to rear.
Front Garden
Path leading to front door, rest laid to decorative stone. Driveway leading to garage.
Garage
5.45 x 2.87 (17'10" x 9'4")Up and over door, power and light, personal door to garden.
Rear Garden
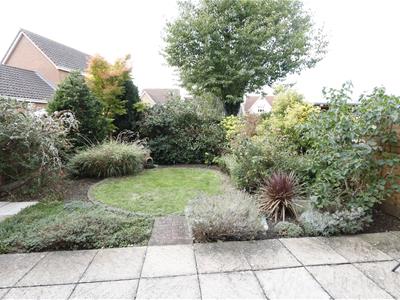
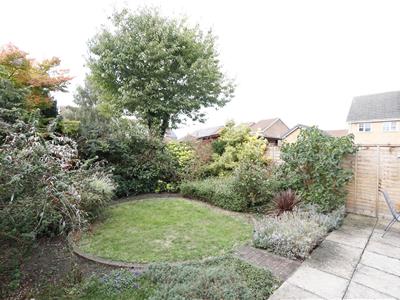
A fully enclosed garden with paved patio area, circular lawn with mature flower beds, personal door to garage.
Agency Notes
Freehold.
Council Tax band C.

Energy Efficiency and Environmental Impact

Although these particulars are thought to be materially correct their accuracy cannot be guaranteed and they do not form part of any contract.
Property data and search facilities supplied by www.vebra.com