
28 High Street
Falmouth
Cornwall
TR11 2AD
Mabe Burnthouse
Per Month £2,600 p.c.m. To Let
5 Bedroom House - Detached
- Expansive new home
- 5 double bedroom accommodation
- 3 stylish bath/shower rooms
- Exceptional triple aspect kitchen/living/dining room
- Driveway parking, garage and EV charging point
- Ready for immediate occupation
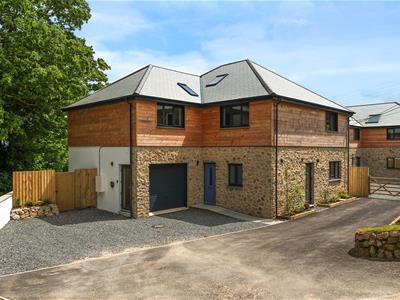
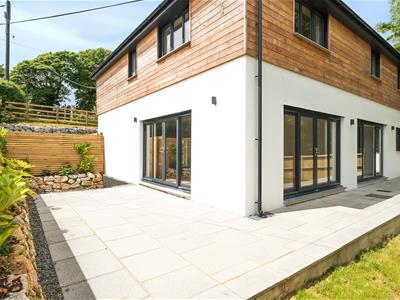
- Stone and cladded external elevations
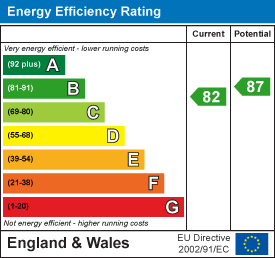
- EPC rating B
- Council tax band E
- Air source central heating
Ready to move into, viewing highly recommended!! Masterfully designed and highly individual - a detached new build home of grand proportions, providing sizeable 5 bedroom accommodation with superb kitchen/living/dining room, separate living room, principal bedroom suite, enclosed rear garden and raised side terrace together with appealing eco credentials including EV charging point and air source heating.
This property is offered on a long-term unfurnished basis on an initial 12-month contract from beginning of November. Mains utilities including water, sewage and electric to be paid to the suppliers direct by the tenants.
EPC band B. Council tax band E. Holding deposit equivalent to one weeks' rent, payable upon acceptance. Security deposit equivalent to five weeks' rent payable upon signing of the tenancy agreement.
To check the broadband in the area of this property, this link can be used: ofcom.org.uk/phones-telecoms-and-internet/advice-for-consumers/advice/ofcom-checker
RECEPTION AREA
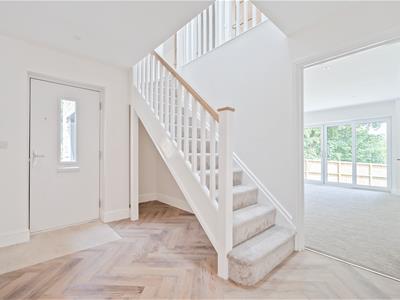
A broad and spacious area with inset entrance mat, open under-stair storage with staircase rising to first floor level, inset downlights, radiator, oak-effect Chevron flooring. Oak and part-glazed doors leading to living room and kitchen/dining area, oak door leading to:-
CLOAKROOM/WC
Continuation of oak-effect Chevron flooring. Obscure glazed casement windows with deep sill, low flush WC with concealed cistern, sink with brass mixer tap set in white gloss vanity unit with two drawers. Heated towel rail, extractor fan, inset downlights.
LIVING ROOM
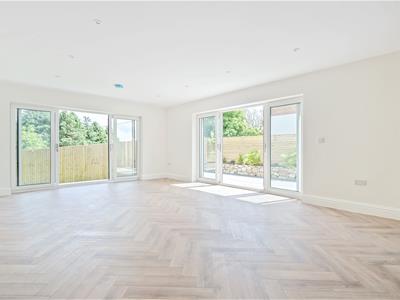
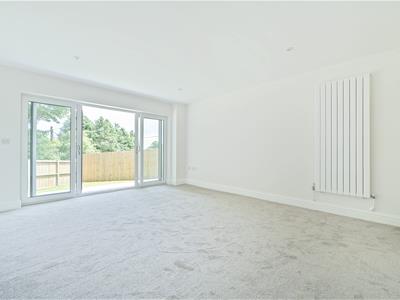
Square in shape and particularly bright, with sliding doors providing much natural light and immediate access onto the raised rear terrace and garden beyond. Two TV aerial points, inset downlights, vertical radiator.
OPEN-PLAN KITCHEN/DINER
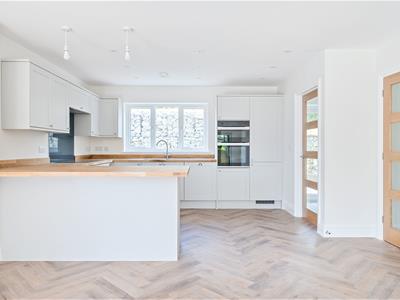
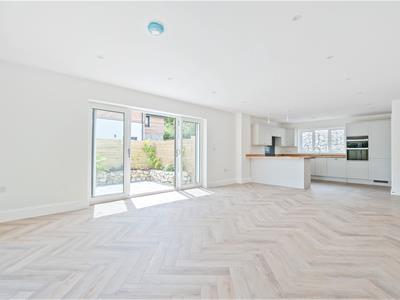
A triple aspect room with two sets of clear glazed sliding doors to rear and side elevations, together with broad casement windows to the front. Undoubtedly, an excellent family room and superb for entertaining guests and friends alike.
KITCHEN AREA
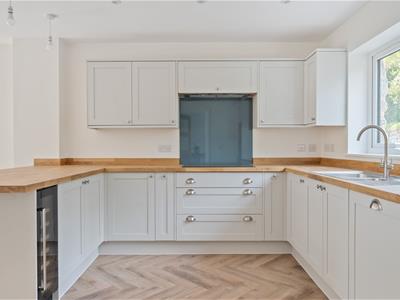
Superbly fitted and of superior quality, featuring an array of integral appliances, together with extended countertop providing breakfast bar with two hanging lights over. An array of units above and below an oak worksurface with Lamona appliances to include electric oven and grill, wine cooler, five-ring induction hob with glass splashback and concealed extractor fan, built-in fridge/freezer and built-in dishwasher. Inset one and a half bowl sink with drainer and mixer tap. Continuation of oak-effect Chevron flooring, inset downlights. Part-glazed and oak door leading into utility area, kitchen open to the :-
LIVING/DINING AREA
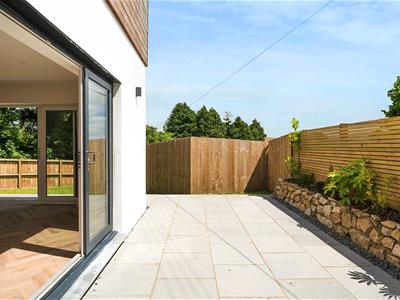
An excellent addition, particularly through the summer months, which quite literally 'brings the outdoors in'. Open to the kitchen providing excellent space and incredibly bright with dual sliding doors to the rear and side elevations providing immediate access onto the side patio and rear garden. Continuation of oak-effect Chevron flooring, inset downlights, TV aerial point, radiator.
UTILITY
Continuation of oak countertop with two cupboards and inset sink with drainer and mixer tap, further space adjacent for undercounter white goods such as a washing machine or dryer (plumbing required). Continuation of oak-effect Chevron flooring, wall-mounted consumer unit, radiator, inset downlights. Extractor fan. Clear glazed side access door leading onto the front driveway.
FIRST FLOOR
LANDING
Galleried to the stairwell below and set in an L-shape, plentiful natural light via Velux windows situated on both sides of the landing. Doors to all bedrooms and oak door leading to shallow storage cupboard at mid-point. Radiator, inset downlights.
PRINCIPAL BEDROOM
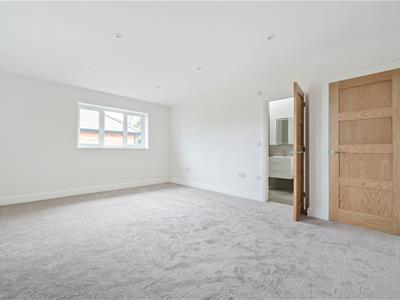
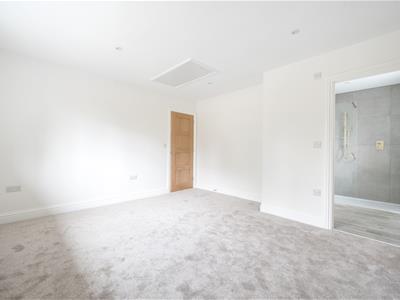
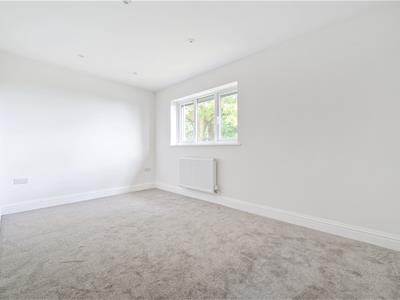
A generously sized, double aspect principal room offering views from both side and rear elevations, in particular with a snapshot over to the bay in the distance. TV aerial point, inset downlights, radiator. Oak door opening into the:-
EN-SUITE SHOWER ROOM
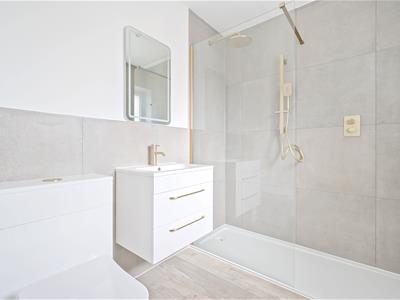
Once again, of particular quality including low flush WC, vanity unit with dual drawers, inset sink and mixer tap, broad double width walk-in shower with wall-mounted controls, oversized showerhead and ancillary handheld attachment. Tiling to wet areas and floor. Heated towel rail, LED backlit mirror, extractor fan, inset downlights and Velux window providing natural light.
BEDROOM TWO/GUEST BEDROOM
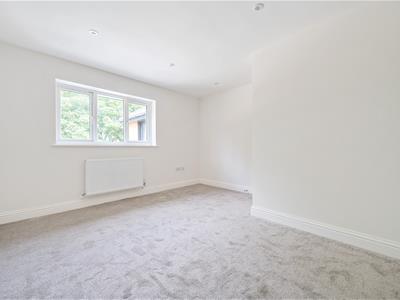
A superb guest room situated to the front, with broad casement windows, radiator, inset downlights, TV aerial point. Access to loft. Oak door leading into the:-
EN-SUITE
Mirroring the quality seen within the principal en-suite, with with sanitary ware including low flush WC, vanity unit with inset sink and mixer tap, walk-in double width shower with wall-mounted controls, oversized shower head and ancillary handheld attachment. Tiling to wet areas and floor. LED backlit mirror, heated towel rail, inset downlights, extractor fan. Obscure glazed casement window to side elevation.
BEDROOM THREE
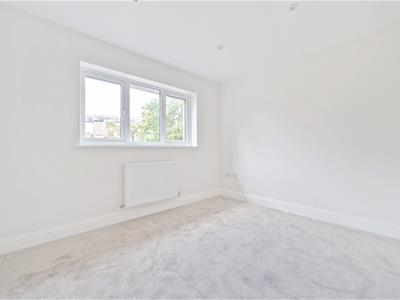
Another well proportioned double room providing ample space for bedroom furniture. TV aerial point, broad casement windows, radiator. Inset downlight, TV aerial point.
BEDROOM FOUR
Located to the rear, another double room with windows providing a far-reaching snapshot over nearby countryside, together with the bay in the distance. Radiator, TV aerial point, inset downlights.
FAMILY BATHROOM
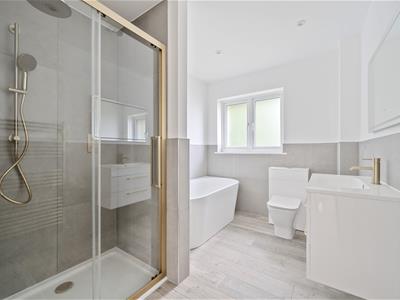
Broad walk-in shower cubicle with sliding door, wall-mounted controls and oversized shower head with ancillary hand held attachment. Further white sanitary ware with low flush WC, wall-mounted two drawer vanity unit, inset sink with mixer tap, and deep bath with wall-mounted mixer tap. Obscure casement window to rear. Tiling to wet areas and floor. Inset downlights, extractor fan, heated towel rail, LED backlit mirror.
BEDROOM FIVE
A smaller double with TV aerial point, radiator and inset downlights. Broad casement windows to side elevation.
THE EXTERIOR
SUN TERRACE AND REAR GARDEN
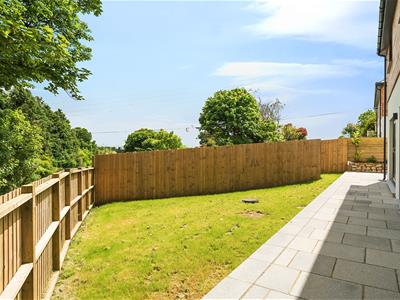
Favourably located with a sunny, southerly aspect, enclosed by contemporary slatted timber fencing and dwarf granite retaining wall featuring raised shrubbery, an ideal suntrap and enclosed, level space flowing round into a broad rear terrace accessed via both the open-plan kitchen/living/dining area or, alternatively, the main living room providing raised sitting out space with a lawned and enclosed garden set to the rear. Pathways lead around to the front, with contemporary wall lighting throughout.
DRIVEWAY AND FRONTAGE
From the tarmacadam driveway accessing both properties, 'Bedruthan' is the first on the left-hand side, with stone shingle driveway providing space enough for three/four vehicles, together with two timber side gates providing access immediately from the parking area around the property, leading onto the side sun terrace and rear garden. Contemporary exterior lighting, EV charging point, external water tap. Access to the:-
SINGLE GARAGE
With up-and-over door, a particularly deep single garage with Vaillant hot water system and tank. Broad casement windows to rear elevation, strip lighting, power points. Ancillary clear glazed side entrance door.
GENERAL INFORMATION
SERVICES
Mains electricity, water, and drainage are connected to the property. Air Source central heating.
AGENT'S NOTE
There is 10 year warranty provided via Compariqo.
COUNCIL TAX
Band E - Cornwall Council.
TENURE
Freehold.
VIEWING
Strictly by appointment with the vendors' Sole Agent - Laskowski & Company, 28 High Street, Falmouth, TR11 2AD. Telephone: 01326 318813.
Energy Efficiency and Environmental Impact
Although these particulars are thought to be materially correct their accuracy cannot be guaranteed and they do not form part of any contract.
Property data and search facilities supplied by www.vebra.com